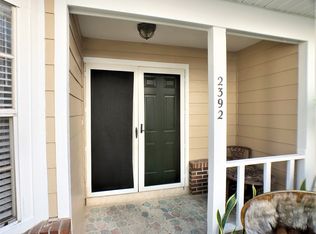
Hidden gem in unbeatable Palm Harbor location! Beautifully maintained 2-bedroom, 2-bath villa in gated Fox Lake Townhomes community. Low-maintenance living at its best, giving you more time to enjoy Pinellas County and the surrounding areas! HOA & POA fees total only $414/month. Located in Flood Zone X—no flood insurance required and zoned for A-rated Sutherland Elementary, Palm Harbor Middle, and Palm Harbor University High School. Spend weekends on award-winning Gulf beaches known for their soft quartz sand, or hit the links at nearby Innisbrook Resort, home of the PGA TOUR’s Valspar Championship on the Copperhead Course. Bike the Pinellas Trail, with easy access at nearby Wall Springs Park. Head to Downtown Dunedin for waterfront restaurants, local shops and weekend markets, or explore the Tarpon Springs Sponge Docks restaurants, bakeries, shops, and waterfront atmosphere. Head south to Downtown St. Petersburg for the St. Pete Pier, Beach Drive, museums, restaurants, and nightlife. Across the bay, Tampa offers luxury shopping and dining at Hyde Park Village, Water Street, Armature Works, and Sparkman Wharf at the Port Tampa Bay with The Florida Aquarium. Catch the Buccaneers at Raymond James Stadium or the Lightning at Benchmark International Arena. Reach Tampa International Airport in approximately 35 minutes. Florida’s natural springs, including Weeki Wachee, make an easy day trip. Low HOA dues include cable, internet, water, sewer, twice-weekly doorstep trash pickup, landscaping, exterior pest prevention, exterior painting, pressure washing, and community amenities. Amenities include, heated pool, ample grass and dog-walking stations, tennis, pickleball and basketball courts, playground, and clubhouse with fitness area, pool table, ping-pong and poker table, plus an onsite community office and owner meetings. Inside, soaring vaulted ceilings and an open layout with French doors opening to the screened lanai and additional grilling space. A generously sized storage room connects the villa to the neighboring residence, creating only a partially shared wall for added separation and privacy. Both bedrooms are spacious. The primary suite features a walk-in shower, while the full guest bath includes a tub. Updates include a 2017 roof, 2019 HVAC, whole-home water softener, and LeafGuard gutter protection. Short-term, seasonal, and annual rentals allowed.
For sale
$250,000
2390 GUN FLINT TRAIL, PALM HARBOR, FL 34683
2beds
1,129sqft
Villa
Built in 1993
2,036 Square Feet Lot
$-- Zestimate®
$221/sqft
$414/mo HOA
What's special
Heated poolBoth bedrooms are spaciousLeafguard gutter protectionOpen layoutGenerously sized storage roomSoaring vaulted ceilings
- 34 days
- 1,439
- 76
Likely to sell faster than
Zillow last checked:
Listing updated:
Listed by:
Kelly Burja 813-560-7359,
CHARLES RUTENBERG REALTY INC 727-538-9200
Source: Stellar MLS,MLS#: TB8535225 Originating MLS: Suncoast Tampa
Originating MLS: Suncoast Tampa
Facts & features
Interior
Bedrooms & bathrooms
- Bedrooms: 2
- Bathrooms: 2
- Full bathrooms: 2
Rooms
- Room types: Storage Rooms
Primary bedroom
- Features: Ceiling Fan(s), Dual Closets
- Level: First
- Area: 157.56 Square Feet
- Dimensions: 10.1x15.6
Bedroom 2
- Features: Dual Closets
- Level: First
Kitchen
- Features: Breakfast Bar
- Level: First
- Area: 142.14 Square Feet
- Dimensions: 13.8x10.3
Living room
- Features: Ceiling Fan(s)
- Level: First
- Area: 350 Square Feet
- Dimensions: 25x14
Heating
- Electric
Cooling
- Central Air
Appliances
- Included: Dishwasher, Disposal, Dryer, Exhaust Fan, Gas Water Heater, Ice Maker, Microwave, Range, Range Hood, Refrigerator, Washer, Water Softener
- Laundry: Laundry Closet
Features
- Cathedral Ceiling(s), Ceiling Fan(s), Eating Space In Kitchen, High Ceilings, Kitchen/Family Room Combo, Living Room/Dining Room Combo, Open Floorplan, Primary Bedroom Main Floor, Split Bedroom, Thermostat, Vaulted Ceiling(s), Walk-In Closet(s)
- Flooring: Carpet, Laminate, Porcelain Tile
- Doors: French Doors
- Windows: Window Treatments
- Has fireplace: No
- Common walls with other units/homes: Corner Unit,End Unit
Interior area
- Total structure area: 1,129
- Total interior livable area: 1,129 sqft
Video & virtual tour
Property
Parking
- Parking features: Assigned, Guest
Accessibility
- Accessibility features: Accessible Approach with Ramp, Accessible Common Area
Features
- Levels: One
- Stories: 1
- Patio & porch: Covered, Patio, Rear Porch, Screened
- Exterior features: Sidewalk, Storage, Tennis Court(s)
- Has view: Yes
- View description: Garden, Trees/Woods
Lot
- Size: 2,036 Square Feet
- Features: Cul-De-Sac, In County, Level, Sidewalk
- Residential vegetation: Mature Landscaping, Trees/Landscaped, Wooded
Details
- Parcel number: 312716293010130050
- Zoning: RPD-15
- Special conditions: None
Construction
Type & style
- Home type: SingleFamily
- Architectural style: Craftsman
- Property subtype: Villa
Materials
- Wood Frame
- Foundation: Slab
- Roof: Shingle
Condition
- Completed
- New construction: No
- Year built: 1993
Utilities & green energy
- Sewer: Public Sewer
- Water: Public
- Utilities for property: BB/HS Internet Available, Cable Connected, Electricity Connected, Public, Sewer Connected, Street Lights, Water Connected
Community & HOA
Community
- Features: Buyer Approval Required, Clubhouse, Community Mailbox, Deed Restrictions, Fitness Center, Gated Community - No Guard, Park, Playground, Pool, Sidewalks, Tennis Court(s), Wheelchair Access
- Security: Gated Community, Security System, Smoke Detector(s)
- Pet fee: $0 monthly
- Subdivision: FOX LAKE TOWNHOMES
HOA
- Has HOA: Yes
- Amenities included: Basketball Court, Cable TV, Clubhouse, Fitness Center, Gated, Maintenance, Park, Pickleball Court(s), Playground, Pool, Sauna, Shuffleboard Court, Tennis Court(s), Wheelchair Access
- Services included: Cable TV, Community Pool, Internet, Maintenance Structure, Maintenance Grounds, Manager, Pest Control, Pool Maintenance, Recreational Facilities, Sewer, Trash, Water
- HOA fee: $414 monthly
- HOA name: Fox Lake HOA: Proactive Property Management
- HOA phone: 727-942-4755
- Second HOA name: Fox Chase West POA
- Second HOA phone: 727-386-5575
Location
- Region: Palm Harbor
Financial & listing details
- Price per square foot: $221/sqft
- Tax assessed value: $245,891
- Annual tax amount: $2,138
- Date on market: 8/5/2026
- Cumulative days on market: 32 days
- Listing terms: Cash,Conventional,FHA,VA Loan
- Ownership: Fee Simple
- Total actual rent: 0
- Electric utility on property: Yes
- Road surface type: Paved, Asphalt
Estimated market value
Not available
Estimated sales range
Not available
Not available
Price history
| Date | Event | Price |
|---|---|---|
| 8/5/2026 | Listed for sale | $250,000+48.8%$221/sqft |
Source:  Stellar MLS #TB8535225 Report a problem Stellar MLS #TB8535225 Report a problem | ||
| 10/17/2019 | Sold | $168,000-1.2%$149/sqft |
Source: Stellar MLS #T3188859 Report a problem | ||
| 9/17/2019 | Pending sale | $169,999$151/sqft |
Source: CENTURY 21 LIST with BEGGINS #T3188859 Report a problem | ||
| 7/25/2019 | Listed for sale | $169,999+1.5%$151/sqft |
Source: CENTURY 21 LIST WITH BEGGINS #T3188859 Report a problem | ||
| 4/12/2019 | Sold | $167,500-1.5%$148/sqft |
Source: Public Record Report a problem | ||
| 4/3/2019 | Pending sale | $170,000$151/sqft |
Source: Keller Williams Realty #U8038193 Report a problem | ||
| 3/16/2019 | Listed for sale | $170,000+1.9%$151/sqft |
Source: KELLER WILLIAMS REALTY #U8038193 Report a problem | ||
| 5/12/2009 | Sold | $166,900+25%$148/sqft |
Source: Public Record Report a problem | ||
| 1/25/2005 | Sold | $133,500+39.8%$118/sqft |
Source: Public Record Report a problem | ||
| 10/15/2002 | Sold | $95,500+24%$85/sqft |
Source: Public Record Report a problem | ||
| 9/8/1999 | Sold | $77,000+17.6%$68/sqft |
Source: Public Record Report a problem | ||
| 7/9/1993 | Sold | $65,500$58/sqft |
Source: Public Record Report a problem | ||
Public tax history
| Year | Property taxes | Tax assessment |
|---|---|---|
| 2025 | $2,227 +6.4% | $157,733 +2.9% |
| 2024 | $2,093 +2.3% | $153,288 +3% |
| 2023 | $2,046 +3.5% | $148,823 +3% |
| 2022 | $1,976 -0.5% | $144,488 +3% |
| 2021 | $1,987 +0.5% | $140,280 +1.4% |
| 2020 | $1,976 -21.9% | $138,343 +18.8% |
| 2019 | $2,530 | $116,459 -14.8% |
| 2018 | $2,530 +5.6% | $136,759 +19.3% |
| 2017 | $2,395 +20% | $114,672 +11.1% |
| 2016 | $1,996 +12.9% | $103,247 +18.6% |
| 2015 | $1,768 +10.2% | $87,027 +12.8% |
| 2014 | $1,604 +5.6% | $77,128 +9.5% |
| 2013 | $1,518 +21.5% | $70,445 +17.9% |
| 2012 | $1,250 | $59,762 -1.2% |
| 2011 | -- | $60,502 -31.5% |
| 2010 | -- | $88,290 -7.8% |
| 2009 | -- | $95,765 -19% |
| 2008 | $1,564 | $118,200 -3.4% |
| 2007 | -- | $122,385 +26.6% |
| 2005 | -- | $96,700 -0.2% |
| 2004 | $1,207 +2.3% | $96,900 +23.9% |
| 2003 | $1,180 +38.2% | $78,200 +1% |
| 2002 | $854 | $77,400 +18.7% |
| 2001 | $854 +6.8% | $65,200 +4.8% |
| 2000 | $800 | $62,200 |
Find assessor info on the county website
Monthly payment
Est. payment
Payment breakdown
Explore the cost of this home by adjusting the details. Changes won't be saved.Climate risks
Neighborhood: 34683
Nearby schools
Schools provided by the listing agent
- Elementary: Sutherland Elementary-PN
- Middle: Palm Harbor Middle-PN
- High: Palm Harbor Univ High-PN
Source: Stellar MLS. This data may not be complete. We recommend contacting the local school district to confirm school assignments for this home.
Similar homes
- $280,0002 bd2 ba1.1k sqft3067 POINTER DRIVE, PALM HARBOR, FL 34683For Sale
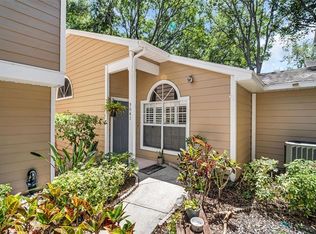
 MLS ID #TB8537055, Kelly Burja, CHARLES RUTENBERG REALTY INC. Stellar MLS
 - $249,9002 bd2 ba860 sqft3174 PHLOX DRIVE, PALM HARBOR, FL 34684For Sale
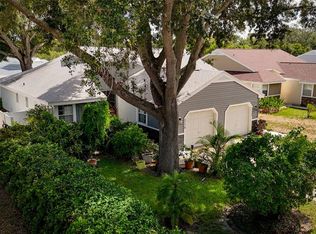 MLS ID #TB8531522, Beverly Burchfield, RAGSDALE RESIDENTIAL REALTY. Stellar MLS
 - $250,0003 bd2 ba1.5k sqft3266 HAVILAND COURT #303, PALM HARBOR, FL 34684For Sale
 MLS ID #TB8519429, Mark Fazzini, RE/MAX REALTEC GROUP INC. Stellar MLS
 - $239,9002 bd2 ba1.2k sqft3370 STONEHAVEN COURT W #B, PALM HARBOR, FL 34684For Sale
 MLS ID #TB8542695, Amanda Justus, COLDWELL BANKER REALTY. Stellar MLS
 - $279,0002 bd2 ba1.1k sqft3588 INDIGO POND DRIVE #12, PALM HARBOR, FL 34685For SaleMLS ID #TB8538204, Jeremy Londergan, FLORIDA LUXURY REALTY INC. Stellar MLS
- $269,7002 bd3 ba1.6k sqft2599 DOLLY BAY DRIVE #306, PALM HARBOR, FL 34684For SaleMLS ID #TB8535290, Michelle Rinello, BHHS FLORIDA PROPERTIES GROUP. Stellar MLS
- $309,9002 bd2 ba1.3k sqft3300 MCMATH DRIVE, PALM HARBOR, FL 34684For SaleMLS ID #TB8543424, Amanda Justus, COLDWELL BANKER REALTY. Stellar MLS
- $260,0002 bd2 ba946 sqft3409 HILL MOOR DRIVE, PALM HARBOR, FL 34685For SaleMLS ID #TB8524584, Melissa Conway, KW REALTY ELITE PARTNERS. Stellar MLS
- $199,9002 bd2 ba918 sqft2261 SHELLY DRIVE #D, PALM HARBOR, FL 34684For SaleMLS ID #TB8503311, Lesley Kanehl, COLDWELL BANKER REALTY. Stellar MLS
- $259,9002 bd2 ba1.2k sqft860 MACLAREN DRIVE N #B, PALM HARBOR, FL 34684For SaleMLS ID #TB8508226, Sue Hirsch, COLDWELL BANKER REALTY. Stellar MLS
- $284,9003 bd2 ba1.2k sqft3960 MERMOOR DRIVE, PALM HARBOR, FL 34685For SaleMLS ID #TB8488826, Mark Fazzini, RE/MAX REALTEC GROUP INC. Stellar MLS
- $285,0002 bd2 ba1.2k sqft4405 CONNERY COURT, PALM HARBOR, FL 34685For SaleMLS ID #TB8513521, Vanessa Leonard, KELLER WILLIAMS REALTY- PALM HARBOR. Stellar MLS
- $365,0002 bd2 ba1.1k sqft864 FRANKLIN CIRCLE, PALM HARBOR, FL 34683For SaleMLS ID #TB8538394, Noah Owens, BHHS FLORIDA PROPERTIES GROUP. Stellar MLS
- $294,0003 bd2 ba1.2k sqft2909 FIG COURT, PALM HARBOR, FL 34684For SaleMLS ID #TB8506291, Antje Anderson, COASTAL PROPERTIES GROUP INTERNATIONAL. Stellar MLS
- $179,9002 bd2 ba1.1k sqft3310 HAVILAND COURT #104, PALM HARBOR, FL 34684For SaleMLS ID #TB8521497, Cathy McCarthy, RE/MAX REALTEC GROUP INC. Stellar MLS
- $252,5002 bd2 ba1k sqft2543 ROYAL PINES CIRCLE #17K, CLEARWATER, FL 33763For SaleMLS ID #TB8543069, Julie Wright, PREMIER SOTHEBYS INTL REALTY. Stellar MLS
- $354,9002 bd2 ba1.1k sqft1496 QUEEN ANNE DRIVE, PALM HARBOR, FL 34684For SaleMLS ID #TB8532761, Beverly Burchfield, RAGSDALE RESIDENTIAL REALTY. Stellar MLS
- $359,9002 bd2 ba1.3k sqft3670 IMPERIAL RIDGE PARKWAY, PALM HARBOR, FL 34684For SaleMLS ID #TB8518578, Traci Pearson, KELLER WILLIAMS REALTY PORTFOLIO COLLECTION. Stellar MLS
- $324,9002 bd2 ba1.6k sqft1520 PALMER COURT, PALM HARBOR, FL 34685For SaleMLS ID #TB8538836, John Frazis, HOUSE RESIDENTIAL CO. Stellar MLS
- $210,0002 bd2 ba1.1k sqft4041 ARROWWOOD COURT #4041, PALM HARBOR, FL 34684For SaleMLS ID #TB8508595, Katherine Congdon, KELLER WILLIAMS REALTY- PALM HARBOR. Stellar MLS
