Experience the ease of Florida living in this meticulously maintained, move-in ready 2-bedroom, 2-bath villa in the gated community of Fox Lake. Whether your weekends are spent relaxing by the heated pool, enjoying a game of pickleball or tennis, biking the nearby Pinellas Trail, exploring Downtown Dunedin, strolling the Tarpon Springs Sponge Docks, or soaking up the sun at Honeymoon Island and other award-winning Gulf beaches, you’ll love coming home to this peaceful Palm Harbor retreat. Surrounded by mature oak trees and beautifully maintained landscaping, this home offers a tranquil setting with a welcoming courtyard entrance and a quiet screened lanai overlooking lush greenery, creating the perfect place to enjoy your morning coffee or unwind in the evening. Inside, you’ll find laminate and tile flooring throughout, generously sized bedrooms, shutter-style windows, updated lighting, smart home technology, and abundant storage. Both bedrooms have exceptional space and privacy in a split-bedroom layout, each with connecting dual closets. The primary suite bathroom features double sinks with granite countertops, and an updated tiled walk-in shower with a frameless glass enclosure. The secondary bathroom has also been beautifully updated with granite countertops and a full bathtub. The open-concept kitchen and living room are designed for everyday living and effortless entertaining. The kitchen with granite countertops, an extended breakfast bar, a large deep sink, newer Whirlpool microwave, French-door refrigerator, and the living with an effortless sliding glass door that opens to the screened lanai. Additional upgrades include a Carrier HVAC system (March 2021), 2016 roof, updated lighting, lighted ceiling fan on the lanai, and a spacious exterior storage room. Located in high-and-dry Flood Zone X, no flood insurance is required. The HOA is just $414 a month and includes gated entry, cable, high-speed internet, water, sewer, trash, exterior landscaping, exterior painting, pressure washing, and pest prevention—making homeownership truly low maintenance. Offering exceptional rental flexibility, this property allows short-term, seasonal, and annual rentals, making it an excellent option for both full-time residents and those seeking an investment opportunity or a Florida getaway with income potential. Perfectly positioned in the heart of Palm Harbor between US Highway 19 and Belcher Road, you’ll enjoy quick access to everything while also having the option of the scenic drive along Belcher. Whether you’re heading to Clearwater, Dunedin, Tarpon Springs, Safety Harbor, St. Petersburg, Tampa International Airport, shopping, dining, parks, or everyday conveniences, everything is just minutes away. Zoned for highly rated Sutherland Elementary, Palm Harbor Middle, and Palm Harbor University High School, this turnkey home delivers the perfect blend of comfort, style, location, and value in one of Palm Harbor’s most desirable gated communities.
For sale
$280,000
3067 POINTER DRIVE, PALM HARBOR, FL 34683
2beds
1,129sqft
Villa
Built in 1993
1,777 Square Feet Lot
$-- Zestimate®
$248/sqft
$414/mo HOA
What's special
Heated poolWelcoming courtyard entranceGenerously sized bedroomsSpacious exterior storage roomUpdated lightingSplit-bedroom layoutLarge deep sink
- 19 days |
- 1,000 |
- 76 |
Likely to sell faster than
Zillow last checked:
Listing updated:
Listed by:
Kelly Burja 813-560-7359,
CHARLES RUTENBERG REALTY INC 727-538-9200
Source: Stellar MLS,MLS#: TB8537055 Originating MLS: Suncoast Tampa
Originating MLS: Suncoast Tampa
Facts & features
Interior
Bedrooms & bathrooms
- Bedrooms: 2
- Bathrooms: 2
- Full bathrooms: 2
Rooms
- Room types: Storage Rooms
Primary bedroom
- Features: En Suite Bathroom, Dual Closets
- Level: First
- Area: 165 Square Feet
- Dimensions: 15x11
Dining room
- Level: First
- Area: 182 Square Feet
- Dimensions: 14x13
Kitchen
- Features: Granite Counters
- Level: First
- Area: 110 Square Feet
- Dimensions: 11x10
Living room
- Features: Ceiling Fan(s)
- Level: First
- Area: 196 Square Feet
- Dimensions: 14x14
Heating
- Electric
Cooling
- Central Air
Appliances
- Included: Dishwasher, Disposal, Dryer, Electric Water Heater, Microwave, Range, Range Hood, Refrigerator, Washer
- Laundry: Electric Dryer Hookup, Laundry Closet, Washer Hookup
Features
- Cathedral Ceiling(s), Ceiling Fan(s), Eating Space In Kitchen, High Ceilings, Living Room/Dining Room Combo, Open Floorplan, Primary Bedroom Main Floor, Smart Home, Solid Surface Counters, Thermostat, Vaulted Ceiling(s)
- Flooring: Laminate, Tile
- Doors: Outdoor Grill, Outdoor Shower, Sliding Doors
- Windows: Window Treatments, Shutters
- Has fireplace: No
- Common walls with other units/homes: Corner Unit
Interior area
- Total structure area: 1,129
- Total interior livable area: 1,129 sqft
Property
Parking
- Total spaces: 1
- Parking features: Covered
- Carport spaces: 1
Features
- Levels: One
- Stories: 1
- Patio & porch: Covered, Enclosed, Patio, Rear Porch, Screened
- Exterior features: Basketball Court, Courtyard, Irrigation System, Lighting, Outdoor Grill, Outdoor Shower, Playground, Rain Gutters, Sidewalk, Storage, Tennis Court(s)
- Pool features: Deck, Gunite, Heated, In Ground, Lap, Lighting
- Has view: Yes
- View description: Garden, Trees/Woods
Lot
- Size: 1,777 Square Feet
- Residential vegetation: Mature Landscaping, Oak Trees, Trees/Landscaped
Details
- Parcel number: 312716293000140070
- Zoning: RPD-15
- Special conditions: None
Construction
Type & style
- Home type: SingleFamily
- Architectural style: Courtyard
- Property subtype: Villa
- Attached to another structure: Yes
Materials
- HardiPlank Type, Wood Frame
- Foundation: Slab
- Roof: Shingle
Condition
- New construction: No
- Year built: 1993
Utilities & green energy
- Sewer: Public Sewer
- Water: Public
- Utilities for property: BB/HS Internet Available, Cable Connected, Electricity Connected, Fire Hydrant, Public, Sewer Connected, Sprinkler Well, Street Lights, Underground Utilities, Water Connected
Community & HOA
Community
- Features: Buyer Approval Required, Clubhouse, Community Mailbox, Deed Restrictions, Fitness Center, Gated Community - No Guard, Playground, Pool, Sidewalks, Tennis Court(s), Wheelchair Access
- Pet fee: $0 monthly
- Subdivision: FOX LAKE TWNHMS
HOA
- Has HOA: Yes
- Amenities included: Basketball Court, Cable TV, Clubhouse, Fence Restrictions, Fitness Center, Gated, Lobby Key Required, Maintenance, Pickleball Court(s), Playground, Pool, Sauna, Shuffleboard Court, Tennis Court(s), Vehicle Restrictions
- Services included: Cable TV, Community Pool, Reserve Fund, Internet, Maintenance Structure, Maintenance Grounds, Maintenance Repairs, Manager, Pest Control, Pool Maintenance, Private Road, Recreational Facilities, Sewer, Trash, Water
- HOA fee: $414 monthly
- HOA name: Proactive Property Management
- HOA phone: 727-942-4755
- Second HOA name: Fox Chase POA
Location
- Region: Palm Harbor
Financial & listing details
- Price per square foot: $248/sqft
- Tax assessed value: $243,409
- Annual tax amount: $2,138
- Date on market: 8/7/2026
- Cumulative days on market: 20 days
- Listing terms: Cash,Conventional,FHA,VA Loan
- Ownership: Fee Simple
- Total actual rent: 0
- Electric utility on property: Yes
- Road surface type: Asphalt
Estimated market value
Not available
Estimated sales range
Not available
Not available
Price history
| Date | Event | Price |
|---|---|---|
| 8/8/2026 | Listed for sale | $280,000-3.4%$248/sqft |
Source:  Stellar MLS #TB8537055 Report a problem Stellar MLS #TB8537055 Report a problem | ||
| 8/4/2026 | Listing removed | $290,000$257/sqft |
Source: Stellar MLS #A4701576 Report a problem | ||
| 7/31/2026 | Pending sale | $290,000$257/sqft |
Source: Stellar MLS #A4701576 Report a problem | ||
| 7/31/2026 | Listed for sale | $290,000$257/sqft |
Source: Stellar MLS #A4701576 Report a problem | ||
| 6/4/2026 | Listing removed | $290,000$257/sqft |
Source: Stellar MLS #A4690610 Report a problem | ||
| 5/23/2026 | Pending sale | $290,000$257/sqft |
Source: Stellar MLS #A4690610 Report a problem | ||
| 4/22/2026 | Listed for sale | $290,000+80.1%$257/sqft |
Source: Stellar MLS #A4690610 Report a problem | ||
| 5/3/2019 | Sold | $161,000-5.3%$143/sqft |
Source: Public Record Report a problem | ||
| 3/7/2019 | Price change | $170,000-1.7%$151/sqft |
Source: BAY HARBOUR PROPERTIES #T3147016 Report a problem | ||
| 2/18/2019 | Price change | $173,000-1.1%$153/sqft |
Source: BAY HARBOUR PROPERTIES #T3147016 Report a problem | ||
| 2/4/2019 | Price change | $175,000-1.7%$155/sqft |
Source: BAY HARBOUR PROPERTIES #T3147016 Report a problem | ||
| 2/1/2019 | Price change | $178,000-1.1%$158/sqft |
Source: BAY HARBOUR PROPERTIES #T3147016 Report a problem | ||
| 1/17/2019 | Listed for sale | $180,000$159/sqft |
Source: DEON & COMPANY REALTY #T3147016 Report a problem | ||
| 1/17/2019 | Pending sale | $180,000$159/sqft |
Source: DEON & COMPANY REALTY #T3147016 Report a problem | ||
| 1/3/2019 | Price change | $180,000-2.7%$159/sqft |
Source: DEON & COMPANY REALTY #T3147016 Report a problem | ||
| 12/28/2018 | Price change | $185,000-2.6%$164/sqft |
Source: DEON & COMPANY REALTY #T3147016 Report a problem | ||
| 12/17/2018 | Listed for sale | $190,000+43.4%$168/sqft |
Source: DEON & COMPANY REALTY #T3147016 Report a problem | ||
| 10/13/2016 | Sold | $132,500+2%$117/sqft |
Source: Stellar MLS #U7792827 Report a problem | ||
| 9/27/2016 | Listed for sale | $129,900+188.7%$115/sqft |
Source: REALTY EXECUTIVES SUNCOAST #U7792827 Report a problem | ||
| 3/28/2016 | Sold | $45,000-64.6%$40/sqft |
Source: Public Record Report a problem | ||
| 3/26/2010 | Listing removed | $127,000+10.4%$112/sqft |
Source: Visual Tour #7403250 Report a problem | ||
| 8/7/2009 | Sold | $115,000-9.4%$102/sqft |
Source: Stellar MLS #U7403250 Report a problem | ||
| 3/28/2009 | Listed for sale | $127,000+71.4%$112/sqft |
Source: Visual Tour #7403250 Report a problem | ||
| 1/27/1994 | Sold | $74,100$66/sqft |
Source: Public Record Report a problem | ||
Public tax history
| Year | Property taxes | Tax assessment |
|---|---|---|
| 2025 | $2,227 +6.4% | $157,733 +2.9% |
| 2024 | $2,093 +2.3% | $153,288 +3% |
| 2023 | $2,046 +3.5% | $148,823 +3% |
| 2022 | $1,976 +1.9% | $144,488 +3% |
| 2021 | $1,940 +0.6% | $140,280 +1.4% |
| 2020 | $1,929 -2.1% | $138,343 +1% |
| 2019 | $1,970 | $137,028 +2.2% |
| 2018 | $1,970 -23% | $134,059 +19.3% |
| 2017 | $2,557 +2072% | $112,391 +88% |
| 2016 | $118 +66.7% | $59,794 +0.7% |
| 2015 | $71 +1.5% | $59,378 +0.8% |
| 2014 | $70 -33.3% | $58,907 +1.5% |
| 2013 | $104 | $58,036 +1.7% |
| 2012 | -- | $57,066 -2.9% |
| 2011 | -- | $58,755 -30.5% |
| 2010 | -- | $84,483 +12% |
| 2009 | -- | $75,433 +0.1% |
| 2008 | $698 | $75,358 +3% |
| 2007 | -- | $73,163 -24.3% |
| 2005 | -- | $96,700 -0.2% |
| 2004 | $923 +2.4% | $96,900 +22.7% |
| 2003 | $901 +8% | $79,000 +4.9% |
| 2002 | $834 | $75,300 +15.1% |
| 2001 | $834 +6.9% | $65,400 +5.8% |
| 2000 | $780 | $61,800 |
Find assessor info on the county website
Monthly payment
Est. payment
Payment breakdown
Explore the cost of this home by adjusting the details. Changes won't be saved.Climate risks
Neighborhood: 34683
Nearby schools
GreatSchools rating
- 10/10Sutherland Elementary SchoolGrades: PK-5Distance: 0.3 mi
- 5/10Palm Harbor Middle SchoolGrades: 6-8Distance: 2.2 mi
- 8/10Palm Harbor University High SchoolGrades: 9-12Distance: 1.5 mi
Schools provided by the listing agent
- Elementary: Sutherland Elementary-PN
- Middle: Palm Harbor Middle-PN
- High: Palm Harbor Univ High-PN
Source: Stellar MLS. This data may not be complete. We recommend contacting the local school district to confirm school assignments for this home.
- $289,3003 bd3 ba1.4k sqft3069 Pointer Dr, Palm Harbor, FL 34683Off Market
- $261,5003 bd2 ba1.4k sqft3065 Pointer Dr, Palm Harbor, FL 34683Off Market
- $250,0002 bd2 ba1.1k sqft2390 Gun Flint Trl, Palm Harbor, FL 34683For Sale
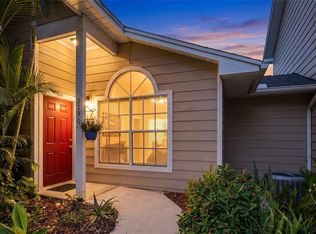
- $245,9002 bd3 ba1.2k sqft3071 Pointer Dr, Palm Harbor, FL 34683Off Market
- $265,0002 bd2 ba1.1k sqft2381 Hounds Trl, Palm Harbor, FL 34683Sold
- $220,4002 bd3 ba1.2k sqft3063 Pointer Dr, Palm Harbor, FL 34683Off Market
- $210,200-- bd-- ba1.1k sqft2405 Hounds Trl, Palm Harbor, FL 34683Off Market
- $255,100-- bd-- ba1.4k sqft2379 Hounds Trl, Palm Harbor, FL 34683Off Market
A local agent can set up tours, give advice and negotiate with sellers.
Similar homes
- $250,0002 bd2 ba1.1k sqft2390 GUN FLINT TRAIL, PALM HARBOR, FL 34683For Sale
 MLS ID #TB8535225, Kelly Burja, CHARLES RUTENBERG REALTY INC. Stellar MLS
 - $290,9002 bd2 ba1.1k sqft3082 LANDMARK BOULEVARD #1702, PALM HARBOR, FL 34684For Sale
 MLS ID #TB8540627, Adnian Rakanovic, LIPPLY REAL ESTATE. Stellar MLS
 - $279,9002 bd2 ba918 sqft2662 MEGAN COURT, PALM HARBOR, FL 34684For Sale
 MLS ID #TB8512496, Sonja Craparo, PREMIER SOTHEBY'S INTL REALTY. Stellar MLS
 - $285,0002 bd2 ba1.2k sqft4405 CONNERY COURT, PALM HARBOR, FL 34685For Sale
 MLS ID #TB8513521, Vanessa Leonard, KELLER WILLIAMS REALTY- PALM HARBOR. Stellar MLS
 - $249,9162 bd2 ba1.1k sqft2903 FIG COURT, PALM HARBOR, FL 34684For SaleMLS ID #TB8526998, Tim Kizer, KELLER WILLIAMS REALTY- PALM HARBOR. Stellar MLS
- $250,0003 bd2 ba1.5k sqft3266 HAVILAND COURT #303, PALM HARBOR, FL 34684For SaleMLS ID #TB8519429, Mark Fazzini, RE/MAX REALTEC GROUP INC. Stellar MLS
- $285,0002 bd2 ba1k sqft1686 SEASCAPE CIRCLE, TARPON SPRINGS, FL 34689For SaleMLS ID #TB8526235, Nicole Dufala, KELLER WILLIAMS REALTY- PALM HARBOR. Stellar MLS
- $319,9002 bd2 ba1.2k sqft3472 MACLAREN DRIVE, PALM HARBOR, FL 34684For SaleMLS ID #TB8513775, Amanda Justus, COLDWELL BANKER REALTY. Stellar MLS
- $309,0003 bd3 ba1.2k sqft933 HAMILTON COURT, PALM HARBOR, FL 34683For SaleMLS ID #TB8509208, Alexander Lopera, SIGNATURE REALTY ASSOCIATES. Stellar MLS
- $354,9002 bd2 ba1.1k sqft1496 QUEEN ANNE DRIVE, PALM HARBOR, FL 34684For SaleMLS ID #TB8532761, Beverly Burchfield, RAGSDALE RESIDENTIAL REALTY. Stellar MLS
- $250,0002 bd3 ba1.5k sqft2599 DOLLY BAY DRIVE #305, PALM HARBOR, FL 34684For SaleMLS ID #TB8512345, Gene Batronie, 27NORTH REALTY. Stellar MLS
- $320,0003 bd3 ba1.5k sqft3638 TRAFALGAR WAY #102, PALM HARBOR, FL 34685For SaleMLS ID #TB8531295, Julie Incremona, KELLER WILLIAMS REALTY- PALM HARBOR. Stellar MLS
- $414,9002 bd2 ba1.4k sqft4712 SIMCOE STREET, PALM HARBOR, FL 34683For SaleMLS ID #TB8524117, Donald Fazio, EZ CHOICE REALTY. Stellar MLS
- $259,9002 bd2 ba1.2k sqft860 MACLAREN DRIVE N #B, PALM HARBOR, FL 34684For SaleMLS ID #TB8508226, Sue Hirsch, COLDWELL BANKER REALTY. Stellar MLS
- $419,0003 bd2 ba1.3k sqft1335 15TH STREET, PALM HARBOR, FL 34683For SaleMLS ID #TB8523979, Connie Beal, FUTURE HOME REALTY INC. Stellar MLS
- $310,0002 bd3 ba1.2k sqft3661 COUNTRY POINTE PLACE, PALM HARBOR, FL 34684For SaleMLS ID #TB8490978, Todd Edwards, REDFIN CORPORATION. Stellar MLS
- $375,9002 bd2 ba1.2k sqft102 STAFFORD DRIVE, PALM HARBOR, FL 34684For SaleMLS ID #TB8478206, Amanda Justus, COLDWELL BANKER REALTY. Stellar MLS
- $229,9002 bd2 ba950 sqft39650 US HIGHWAY 19 HIGHWAY N #135, TARPON SPRINGS, FL 34689For SaleMLS ID #TB8494783, Stephen Katsaros, COMPASS FLORIDA LLC. Stellar MLS
- $179,9002 bd2 ba1.1k sqft3310 HAVILAND COURT #104, PALM HARBOR, FL 34684For SaleMLS ID #TB8521497, Cathy McCarthy, RE/MAX REALTEC GROUP INC. Stellar MLS
- $245,0002 bd2 ba1.2k sqft2060 SHEFFIELD COURT, OLDSMAR, FL 34677For SaleMLS ID #TB8535233, Agnes Vetter, COASTAL PROPERTIES GROUP INTERNATIONAL. Stellar MLS
