Come see this fabulously remodeled two bedroom two bathroom Villa in the popular Woods at Anderson Park neighborhood of Tarpon Springs. This villa lives more like a home, featuring front patio, attached garage and screened in Lanai in the rear. This home is high and dry and not in a flood or evacuation zone. After purchase, you can rent it out if need be, due to generous community policy! (3 Month Min) Come see the first rate renovations like the contemporary kitchen and remodeled bathrooms. New Ceiling fans throughout. The kitchen features an extra large granite Island, white shaker style cabinets and hardware, stainless steel appliances, and tons of storage including pull out shelves in the pantry. The bathrooms feature granite sinks and full upgrades. This neighborhood features a large clubhouse with library, game room, meeting/party room, large workout room, and an extra large, gorgeous, fully heated indoor swimming pool! You'll feel like you're on vacation at the Budapest hotel! Swim year round in any weather, rain or shine. Pool area features extra large outdoor deck and patio areas for sunning. There is second entrance/exit in the rear of the community for residents only, which gives you convenient access to groceries, the sponge docks Fred Howard State Park and it's gorgeous Beach, the lagoons and much more! HOA fee includes cable, water and sewer, among other things. This property is conveniently located to Honeymoon Island State Park, 30 minutes from Tampa international airport and downtown shopping, as well as lots of local shopping and entertainment. This gem is move-in ready and the most nicely remodeled unit in the entire complex! Get it today!
For sale
Price cut: $5K (8/4)
$229,900
39650 US HIGHWAY 19 HIGHWAY N #135, TARPON SPRINGS, FL 34689
2beds
950sqft
:
Get pre-qualified$2,172/mo
Villa
Built in 1983
2,648 Square Feet Lot
$223,400 Zestimate®
$242/sqft
$585/mo HOA
What's special
Attached garageExtra large granite islandFront patioRemodeled bathroomsContemporary kitchenNew ceiling fans throughoutStainless steel appliances
- 120 days |
- 511 |
- 25 |
Zillow last checked:
Listing updated:
Listed by:
Stephen Katsaros 727-992-1961,
COMPASS FLORIDA LLC 813-365-9935
Source: Stellar MLS,MLS#: TB8494783 Originating MLS: Suncoast Tampa
Originating MLS: Suncoast Tampa
Facts & features
Interior
Bedrooms & bathrooms
- Bedrooms: 2
- Bathrooms: 2
- Full bathrooms: 2
Rooms
- Room types: Great Room
Primary bedroom
- Features: Walk-In Closet(s)
- Level: First
- Area: 160 Square Feet
- Dimensions: 16x10
Bedroom 2
- Features: Walk-In Closet(s)
- Level: First
- Area: 120 Square Feet
- Dimensions: 12x10
Great room
- Level: First
- Area: 294 Square Feet
- Dimensions: 21x14
Kitchen
- Level: First
- Area: 70 Square Feet
- Dimensions: 10x7
Heating
- Central
Cooling
- Central Air
Appliances
- Included: Dishwasher, Range, Range Hood, Refrigerator
- Laundry: In Garage
Features
- Cathedral Ceiling(s), Ceiling Fan(s), Open Floorplan, Primary Bedroom Main Floor, Split Bedroom, Thermostat, Walk-In Closet(s)
- Flooring: Ceramic Tile, Laminate
- Doors: Sliding Doors
- Has fireplace: No
Interior area
- Total structure area: 950
- Total interior livable area: 950 sqft
Video & virtual tour
Property
Parking
- Total spaces: 1
- Parking features: Driveway, Garage Door Opener
- Attached garage spaces: 1
- Has uncovered spaces: Yes
- Details: Garage Dimensions: 12x22
Features
- Levels: One
- Stories: 1
- Patio & porch: Covered, Patio, Rear Porch, Screened
- Exterior features: Rain Gutters
- Pool features: In Ground, Indoor
- Has view: Yes
- View description: Garden
Lot
- Size: 2,648 Square Feet
- Features: City Lot, Level
- Residential vegetation: Mature Landscaping, Oak Trees, Trees/Landscaped, Wooded
Details
- Parcel number: 182716990760001350
- Special conditions: None
Construction
Type & style
- Home type: SingleFamily
- Architectural style: Contemporary
- Property subtype: Villa
- Attached to another structure: Yes
Materials
- Wood Frame
- Foundation: Slab
- Roof: Shingle
Condition
- New construction: No
- Year built: 1983
Utilities & green energy
- Sewer: Public Sewer
- Water: Public
- Utilities for property: BB/HS Internet Available, Cable Available, Cable Connected, Electricity Available, Electricity Connected, Phone Available, Public, Sewer Available, Sewer Connected, Water Available
Community & HOA
Community
- Features: Association Recreation - Owned, Buyer Approval Required, Clubhouse, Deed Restrictions, Fitness Center, Pool
- Pet fee: $0 monthly
- Subdivision: WOODS AT ANDERSON PARK
HOA
- Has HOA: Yes
- Amenities included: Cable TV, Clubhouse, Fitness Center, Pool
- Services included: Cable TV, Community Pool, Reserve Fund, Insurance, Maintenance Structure, Pool Maintenance, Recreational Facilities, Sewer, Trash, Water
- HOA fee: $585 monthly
- HOA name: Sentry Mgt. - Ashley Roesma - Ext. #53008
- HOA phone: 727-799-8982
Location
- Region: Tarpon Springs
Financial & listing details
- Price per square foot: $242/sqft
- Tax assessed value: $171,058
- Annual tax amount: $3,089
- Date on market: 4/9/2026
- Cumulative days on market: 121 days
- Listing terms: Cash,Conventional,FHA,VA Loan
- Ownership: Fee Simple
- Total actual rent: 0
- Electric utility on property: Yes
- Road surface type: Paved, Asphalt
Estimated market value
$223,400
$212,000 - $235,000
$1,778/mo
Price history
| Date | Event | Price |
|---|---|---|
| 8/4/2026 | Price change | $229,900-2.1%$242/sqft |
Source:  Stellar MLS #TB8494783 Report a problem Stellar MLS #TB8494783 Report a problem | ||
| 6/11/2026 | Price change | $234,900-2.1%$247/sqft |
Source: Stellar MLS #TB8494783 Report a problem | ||
| 5/28/2026 | Price change | $239,900-2%$253/sqft |
Source: Stellar MLS #TB8494783 Report a problem | ||
| 5/7/2026 | Price change | $244,900-2%$258/sqft |
Source: Stellar MLS #TB8494783 Report a problem | ||
| 4/9/2026 | Listed for sale | $249,900+108.3%$263/sqft |
Source: Stellar MLS #TB8494783 Report a problem | ||
| 11/2/2018 | Sold | $120,000-5.5%$126/sqft |
Source: Public Record Report a problem | ||
| 9/20/2018 | Listed for sale | $127,000-4.4%$134/sqft |
Source: CHARLES RUTENBERG REALTY INC #U8017101 Report a problem | ||
| 8/13/2018 | Listing removed | $132,900$140/sqft |
Source: Owner Report a problem | ||
| 7/29/2018 | Listed for sale | $132,900+129.1%$140/sqft |
Source: Owner Report a problem | ||
| 10/25/1999 | Sold | $58,000$61/sqft |
Source: Public Record Report a problem | ||
Public tax history
| Year | Property taxes | Tax assessment |
|---|---|---|
| 2025 | $3,089 +8.1% | $160,460 +10% |
| 2024 | $2,858 +8.3% | $145,873 +10% |
| 2023 | $2,639 +10.5% | $132,612 +10% |
| 2022 | $2,389 +10.4% | $120,556 +10% |
| 2021 | $2,163 +7.1% | $109,596 +8.5% |
| 2020 | $2,020 +7.2% | $101,007 +8.1% |
| 2019 | $1,884 | $93,408 +8.4% |
| 2018 | $1,884 +10.3% | $86,193 +2.4% |
| 2017 | $1,709 +17.6% | $84,161 +18.6% |
| 2016 | $1,453 +9% | $70,944 +14.2% |
| 2015 | $1,334 +9.2% | $62,132 +9.6% |
| 2014 | $1,222 +166.5% | $56,671 +23.1% |
| 2013 | $458 -17.9% | $46,038 -11% |
| 2012 | $559 | $51,710 -18.8% |
| 2011 | -- | $63,717 +1.5% |
| 2010 | -- | $62,775 +2.6% |
| 2009 | -- | $61,174 +0.1% |
| 2008 | $595 | $61,113 +3% |
| 2007 | -- | $59,333 -28.3% |
| 2005 | -- | $82,700 +20.2% |
| 2004 | $656 +3% | $68,800 +2.7% |
| 2003 | $637 +6.3% | $67,000 +13.4% |
| 2002 | $600 | $59,100 +14.5% |
| 2001 | $600 +6.5% | $51,600 +3% |
| 2000 | $563 | $50,100 |
Find assessor info on the county website
Monthly payment
Est. payment
Payment breakdown
Explore the cost of this home by adjusting the details. Changes won't be saved.Climate risks
Neighborhood: 34689
Nearby schools
GreatSchools rating
- 5/10Tarpon Springs Elementary SchoolGrades: PK-5Distance: 1.4 mi
- 6/10Tarpon Springs Middle SchoolGrades: 6-8Distance: 2.6 mi
- 6/10Tarpon Springs High SchoolGrades: PK,9-12Distance: 2.3 mi
Schools provided by the listing agent
- Elementary: Tarpon Springs Elementary-PN
- Middle: Tarpon Springs Middle-PN
- High: Tarpon Springs High-PN
Source: Stellar MLS. This data may not be complete. We recommend contacting the local school district to confirm school assignments for this home.
- $224,0002 bd2 ba950 sqft39650 Us Highway 19 N APT 143, Tarpon Springs, FL 34689Sold

- $--2 bd2 ba950 sqft39650 N Us Highway 19 0 #122, Tarpon Springs, FL 34689Off Market
- $207,6003 bd1 ba1.2k sqft976 Sunrise Dr, Tarpon Springs, FL 34689Off Market

- $204,0002 bd2 ba1.1k sqft974 Sunrise Dr, Tarpon Springs, FL 34689Off Market
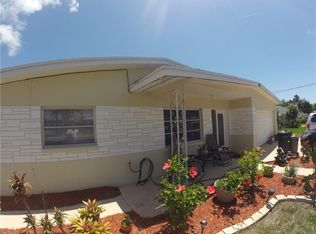
- $296,1002 bd2 ba1.6k sqft978 Sunrise Dr, Tarpon Springs, FL 34689Off Market
- $292,600-- bd2 ba1.7k sqft972 Sunrise Dr, Tarpon Springs, FL 34689Off Market
- $180,000-- bd1 ba1.2k sqft970 Sunrise Dr, Tarpon Springs, FL 34689Off Market
- $123,3002 bd2 ba-- sqft39650 Us Hwy 19 N APT 565, Tarpon Springs, FL 34689Off Market
A local agent can set up tours, give advice and negotiate with sellers.
Similar homes
- $249,9003 bd2 ba1.3k sqft39650 US HIGHWAY 19 N #651, TARPON SPRINGS, FL 34689For Sale
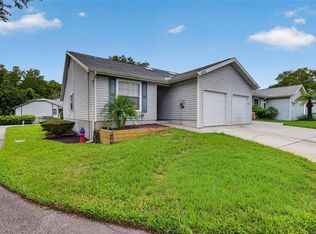
 MLS ID #TB8534360, Renee Gialousis, COLDWELL BANKER REALTY. Stellar MLS
 - $170,0002 bd1 ba905 sqft39650 US HIGHWAY 19 N #553, TARPON SPRINGS, FL 34689For Sale
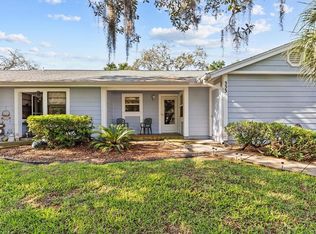 MLS ID #TB8386018, Renee Gialousis, COLDWELL BANKER REALTY. Stellar MLS
 - $169,0002 bd2 ba1k sqft90 S HIGHLAND AVENUE #1414, TARPON SPRINGS, FL 34689For Sale
 MLS ID #W7886918, Kayla McDonald, PA, RE/MAX ALLIANCE GROUP. Stellar MLS
 - $239,0002 bd2 ba1.1k sqft300 S FLORIDA AVENUE #600F, TARPON SPRINGS, FL 34689For Sale
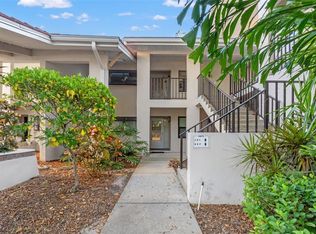 MLS ID #W7880104, Kelly Mothershead Timmons, KELLER WILLIAMS REALTY- PALM HARBOR. Stellar MLS
 - $258,5002 bd2 ba1.3k sqft1084 DUNROBIN DRIVE #D, PALM HARBOR, FL 34684For SaleMLS ID #TB8466777, Wendy Hoffman, SUNCOAST SHORES REALTY. Stellar MLS
- $249,9162 bd2 ba1.1k sqft2903 FIG COURT, PALM HARBOR, FL 34684For SaleMLS ID #TB8526998, Tim Kizer, KELLER WILLIAMS REALTY- PALM HARBOR. Stellar MLS
- $279,0001 bd1 ba875 sqft609 WESTWINDS DRIVE #4, PALM HARBOR, FL 34683For SaleMLS ID #TB8535389, Brittany Norman, COLDWELL BANKER REALTY. Stellar MLS
- $335,0002 bd2 ba1k sqft1673 SEASCAPE CIRCLE #102, TARPON SPRINGS, FL 34689For SaleMLS ID #TB8524546, Connie Dichtas, COLDWELL BANKER REALTY. Stellar MLS
- $199,0001 bd2 ba893 sqft2205 LENNOX ROAD E #2205, PALM HARBOR, FL 34683For SaleMLS ID #TB8520366, Denise Dorris, COASTAL PROPERTIES GROUP INTERNATIONAL. Stellar MLS
- $209,5002 bd1 ba958 sqft7360 ULMERTON ROAD #2B, LARGO, FL 33771For SaleMLS ID #TB8534806, Matt Mayers, LIFES A BEACH REAL ESTATE. Stellar MLS
- $230,0002 bd2 ba1.1k sqft2455 FINLANDIA LANE #3, CLEARWATER, FL 33763For SaleMLS ID #TB8463947, Jason Johantgen, ON TOP OF THE WORLD RE. Stellar MLS
- $234,9002 bd2 ba1.2k sqft3272 LORI LANE, NEW PORT RICHEY, FL 34655For SaleMLS ID #TB8478349, Lauren Gause PA, RE/MAX ALLIANCE GROUP. Stellar MLS
- $179,0002 bd2 ba1k sqft2400 WINDING CREEK BOULEVARD #9-202, CLEARWATER, FL 33761For SaleMLS ID #TB8434595, Sharon Vecchione, COLDWELL BANKER REALTY. Stellar MLS
- $220,0002 bd2 ba815 sqft1944 ELAINE DRIVE #1944, CLEARWATER, FL 33760For SaleMLS ID #TB8535991, Deni Reese, CENTURY 21 CIRCLE. Stellar MLS
- $237,5002 bd2 ba1.4k sqft2404 FLORENTINE WAY #20, CLEARWATER, FL 33763For SaleMLS ID #TB8484398, Susan Vaughn, COASTAL PROPERTIES GROUP INTERNATIONAL. Stellar MLS
- $229,9001 bd1 ba825 sqft36750 US HIGHWAY 19 N #03106, PALM HARBOR, FL 34684For SaleMLS ID #TB8459192, Debbie Nobile, GOLF HOST SECURITIES INC. Stellar MLS
- $247,5002 bd2 ba1.3k sqft1801 E LAKE ROAD #6J, PALM HARBOR, FL 34685For SaleMLS ID #TB8500615, Mark Fazzini, RE/MAX REALTEC GROUP INC. Stellar MLS
- $330,0002 bd3 ba1k sqft2176 PORTOFINO PLACE #6-2612, PALM HARBOR, FL 34683For SaleMLS ID #TB8535817, Alex Anderson, COMPASS FLORIDA LLC. Stellar MLS
- $215,0002 bd2 ba920 sqft2700 BAYSHORE BOULEVARD #2110, DUNEDIN, FL 34698For SaleMLS ID #TB8533213, Katie Ducharme Procissi, KATIE DUCHARME REALTY, LLC. Stellar MLS
- $259,9002 bd2 ba1.2k sqft860 MACLAREN DRIVE N #B, PALM HARBOR, FL 34684For SaleMLS ID #TB8508226, Sue Hirsch, COLDWELL BANKER REALTY. Stellar MLS
