
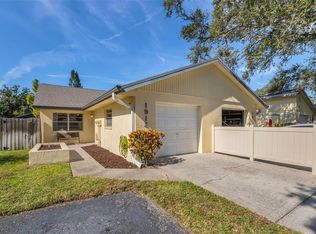
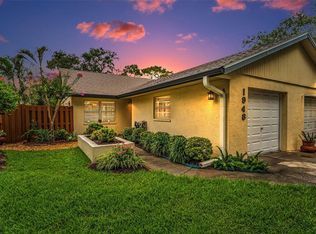
Virtually Staged. Welcome to this charming 2-bedroom, 2-bathroom one-story condominium in Clearwater, Florida. This well-maintained home features stainless steel appliances, a private fenced patio, and a functional layout designed for comfortable living. Additional features include a Tesla charger that conveys with the home, offering added convenience for electric vehicle owners. The private outdoor space is perfect for relaxing, entertaining, or enjoying added privacy. Residents also have access to a community pool for year-round enjoyment. Conveniently located just 15 minutes from the closest beach, this home offers the perfect blend of comfort, convenience, and the Florida lifestyle. Close to shopping, dining, parks, and major roadways, this property is a fantastic opportunity for a primary residence or seasonal retreat.
For sale
$220,000
1944 ELAINE DRIVE #1944, CLEARWATER, FL 33760
2beds
815sqft
Condominium
Built in 1987
-- sqft lot
$211,400 Zestimate®
$270/sqft
$607/mo HOA
What's special
Private fenced patioStainless steel appliances
- 25 days
- 606
- 47
Zillow last checked:
Listing updated:
Listed by:
Deni Reese 813-239-4526,
CENTURY 21 CIRCLE 813-643-0054
Source: Stellar MLS,MLS#: TB8535991 Originating MLS: Suncoast Tampa
Originating MLS: Suncoast Tampa
Facts & features
Interior
Bedrooms & bathrooms
- Bedrooms: 2
- Bathrooms: 2
- Full bathrooms: 2
Primary bedroom
- Features: Ceiling Fan(s), Built-in Closet
- Level: First
- Area: 130 Square Feet
- Dimensions: 10x13
Bedroom 2
- Features: Ceiling Fan(s), Built-in Closet
- Level: First
- Area: 100 Square Feet
- Dimensions: 10x10
Dinette
- Level: First
- Area: 54 Square Feet
- Dimensions: 6x9
Kitchen
- Level: First
- Area: 144 Square Feet
- Dimensions: 8x18
Living room
- Level: First
- Area: 99 Square Feet
- Dimensions: 11x9
Heating
- Central, Electric
Cooling
- Central Air
Appliances
- Included: Dishwasher, Dryer, Microwave, Range, Refrigerator
- Laundry: In Garage
Features
- Ceiling Fan(s), Stone Counters
- Flooring: Ceramic Tile
- Doors: Sliding Doors
- Has fireplace: No
Interior area
- Total structure area: 1,024
- Total interior livable area: 815 sqft
Video & virtual tour
Property
Parking
- Total spaces: 1
- Parking features: Driveway, Electric Vehicle Charging Station(s), Garage Door Opener
- Attached garage spaces: 1
- Has uncovered spaces: Yes
- Details: Garage Dimensions: 11X19
Features
- Levels: One
- Stories: 1
- Patio & porch: Patio
- Exterior features: Sidewalk
Lot
- Features: In County
Details
- Parcel number: 292916909790050130
- Special conditions: None
Construction
Type & style
- Home type: Condo
- Property subtype: Condominium
Materials
- Block, Stucco
- Foundation: Slab
- Roof: Shingle
Condition
- New construction: No
- Year built: 1987
Utilities & green energy
- Sewer: Public Sewer
- Water: Public
- Utilities for property: Public
Community & HOA
Community
- Features: Buyer Approval Required, Deed Restrictions, Pool, Sidewalks
- Pet fee: $0 monthly
- Subdivision: TIMBERLINE CONDO
HOA
- Has HOA: Yes
- Amenities included: Pool
- Services included: Common Area Taxes, Community Pool, Maintenance Structure, Maintenance Grounds, Pool Maintenance, Sewer, Trash, Water
- HOA fee: $607 monthly
- HOA name: Timberline Condominiums
- HOA phone: 727-869-9700
Location
- Region: Clearwater
Financial & listing details
- Price per square foot: $270/sqft
- Annual tax amount: $2,377
- Date on market: 8/5/2026
- Cumulative days on market: 21 days
- Listing terms: Cash,Conventional,VA Loan
- Ownership: Fee Simple
- Total actual rent: 0
- Road surface type: Asphalt
Estimated market value
$211,400
$201,000 - $222,000
$1,709/mo
Price history
| Date | Event | Price |
|---|---|---|
| 8/5/2026 | Listed for sale | $220,000+29.5%$270/sqft |
Source:  Stellar MLS #TB8535991 Report a problem Stellar MLS #TB8535991 Report a problem | ||
| 7/12/2024 | Listing removed | $169,900$208/sqft |
Source: Stellar MLS #T3304377 Report a problem | ||
| 7/7/2021 | Sold | $169,900$208/sqft |
Source: Stellar MLS #T3304377 Report a problem | ||
| 6/15/2021 | Pending sale | $169,900$208/sqft |
Source: Stellar MLS #T3304377 Report a problem | ||
| 6/10/2021 | Listed for sale | $169,900$208/sqft |
Source: Stellar MLS #T3304377 Report a problem | ||
| 5/28/2021 | Pending sale | $169,900$208/sqft |
Source: Stellar MLS #T3304377 Report a problem | ||
| 5/28/2021 | Listed for sale | $169,900$208/sqft |
Source: Stellar MLS #T3304377 Report a problem | ||
| 5/6/2021 | Pending sale | $169,900$208/sqft |
Source: Stellar MLS #T3304377 Report a problem | ||
Public tax history
Tax history is unavailable.
Monthly payment
Est. payment
Payment breakdown
Explore the cost of this home by adjusting the details. Changes won't be saved.Climate risks
Neighborhood: 33760
Similar homes
- $155,0002 bd1 ba898 sqft1828 BOUGH AVENUE #3, CLEARWATER, FL 33760For Sale

 MLS ID #TB8475627, Adrienne Nole, ALIGN RIGHT REALTY CARROLLWOOD. Stellar MLS
 - $250,0002 bd2 ba1.1k sqft19029 US HIGHWAY 19 N #26-204, CLEARWATER, FL 33764For Sale
 MLS ID #TB8541869, Lance Willard LLC, CHARLES RUTENBERG REALTY INC. Stellar MLS
 - $225,0002 bd2 ba815 sqft2460 NORTHSIDE DRIVE #1202, CLEARWATER, FL 33761For Sale
 MLS ID #TB8537429, Rachel Morrison, RE/MAX REALTY UNLIMITED. Stellar MLS
 - $234,9002 bd2 ba1k sqft2400 FEATHER SOUND DRIVE #1228, CLEARWATER, FL 33762For Sale
 MLS ID #TB8499805, Adam Karol, COLDWELL BANKER REALTY. Stellar MLS
 - $179,9002 bd2 ba945 sqft1119 9TH CIRCLE SE #1119, LARGO, FL 33771For SaleMLS ID #TB8533598, Denise Stonik, FUTURE HOME REALTY INC. Stellar MLS
- $210,0002 bd2 ba895 sqft8300 BARDMOOR BOULEVARD #103, SEMINOLE, FL 33777For SaleMLS ID #TB8541117, Linda Lee Gates, SHORE2BAY REALTY. Stellar MLS
- $203,5002 bd2 ba816 sqft501 E BAY DRIVE #202, LARGO, FL 33770For SaleMLS ID #TB8490913, Brandon Geldbart, LPT REALTY, LLC.. Stellar MLS
- $189,0002 bd2 ba1.1k sqft1208 HIGHLAND AVENUE SE #121, LARGO, FL 33771For SaleMLS ID #TB8517015, Jeffrey Borham, PA, EXP REALTY LLC. Stellar MLS
- $165,0002 bd2 ba1k sqft1655 S HIGHLAND AVENUE #F129, CLEARWATER, FL 33756For SaleMLS ID #TB8535858, Brenda Ruiz, 54 REALTY LLC. Stellar MLS
- $207,5002 bd2 ba1k sqft2333 FEATHER SOUND DRIVE #C201, CLEARWATER, FL 33762For SaleMLS ID #TB8523062, Kaitlyn Kellin, COMPASS FLORIDA LLC. Stellar MLS
- $209,9002 bd2 ba1k sqft2650 COUNTRYSIDE BOULEVARD #C309, CLEARWATER, FL 33761For SaleMLS ID #TB8537832, Nancy Leslie, RE/MAX REALTEC GROUP INC. Stellar MLS
- $179,0002 bd2 ba1k sqft2400 WINDING CREEK BOULEVARD #9-202, CLEARWATER, FL 33761For SaleMLS ID #TB8434595, Sharon Vecchione, COLDWELL BANKER REALTY. Stellar MLS
- $190,0002 bd2 ba1k sqft101 LAKE AVENUE NE #215, LARGO, FL 33771For SaleMLS ID #TB8523715, Jeff Richardson, WYMAN AND SONS REALTORS. Stellar MLS
- $159,9002 bd1 ba948 sqft131 N MERCURY AVENUE #131, CLEARWATER, FL 33765For SaleMLS ID #TB8539358, Patricia Lugo, COLDWELL BANKER REALTY. Stellar MLS
- $188,0002 bd2 ba1.1k sqft2292 COSTA RICAN DRIVE #30, CLEARWATER, FL 33763For SaleMLS ID #TB8430619, Janice Kolata, BONOMO REALTY LLC. Stellar MLS
- $165,0002 bd2 ba900 sqft5265 E BAY DRIVE #410, CLEARWATER, FL 33764For SaleMLS ID #TB8492734, Michelle Byrd, CHARLES RUTENBERG REALTY INC. Stellar MLS
- $199,9002 bd2 ba918 sqft2261 SHELLY DRIVE #D, PALM HARBOR, FL 34684For SaleMLS ID #TB8503311, Lesley Kanehl, COLDWELL BANKER REALTY. Stellar MLS
- $219,0001 bd2 ba1k sqft2632 ENTERPRISE ROAD E #A12, CLEARWATER, FL 33759For SaleMLS ID #TB8538062, William Lagattolla, II, ONE PROPERTIES INTL PLLC. Stellar MLS
- $210,0002 bd2 ba1.2k sqft1200 TARPON WOODS BOULEVARD #N2, PALM HARBOR, FL 34685For SaleMLS ID #TB8469318, Jeffrey Borham, PA, EXP REALTY LLC. Stellar MLS
- $214,9002 bd2 ba999 sqft852 OXFORD COURT, DUNEDIN, FL 34698For SaleMLS ID #TB8484787, Tom Tucker, TOM TUCKER REALTY. Stellar MLS
