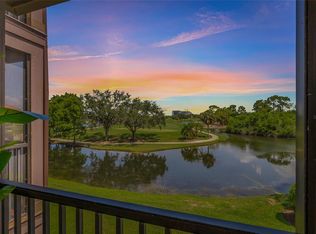
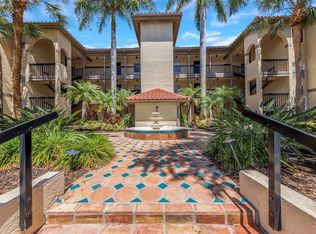
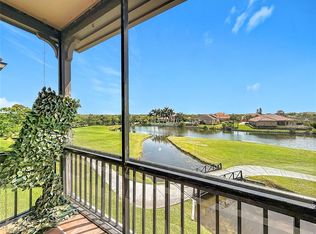
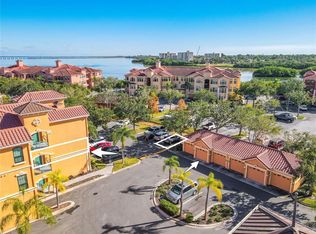
After moving into this 2-Bedroom, 2-Full Bath, sought after end unit in the gated Audubon community in Feather Sound, you won’t need to lift a finger because this condo is immaculate. The updated kitchen features quartz counters, stainless appliances, new cabinets, a farm sink, and tiled backsplash. The modern baths have tiled floors, newer vanities, and contemporary tile in the shower/tub. You’ll find crown molding and a wood-burning fireplace in the living room, water-resistant laminate flooring throughout the main living areas of the unit, and ceiling fans in both bedrooms. The screened balcony has a beautifully shaded view of the Audubon lake. There is a full-size washer and dryer and plenty of storage, including in the balcony’s closet, which is large enough for your beach toys, golf clubs, and a bike. A new water heater was installed in May 2024. This second-floor unit has its own private entrance, and because it’s an end unit, you’ll have extra windows in your dining nook. This unit comes with one assigned parking spot. Resort-style living awaits you with a heated pool, spa, tennis courts, indoor half-court basketball, newly renovated fitness center, and sauna. Your monthly fee also includes a comprehensive cable and internet package. Audubon is pet-friendly and is in the golf course community of Clearwater’s Feather Sound, which is centrally located between Tampa and St. Pete, with quick access to both St. Pete and Tampa airports, the Gulf beaches, multiple restaurants, Topgolf, grocery stores, and walking trails.
For sale
Price cut: $10K (6/18)
$249,900
2400 FEATHER SOUND DRIVE #1228, CLEARWATER, FL 33762
2beds
1,037sqft
:
Get pre-qualified$2,501/mo
Condominium
Built in 1992
-- sqft lot
$240,000 Zestimate®
$241/sqft
$761/mo HOA
What's special
Modern bathsScreened balconyTennis courtsHeated poolQuartz countersNewer vanitiesIndoor half-court basketball
- 96 days |
- 190 |
- 15 |
Zillow last checked:
Listing updated:
Listed by:
Adam Karol 727-288-7062,
COLDWELL BANKER REALTY 727-581-9411
Source: Stellar MLS,MLS#: TB8499805 Originating MLS: Suncoast Tampa
Originating MLS: Suncoast Tampa
Facts & features
Interior
Bedrooms & bathrooms
- Bedrooms: 2
- Bathrooms: 2
- Full bathrooms: 2
Primary bedroom
- Features: Ceiling Fan(s), En Suite Bathroom, Walk-In Closet(s)
- Level: First
- Area: 216 Square Feet
- Dimensions: 18x12
Bedroom 2
- Features: Ceiling Fan(s), Built-in Closet
- Level: First
- Area: 192 Square Feet
- Dimensions: 16x12
Primary bathroom
- Features: Dual Sinks, Stone Counters, Tub With Shower
- Level: First
- Area: 84 Square Feet
- Dimensions: 12x7
Bathroom 2
- Features: Single Vanity, Stone Counters, Tub With Shower
- Level: First
- Area: 60 Square Feet
- Dimensions: 6x10
Balcony porch lanai
- Features: Ceiling Fan(s), Storage Closet
- Level: First
- Area: 88 Square Feet
- Dimensions: 8x11
Kitchen
- Features: Breakfast Bar, Pantry, Stone Counters
- Level: First
- Area: 90 Square Feet
- Dimensions: 9x10
Living room
- Level: First
- Area: 304 Square Feet
- Dimensions: 19x16
Heating
- Central, Electric
Cooling
- Central Air
Appliances
- Included: Dishwasher, Dryer, Electric Water Heater, Microwave, Range, Refrigerator, Washer
- Laundry: Laundry Closet
Features
- Ceiling Fan(s), Crown Molding, Living Room/Dining Room Combo, Solid Wood Cabinets, Stone Counters, Thermostat, Walk-In Closet(s)
- Flooring: Laminate, Tile
- Doors: Sliding Doors
- Windows: Window Treatments
- Has fireplace: Yes
- Fireplace features: Living Room, Wood Burning
- Common walls with other units/homes: End Unit
Interior area
- Total structure area: 1,037
- Total interior livable area: 1,037 sqft
Video & virtual tour
Property
Parking
- Parking features: Assigned, Guest
Features
- Levels: One
- Stories: 1
- Exterior features: Balcony, Irrigation System, Lighting, Private Mailbox, Sidewalk, Tennis Court(s)
- Pool features: Heated, In Ground, Lighting
- Has spa: Yes
- Spa features: Heated, In Ground
Lot
- Size: 25.11 Acres
Details
- Parcel number: 023016017300121228
- Special conditions: None
Construction
Type & style
- Home type: Condo
- Architectural style: Mediterranean
- Property subtype: Condominium
Materials
- Stucco
- Foundation: Slab
- Roof: Tile
Condition
- New construction: No
- Year built: 1992
Utilities & green energy
- Sewer: Public Sewer
- Water: Public
- Utilities for property: BB/HS Internet Available, Cable Connected, Electricity Connected, Public, Sewer Connected, Street Lights, Underground Utilities, Water Connected
Community & HOA
Community
- Features: Association Recreation - Owned, Clubhouse, Fitness Center, Gated Community - No Guard, Pool, Sidewalks, Tennis Court(s)
- Security: Gated Community
- Pet fee: $0 monthly
- Subdivision: AUDUBON CONDO AT FEATHER SOUND
HOA
- Has HOA: Yes
- Amenities included: Basketball Court, Cable TV, Clubhouse, Fitness Center, Gated, Maintenance, Pickleball Court(s), Pool, Recreation Facilities, Sauna, Spa/Hot Tub, Tennis Court(s)
- Services included: Cable TV, Community Pool, Insurance, Internet, Maintenance Structure, Maintenance Grounds, Maintenance Repairs, Manager, Pool Maintenance, Recreational Facilities, Trash
- HOA fee: $761 monthly
- HOA name: Audubon Condominiums - Luke
- HOA phone: 727-540-9730
Location
- Region: Clearwater
Financial & listing details
- Price per square foot: $241/sqft
- Tax assessed value: $289,655
- Annual tax amount: $2,795
- Date on market: 4/22/2026
- Cumulative days on market: 96 days
- Listing terms: Cash,Conventional,VA Loan
- Ownership: Condominium
- Total actual rent: 0
- Electric utility on property: Yes
- Road surface type: Asphalt
Estimated market value
$240,000
$228,000 - $252,000
$2,161/mo
Price history
| Date | Event | Price |
|---|---|---|
| 6/18/2026 | Price change | $249,900-3.8%$241/sqft |
Source:  Stellar MLS #TB8499805 Report a problem Stellar MLS #TB8499805 Report a problem | ||
| 4/22/2026 | Listed for sale | $259,900-10.3%$251/sqft |
Source: Stellar MLS #TB8499805 Report a problem | ||
| 9/28/2024 | Listing removed | $289,900$280/sqft |
Source: Stellar MLS #U8249023 Report a problem | ||
| 9/9/2024 | Price change | $289,900-3.4%$280/sqft |
Source: Stellar MLS #U8249023 Report a problem | ||
| 7/11/2024 | Listed for sale | $300,000+48.1%$289/sqft |
Source: Stellar MLS #U8249023 Report a problem | ||
| 4/16/2020 | Sold | $202,500-1.2%$195/sqft |
Source: Stellar MLS #T3224872 Report a problem | ||
| 2/14/2020 | Pending sale | $205,000$198/sqft |
Source: CHARLES RUTENBERG REALTY INC #T3224872 Report a problem | ||
| 2/12/2020 | Listed for sale | $205,000+46.5%$198/sqft |
Source: CHARLES RUTENBERG REALTY INC #T3224872 Report a problem | ||
| 4/16/2018 | Sold | $139,900$135/sqft |
Source: Public Record Report a problem | ||
| 3/10/2018 | Listed for sale | $139,900$135/sqft |
Source: LUBIN TEAM REALTY #U7846831 Report a problem | ||
| 3/10/2018 | Pending sale | $139,900$135/sqft |
Source: LUBIN TEAM REALTY #U7846831 Report a problem | ||
| 3/10/2018 | Listed for sale | $139,900$135/sqft |
Source: LUBIN TEAM REALTY #U7846831 Report a problem | ||
| 2/7/2018 | Listing removed | $139,900$135/sqft |
Source: LUBIN TEAM REALTY #U7846831 Report a problem | ||
| 2/6/2018 | Listed for sale | $139,900-15.7%$135/sqft |
Source: LUBIN TEAM REALTY #U7846831 Report a problem | ||
| 11/15/2004 | Sold | $165,900$160/sqft |
Source: Public Record Report a problem | ||
Public tax history
| Year | Property taxes | Tax assessment |
|---|---|---|
| 2024 | $2,636 +2.2% | $180,197 +3% |
| 2023 | $2,580 +2.9% | $174,949 +3% |
| 2022 | $2,508 -29.2% | $169,853 -1% |
| 2021 | $3,545 +92.3% | $171,541 +33.1% |
| 2020 | $1,844 +2.4% | $128,896 +2.3% |
| 2019 | $1,801 | $125,998 +83.1% |
| 2018 | $1,801 +158.1% | $68,819 +2.1% |
| 2017 | $698 -0.1% | $67,404 +2.1% |
| 2016 | $698 -2.1% | $66,018 +0.7% |
| 2015 | $713 -2.9% | $65,559 +0.8% |
| 2014 | $735 -0.2% | $65,039 +1.5% |
| 2013 | $736 +7.5% | $64,078 +1.7% |
| 2012 | $685 | $63,007 -7.8% |
| 2011 | -- | $68,323 -8.4% |
| 2010 | -- | $74,620 -32.1% |
| 2009 | -- | $109,880 -24.9% |
| 2008 | $2,263 | $146,400 -19.7% |
| 2007 | -- | $182,300 +22.8% |
| 2005 | -- | $148,500 +82.2% |
| 2004 | $1,986 | $81,500 |
Find assessor info on the county website
Monthly payment
Est. payment
Payment breakdown
Explore the cost of this home by adjusting the details. Changes won't be saved.Climate risks
Neighborhood: 33762
Nearby schools
GreatSchools rating
- 5/10High Point Elementary SchoolGrades: PK-5Distance: 2.9 mi
- 6/10Fitzgerald Middle SchoolGrades: 6-8Distance: 4 mi
- 3/10Pinellas Park High SchoolGrades: 9-12Distance: 3.9 mi
- $260,0002 bd2 ba1k sqft2400 Feather Sound Dr APT 528, Clearwater, FL 33762Sold
- $215,0002 bd2 ba989 sqft2400 Feather Sound Dr APT 924, Clearwater, FL 33762For Sale
- $199,9002 bd2 ba1k sqft2400 Feather Sound Dr APT 933, Clearwater, FL 33762For Sale
- $205,0002 bd2 ba1k sqft2400 Feather Sound Dr APT 511, Clearwater, FL 33762Sold

- $250,0002 bd2 ba984 sqft2400 Feather Sound Dr APT 115, Clearwater, FL 33762Sold
- $220,0002 bd2 ba1k sqft2400 Feather Sound Dr APT 1418, Clearwater, FL 33762Sold
- $200,0002 bd2 ba1k sqft2400 Feather Sound Dr APT 211, Clearwater, FL 33762Sold
- $170,0001 bd1 ba713 sqft2400 Feather Sound Dr APT 1016, Clearwater, FL 33762Sold
- $256,0002 bd1 ba903 sqft2400 Feather Sound Dr APT 1312, Clearwater, FL 33762Sold
A local agent can set up tours, give advice and negotiate with sellers.
A local lender can help you make sure your offer is ready when you are.
Similar homes
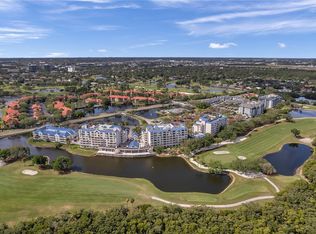
- $208,0002 bd2 ba1k sqft2333 FEATHER SOUND DRIVE #B307, CLEARWATER, FL 33762For Sale
 MLS ID #TB8425631, Megan Weidenfeller, CHARLES RUTENBERG REALTY INC. Stellar MLS
 - $275,0002 bd2 ba1.1k sqft2453 KINGFISHER LANE #G202, CLEARWATER, FL 33762For Sale
 MLS ID #TB8502725, Ali Bearnarth, SMITH & ASSOCIATES REAL ESTATE. Stellar MLS
 - $215,0002 bd2 ba1k sqft2333 FEATHER SOUND DRIVE #C201, CLEARWATER, FL 33762For Sale
 MLS ID #TB8523062, Kaitlyn Kellin, COMPASS FLORIDA LLC. Stellar MLS
 - $270,0002 bd2 ba1.4k sqft2738 VIA TIVOLI #220B, CLEARWATER, FL 33764For Sale
 MLS ID #TB8457013, Jodi Avery, KELLER WILLIAMS SOUTH TAMPA. Stellar MLS
 - $259,0002 bd2 ba1.4k sqft2612 PEARCE DRIVE #301, CLEARWATER, FL 33764For SaleMLS ID #TB8490700, Helen Spanos, KELLER WILLIAMS REALTY PORTFOLIO COLLECTION. Stellar MLS
- $244,9002 bd2 ba1.4k sqft2404 FLORENTINE WAY #20, CLEARWATER, FL 33763For SaleMLS ID #TB8484398, Susan Vaughn, COASTAL PROPERTIES GROUP INTERNATIONAL. Stellar MLS
- $169,9001 bd2 ba760 sqft2333 FEATHER SOUND DRIVE #B211, CLEARWATER, FL 33762For SaleMLS ID #TB8468946, Jessica Getgen, CHARLES RUTENBERG REALTY INC. Stellar MLS
- $195,0002 bd2 ba1k sqft2614 COVE CAY DRIVE #409, CLEARWATER, FL 33760For SaleMLS ID #TB8530451, Renate Feyerabend, COASTAL PROPERTIES GROUP INTERNATIONAL. Stellar MLS
- $265,0003 bd2 ba1.2k sqft2363 FLANDERS WAY #C, SAFETY HARBOR, FL 34695For SaleMLS ID #TB8430734, Bernard Marshall, COLDWELL BANKER REALTY. Stellar MLS
- $240,0002 bd3 ba1.3k sqft4920 38TH WAY S #210, ST PETERSBURG, FL 33711For SaleMLS ID #TB8490503, Caleb McDonnell, TURNER REAL ESTATE NETWORK. Stellar MLS
- $229,9992 bd2 ba895 sqft8300 BARDMOOR BOULEVARD #103, SEMINOLE, FL 33777For SaleMLS ID #TB8489911, Ken Lenoir, KELLER WILLIAMS ST PETE REALTY. Stellar MLS
- $279,0002 bd2 ba1.1k sqft8352 MEADOWBROOK DRIVE #10, SEMINOLE, FL 33777For SaleMLS ID #TB8500686, Jacqueline Spath, FUTURE HOME REALTY INC. Stellar MLS
- $275,0002 bd2 ba1.1k sqft19029 US HIGHWAY 19 N #26-205, CLEARWATER, FL 33764For SaleMLS ID #TB8467701, Lisa Miller, KELLER WILLIAMS REALTY- PALM HARBOR. Stellar MLS
- $287,7002 bd2 ba1.2k sqft9450 HARBOR GREENS WAY #301, SEMINOLE, FL 33776For SaleMLS ID #TB8526556, Jeffery Butzin, SAND KEY REALTY. Stellar MLS
- $269,0002 bd2 ba1.3k sqft2170 AMERICUS BOULEVARD N #64, CLEARWATER, FL 33763For SaleMLS ID #TB8526931, Antje Anderson, COASTAL PROPERTIES GROUP INTERNATIONAL. Stellar MLS
- $227,0002 bd2 ba1.1k sqft2685 SABAL SPRINGS CIRCLE #105, CLEARWATER, FL 33761For SaleMLS ID #TB8514636, Sam Fairman, COLDWELL BANKER REALTY. Stellar MLS
- $188,0002 bd2 ba1.1k sqft2292 COSTA RICAN DRIVE #30, CLEARWATER, FL 33763For SaleMLS ID #TB8430619, Janice Kolata, BONOMO REALTY LLC. Stellar MLS
- $142,0002 bd1 ba857 sqft2207 BELLEAIR ROAD #B30, CLEARWATER, FL 33764For SaleMLS ID #TB8508143, Chase Walseth, KELLER WILLIAMS REALTY PORTFOLIO COLLECTION. Stellar MLS
- $215,0002 bd2 ba1.2k sqft1200 TARPON WOODS BOULEVARD #N2, PALM HARBOR, FL 34685For SaleMLS ID #TB8469318, Jeffrey Borham, PA, EXP REALTY LLC. Stellar MLS
- $245,0002 bd2 ba1.1k sqft3135 Charter Club Dr APT G, Tarpon Springs, FL 34688For Sale By Owner
