Welcome to refined waterfront living at The Grand Bellagio at Baywatch, a gated condominium community set directly along the shores of Old Tampa Bay. This beautifully maintained 2 bedroom/2 bath second-floor/Den Frascati model corner unit offers 1,443 sq. ft. of light-filled living space and includes a private deeded garage, G-142, along with assigned parking space #17, both permanently included with the condominium and conveniently located directly across from the unit. A thoughtfully designed home also features a corner den measuring 10.6 x 8.11, ideal for a home office, study, or overflow space. A true corner unit, wrapped with windows, enhanced by two hurricane-impact sliding glass doors, allowing natural sunlight to flow continuously throughout the spacious floor plan. The desirable three-way split layout places the living, dining, and kitchen areas centrally, creating a comfortable balance of openness and privacy between the bedrooms and den. Interior has been meticulously updated between Fall 2020 and 2026 featuring upgraded laminate flooring throughout main living areas, new HVAC split system (2021) w/AC UV lighting added 2026, washer/dryer (2021), gas water heater (2021), updated kitchen appliances includes new dishwasher (2026) a side-by-side refrigerator w/water, a microwave, and all new LED lighting and ceiling fans throughout, including the balcony. Sixteen hurricane-impact windows and two impact sliding glass doors provide peace of mind while enhancing energy efficiency and comfort. Custom shelving in the kitchen pantry, and the primary bedroom walk-in closet has been upgraded with a designer shelving system. An expansive kitchen, measuring approximately 14.3 x 16.1, features warm wood cabinetry, granite countertops, a breakfast bar accommodating approximately four barstools, an eat-in area, a large closet pantry, offering both functionality and generous storage. The living area is anchored by a gas fireplace and built-in entertainment center, creating a warm and inviting space ideal for both everyday living and entertaining. From the kitchen and primary bedroom, sliding glass doors open to a private balcony, extending the living space outdoors. The spacious primary suite offers a relaxing retreat with balcony access, large walk-in closet, and well-appointed en-suite bath featuring a cultured marble double vanity, soaking garden tub, and walk-in shower with pebble stone flooring and a clear glass enclosure. The 2nd bathroom, located adjacent to the guest bedroom, includes a single vanity and a shower-tub combination, providing comfort and convenience for guests. Enjoy an exceptional array of resort-style amenities, including a 6,800-square-foot social villa, 24-hr fitness center, billiards room, conference room, club and television lounge, geo-thermal heated pool and spa, sauna, poolside cabanas, and a scenic 1.5-mile illuminated waterfront promenade. Kayak launches, sun decks, entertainment pavilions, and the community marina, The Docks at Bellagio—offering privately owned boat slips exclusively for residents—are currently undergoing renovation. Centrally located w/easy access to both Tampa Bay airports, beaches, waterfront cities, shopping, dining, and an abundance of local, county, and state parks, this is true residential waterfront living with a resort-style atmosphere. Please note this Clearwater condominium community does not permit short-term rentals or Airbnb use. Room dimensions are approximate.
For sale
Price cut: $5K (7/8)
$270,000
2738 VIA TIVOLI #220B, CLEARWATER, FL 33764
2beds
1,443sqft
:
Get pre-qualified$3,156/mo
Condominium
Built in 2002
-- sqft lot
$263,500 Zestimate®
$187/sqft
$1,311/mo HOA
What's special
Private deeded garage
- 238 days |
- 192 |
- 8 |
Zillow last checked:
Listing updated:
Listed by:
Jodi Avery 727-238-9660,
KELLER WILLIAMS SOUTH TAMPA 813-875-3700
Source: Stellar MLS,MLS#: TB8457013 Originating MLS: Suncoast Tampa
Originating MLS: Suncoast Tampa
Facts & features
Interior
Bedrooms & bathrooms
- Bedrooms: 2
- Bathrooms: 2
- Full bathrooms: 2
Rooms
- Room types: Den/Library/Office
Primary bedroom
- Features: Ceiling Fan(s), En Suite Bathroom, Built-in Closet
- Level: First
- Area: 147.2 Square Feet
- Dimensions: 12.8x11.5
Bedroom 2
- Features: Built-In Shelving, Makeup/Vanity Space, Single Vanity, Tub With Shower, Built-in Closet
- Level: First
- Area: 201.6 Square Feet
- Dimensions: 16.8x12
Primary bathroom
- Features: Built-In Shelving, Dual Sinks, En Suite Bathroom, Garden Bath, Makeup/Vanity Space, Multiple Shower Heads, Rain Shower Head, Tub with Separate Shower Stall, Walk-In Closet(s)
- Level: First
- Area: 121.1 Square Feet
- Dimensions: 11.11x10.9
Bathroom 2
- Features: Built-In Shelving, Ceiling Fan(s), Makeup/Vanity Space, Single Vanity, Tub With Shower
- Level: First
- Area: 56.09 Square Feet
- Dimensions: 7.9x7.1
Balcony porch lanai
- Features: Ceiling Fan(s)
- Level: First
- Area: 56.16 Square Feet
- Dimensions: 7.8x7.2
Den
- Features: Ceiling Fan(s)
- Level: First
- Area: 74.82 Square Feet
- Dimensions: 8.7x8.6
Dining room
- Level: First
- Area: 87.48 Square Feet
- Dimensions: 10.8x8.1
Foyer
- Level: First
- Area: 31.86 Square Feet
- Dimensions: 5.9x5.4
Kitchen
- Features: Breakfast Bar, Pantry, Dual Sinks, Granite Counters
- Level: First
- Area: 199.32 Square Feet
- Dimensions: 15.1x13.2
Laundry
- Level: First
- Area: 31.86 Square Feet
- Dimensions: 5.9x5.4
Living room
- Features: Ceiling Fan(s)
- Level: First
- Area: 249.6 Square Feet
- Dimensions: 16x15.6
Heating
- Central, Electric
Cooling
- Central Air
Appliances
- Included: Dishwasher, Disposal, Dryer, Gas Water Heater, Microwave, Range, Refrigerator, Washer
- Laundry: Inside, Laundry Room
Features
- Ceiling Fan(s), Chair Rail, Crown Molding, Eating Space In Kitchen, High Ceilings, Living Room/Dining Room Combo, Open Floorplan, Primary Bedroom Main Floor, Solid Surface Counters, Split Bedroom, Stone Counters, Thermostat, Walk-In Closet(s)
- Flooring: Ceramic Tile, Concrete, Laminate
- Doors: Outdoor Grill, Sliding Doors
- Has fireplace: Yes
- Fireplace features: Gas, Living Room
- Common walls with other units/homes: End Unit
Interior area
- Total structure area: 1,738
- Total interior livable area: 1,443 sqft
Video & virtual tour
Property
Parking
- Total spaces: 1
- Parking features: Assigned, Garage Door Opener, Guest, Reserved
- Garage spaces: 1
- Details: Garage Dimensions: 22X11
Features
- Levels: Three Or More
- Stories: 3
- Patio & porch: Covered, Rear Porch
- Exterior features: Balcony, Dog Run, Irrigation System, Lighting, Outdoor Grill, Playground, Rain Gutters, Sidewalk, Tennis Court(s)
- Has view: Yes
- View description: Water, Bay/Harbor - Partial
- Has water view: Yes
- Water view: Water,Bay/Harbor - Partial
- Waterfront features: Bay/Harbor Front, Canal Front, Waterfront, Bay/Harbor Access, Seawall
Lot
- Size: 36.64 Acres
- Residential vegetation: Trees/Landscaped
Details
- Parcel number: 202916326910020202
- Special conditions: None
Construction
Type & style
- Home type: Condo
- Architectural style: Mediterranean
- Property subtype: Condominium
Materials
- Stucco, Wood Frame
- Foundation: Slab
- Roof: Tile
Condition
- Completed
- New construction: No
- Year built: 2002
Utilities & green energy
- Sewer: Public Sewer
- Water: Public
- Utilities for property: Cable Connected, Electricity Connected, Fire Hydrant, Natural Gas Connected, Public, Sewer Connected, Sprinkler Well, Street Lights, Water Connected
Community & HOA
Community
- Features: Bay/Harbor Front, Canal Front, Marina, Water Access, Waterfront, Association Recreation - Owned, Buyer Approval Required, Clubhouse, Deed Restrictions, Fitness Center, Gated Community - Guard, No Truck/RV/Motorcycle Parking, Playground, Pool, Sidewalks, Tennis Court(s)
- Security: Fire Sprinkler System, Gated Community, Security Gate, Smoke Detector(s)
- Pet fee: $0 monthly
- Subdivision: GRAND BELLAGIO AT BAYWATCH CONDO THE
HOA
- Has HOA: No
- Services included: 24-Hour Guard, Cable TV, Common Area Taxes, Community Pool, Reserve Fund, Fidelity Bond, Insurance, Internet, Maintenance Structure, Maintenance Grounds, Manager, Pool Maintenance, Private Road, Recreational Facilities, Security, Trash
- HOA fee: $1,311 monthly
Location
- Region: Clearwater
Financial & listing details
- Price per square foot: $187/sqft
- Tax assessed value: $253,089
- Annual tax amount: $2,108
- Date on market: 12/19/2025
- Cumulative days on market: 211 days
- Listing terms: Cash,Conventional
- Ownership: Condominium
- Total actual rent: 0
- Electric utility on property: Yes
- Road surface type: Asphalt
Estimated market value
$263,500
$250,000 - $277,000
$2,570/mo
Price history
| Date | Event | Price |
|---|---|---|
| 7/8/2026 | Price change | $270,000-1.8%$187/sqft |
Source:  Stellar MLS #TB8457013 Report a problem Stellar MLS #TB8457013 Report a problem | ||
| 4/8/2026 | Price change | $275,000-3.5%$191/sqft |
Source: Stellar MLS #TB8457013 Report a problem | ||
| 2/17/2026 | Price change | $285,000-3.4%$198/sqft |
Source: Stellar MLS #TB8457013 Report a problem | ||
| 1/22/2026 | Price change | $295,000-1.7%$204/sqft |
Source: Stellar MLS #TB8457013 Report a problem | ||
| 12/19/2025 | Listed for sale | $300,000-14.3%$208/sqft |
Source: Stellar MLS #TB8457013 Report a problem | ||
| 9/1/2025 | Listing removed | $349,950$243/sqft |
Source: Stellar MLS #TB8344772 Report a problem | ||
| 7/22/2025 | Price change | $349,950-2.8%$243/sqft |
Source: Stellar MLS #TB8344772 Report a problem | ||
| 2/2/2025 | Listed for sale | $359,950+53.2%$249/sqft |
Source: Stellar MLS #TB8344772 Report a problem | ||
| 8/3/2020 | Sold | $235,000-5.2%$163/sqft |
Source: Public Record Report a problem | ||
| 6/6/2020 | Pending sale | $248,000$172/sqft |
Source: CHARLES RUTENBERG REALTY INC #U8075011 Report a problem | ||
| 2/14/2020 | Listed for sale | $248,000+4.2%$172/sqft |
Source: CHARLES RUTENBERG REALTY INC #U8075011 Report a problem | ||
| 11/5/2003 | Sold | $238,100$165/sqft |
Source: Public Record Report a problem | ||
Public tax history
| Year | Property taxes | Tax assessment |
|---|---|---|
| 2025 | $2,239 +6.2% | $158,068 +2.9% |
| 2024 | $2,109 +2.4% | $153,613 +3% |
| 2023 | $2,059 +3.6% | $149,139 +3% |
| 2022 | $1,987 -0.6% | $144,795 +3% |
| 2021 | $1,999 +15.5% | $140,578 +11.4% |
| 2020 | $1,730 +2.5% | $126,226 +2.3% |
| 2019 | $1,688 | $123,388 +1.9% |
| 2018 | $1,688 +7.1% | $121,087 +2.1% |
| 2017 | $1,576 +1.4% | $118,596 +2.1% |
| 2016 | $1,554 -1.5% | $116,157 +0.7% |
| 2015 | $1,578 +0.8% | $115,350 +0.8% |
| 2014 | $1,566 +1% | $114,435 +1.5% |
| 2013 | $1,550 +2.3% | $112,744 +1.7% |
| 2012 | $1,515 | $110,859 +3% |
| 2011 | -- | $107,630 -4.4% |
| 2010 | -- | $112,586 -3.2% |
| 2009 | -- | $116,283 -48% |
| 2008 | $3,737 | $223,683 +3% |
| 2007 | -- | $217,168 +5.6% |
| 2005 | -- | $205,700 +2% |
| 2004 | $4,059 | $201,700 |
Find assessor info on the county website
Monthly payment
Est. payment
Payment breakdown
Explore the cost of this home by adjusting the details. Changes won't be saved.Climate risks
Neighborhood: 33764
Nearby schools
GreatSchools rating
- 7/10Belcher Elementary SchoolGrades: PK-5Distance: 1.4 mi
- 6/10Oak Grove Middle SchoolGrades: 6-8Distance: 1.4 mi
- 5/10Clearwater High SchoolGrades: 9-12Distance: 2.4 mi
Schools provided by the listing agent
- Elementary: Plumb Elementary-PN
- Middle: Oak Grove Middle-PN
- High: Clearwater High-PN
Source: Stellar MLS. This data may not be complete. We recommend contacting the local school district to confirm school assignments for this home.
- $350,0002 bd2 ba1.4k sqft2765 Via Cipriani UNIT 1235A, Clearwater, FL 33764Sold

- $2,7502 bd2 ba1.1k sqft2746 Via Tivoli UNIT 122B, Clearwater, FL 33764For Rent

- $315,0003 bd2 ba1.4k sqft2730 Via Tivoli UNIT 335A, Clearwater, FL 33764For Sale

- $275,0002 bd2 ba1.3k sqft2746 Via Tivoli UNIT 110A, Clearwater, FL 33764Sold

- $229,9502 bd2 ba1.3k sqft2746 Via Tivoli UNIT 110B, Clearwater, FL 33764For Sale
- $370,0002 bd2 ba1.6k sqft2746 Via Tivoli UNIT 115B, Clearwater, FL 33764Sold
- $369,0002 bd2 ba1.5k sqft2746 Via Tivoli UNIT 116A, Clearwater, FL 33764For Sale
- $387,0003 bd2 ba1.4k sqft2746 Via Tivoli UNIT 135B, Clearwater, FL 33764Sold
- $430,0002 bd2 ba1.6k sqft2738 Via Tivoli UNIT 215A, Clearwater, FL 33764Sold
A local agent can set up tours, give advice and negotiate with sellers.
Similar homes
- $285,0002 bd2 ba1.4k sqft2722 VIA TIVOLI #410A, CLEARWATER, FL 33764For Sale
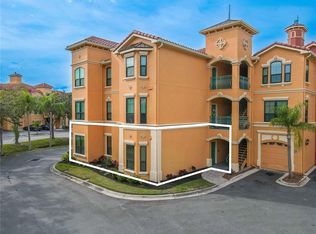
 MLS ID #TB8460092, Jodi Avery, KELLER WILLIAMS SOUTH TAMPA. Stellar MLS
 - $230,0002 bd2 ba1.4k sqft2749 VIA CIPRIANI #1010B, CLEARWATER, FL 33764For Sale
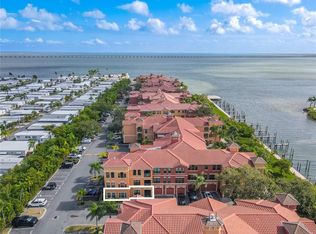 MLS ID #TB8468628, Jodi Avery, KELLER WILLIAMS SOUTH TAMPA. Stellar MLS
 - $232,5002 bd2 ba1.3k sqft2717 VIA CIPRIANI #631A, CLEARWATER, FL 33764For Sale
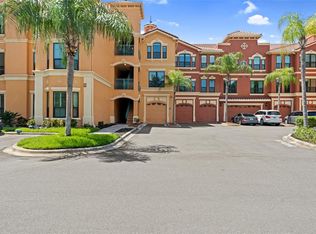 MLS ID #TB8527793, Joanna Gantt, BHHS FLORIDA PROPERTIES GROUP. Stellar MLS
 - $189,9002 bd2 ba1.4k sqft2401 ECUADORIAN WAY #57, CLEARWATER, FL 33763For Sale
 MLS ID #TB8538368, Jason Johantgen, ON TOP OF THE WORLD RE. Stellar MLS
 - $234,9002 bd2 ba1k sqft2400 FEATHER SOUND DRIVE #1228, CLEARWATER, FL 33762For SaleMLS ID #TB8499805, Adam Karol, COLDWELL BANKER REALTY. Stellar MLS
- $220,0002 bd2 ba815 sqft1944 ELAINE DRIVE #1944, CLEARWATER, FL 33760For SaleMLS ID #TB8535991, Deni Reese, CENTURY 21 CIRCLE. Stellar MLS
- $250,0003 bd2 ba1.5k sqft3266 HAVILAND COURT #303, PALM HARBOR, FL 34684For SaleMLS ID #TB8519429, Mark Fazzini, RE/MAX REALTEC GROUP INC. Stellar MLS
- $255,0003 bd2 ba1.3k sqft4160 35TH TERRACE S #I, ST PETERSBURG, FL 33711For SaleMLS ID #TB8509325, Casey Franks, RE/MAX REALTY UNLIMITED. Stellar MLS
- $198,0002 bd2 ba1k sqft2333 FEATHER SOUND DRIVE #B307, CLEARWATER, FL 33762For SaleMLS ID #TB8425631, Megan Weidenfeller, CHARLES RUTENBERG REALTY INC. Stellar MLS
- $295,0003 bd2 ba1.2k sqft1381 N MCMULLEN BOOTH ROAD #1381, CLEARWATER, FL 33759For SaleMLS ID #TB8462573, Daniel Koutsoumbaris, SERENE HOMES REALTY. Stellar MLS
- $255,0002 bd3 ba1.2k sqft2096 SUN DOWN DRIVE, CLEARWATER, FL 33763For SaleMLS ID #TB8451879, G. Busch, KELLER WILLIAMS REALTY- PALM HARBOR. Stellar MLS
- $264,9002 bd2 ba1k sqft2170 ELM STREET #901, DUNEDIN, FL 34698For SaleMLS ID #TB8523998, Jessica Alvarado, DALTON WADE INC. Stellar MLS
- $179,0002 bd2 ba1k sqft2400 WINDING CREEK BOULEVARD #9-202, CLEARWATER, FL 33761For SaleMLS ID #TB8434595, Sharon Vecchione, COLDWELL BANKER REALTY. Stellar MLS
- $227,0002 bd2 ba1.1k sqft2685 SABAL SPRINGS CIRCLE #105, CLEARWATER, FL 33761For SaleMLS ID #TB8514636, Sam Fairman, COLDWELL BANKER REALTY. Stellar MLS
- $165,0002 bd1 ba872 sqft1849 BOUGH AVENUE #D, CLEARWATER, FL 33760For SaleMLS ID #TB8336181, Kandi Karban, 27NORTH REALTY. Stellar MLS
- $207,5002 bd2 ba1k sqft2333 FEATHER SOUND DRIVE #C201, CLEARWATER, FL 33762For SaleMLS ID #TB8523062, Kaitlyn Kellin, COMPASS FLORIDA LLC. Stellar MLS
- $179,9002 bd2 ba945 sqft1119 9TH CIRCLE SE #1119, LARGO, FL 33771For SaleMLS ID #TB8533598, Denise Stonik, FUTURE HOME REALTY INC. Stellar MLS
- $320,0003 bd3 ba1.5k sqft3638 TRAFALGAR WAY #102, PALM HARBOR, FL 34685For SaleMLS ID #TB8531295, Julie Incremona, KELLER WILLIAMS REALTY- PALM HARBOR. Stellar MLS
- $241,0002 bd2 ba1.1k sqft1377 N MCMULLEN BOOTH ROAD, CLEARWATER, FL 33759For SaleMLS ID #TB8420347, Sandy Castles, CASTLES REAL ESTATE. Stellar MLS
- $224,9002 bd2 ba925 sqft10764 70TH AVENUE #1304, SEMINOLE, FL 33772For SaleMLS ID #TB8537914, Serina Konomos, BHHS FLORIDA PROPERTIES GROUP. Stellar MLS
