Welcome to this beautifully updated 2 bed, 2 bath END-UNIT condo in the desirable Forest Park community of Dunedin. Offering 1,005 square feet of thoughtfully designed living space, this GROUND FLOOR residence combines modern updates with low-maintenance Florida living. The remodeled kitchen features granite countertops, stainless steel appliances, modern shaker-style cabinetry, subway tile backsplash, a convenient breakfast bar, and a pass-through overlooking the dining and living area. Attractive luxury vinyl flooring extends throughout the home, creating a clean, cohesive look while offering durability and easy maintenance. The spacious primary suite includes an en-suite bath, while the split-bedroom layout provides privacy for guests or a home office. An enclosed Florida room offers additional living space ideal for morning coffee, reading, or any other space that your imagination desires. Out back there is a patio, made with pavers, where you can sit and enjoy the serene pond view that this condo backs up to. A designated carport is included with this unit. Some important updates; A/C replaced in 2025, IMPACT RATED WINDOWS from 2023, HOT WATER HEATER from 2022, and a newer roof. Forest Park is conveniently located just minutes from charming Downtown Dunedin, the Pinellas Trail, Honeymoon Island, Gulf beaches, shopping, dining, golf, and everyday conveniences. Whether you’re looking for a full-time residence, seasonal retreat, or investment opportunity, this move-in-ready condo offers exceptional value in one of Pinellas County’s most sought-after communities! Call today to schedule your showing!
For sale
$264,900
2170 ELM STREET #901, DUNEDIN, FL 34698
2beds
1,005sqft
Condominium
Built in 1989
-- sqft lot
$-- Zestimate®
$264/sqft
$600/mo HOA
What's special
Modern shaker-style cabinetrySplit-bedroom layout provides privacyGranite countertopsSerene pond viewConvenient breakfast barRemodeled kitchenStainless steel appliances
- 103 days
- 245
- 17
Zillow last checked:
Listing updated:
Listed by:
Jessica Alvarado 727-510-2977,
DALTON WADE INC 888-668-8283
Source: Stellar MLS,MLS#: TB8523998 Originating MLS: Suncoast Tampa
Originating MLS: Suncoast Tampa
Facts & features
Interior
Bedrooms & bathrooms
- Bedrooms: 2
- Bathrooms: 2
- Full bathrooms: 2
Primary bedroom
- Features: Dual Closets
- Level: First
Kitchen
- Level: First
Living room
- Level: First
Heating
- Central, Electric
Cooling
- Central Air
Appliances
- Included: Dishwasher, Dryer, Range, Refrigerator, Washer
- Laundry: Inside, Laundry Closet
Features
- Ceiling Fan(s), Living Room/Dining Room Combo, None, Solid Surface Counters, Thermostat
- Flooring: Luxury Vinyl, Tile
- Has fireplace: No
Interior area
- Total structure area: 1,005
- Total interior livable area: 1,005 sqft
Video & virtual tour
Property
Parking
- Total spaces: 1
- Parking features: Carport
- Carport spaces: 1
Features
- Levels: One
- Stories: 1
- Patio & porch: Patio
- Exterior features: None
- Has view: Yes
- View description: Water, Pond
- Has water view: Yes
- Water view: Water,Pond
Details
- Parcel number: 252815289280090901
- Special conditions: None
Construction
Type & style
- Home type: Condo
- Property subtype: Condominium
Materials
- Block
- Foundation: Block
- Roof: Shingle
Condition
- New construction: No
- Year built: 1989
Utilities & green energy
- Sewer: Public Sewer
- Water: Public
- Utilities for property: Public
Community & HOA
Community
- Features: Pool
- Pet fee: $0 monthly
- Subdivision: FOREST PARK CONDO
HOA
- Has HOA: Yes
- Services included: Common Area Taxes, Community Pool, Reserve Fund, Internet, Maintenance Structure, Maintenance Grounds, Pool Maintenance, Sewer, Trash, Water
- HOA fee: $600 monthly
- HOA name: Angela Johnson
Location
- Region: Dunedin
Financial & listing details
- Price per square foot: $264/sqft
- Tax assessed value: $241,497
- Annual tax amount: $3,452
- Date on market: 6/27/2026
- Cumulative days on market: 104 days
- Listing terms: Cash,Conventional
- Ownership: Condominium
- Total actual rent: 0
- Road surface type: Asphalt
Estimated market value
Not available
Estimated sales range
Not available
Not available
Price history
| Date | Event | Price |
|---|---|---|
| 9/11/2026 | Listed for rent | $1,800$2/sqft |
Source: Zillow Rentals Report a problem | ||
| 6/27/2026 | Listed for sale | $264,900+37.3%$264/sqft |
Source:  Stellar MLS #TB8523998 Report a problem Stellar MLS #TB8523998 Report a problem | ||
| 10/16/2024 | Listing removed | $193,000-2.5%$192/sqft |
Source: Stellar MLS #U8135034 Report a problem | ||
| 10/16/2023 | Listing removed | -- |
Source: Stellar MLS #U8135034 Report a problem | ||
| 10/22/2021 | Sold | $198,000+2.6%$197/sqft |
Source: Public Record Report a problem | ||
| 9/17/2021 | Pending sale | $193,000$192/sqft |
Source: Stellar MLS #U8135034 Report a problem | ||
| 9/2/2021 | Listed for sale | $193,000+49.6%$192/sqft |
Source: Stellar MLS #U8135034 Report a problem | ||
| 10/4/2017 | Sold | $129,000$128/sqft |
Source: Public Record Report a problem | ||
| 9/1/2017 | Pending sale | $129,000$128/sqft |
Source: Sarasota Metro #A4195166 Report a problem | ||
| 8/30/2017 | Listed for sale | $129,000+122.4%$128/sqft |
Source: Sarasota Metro #A4195166 Report a problem | ||
| 11/7/1996 | Sold | $58,000$58/sqft |
Source: Public Record Report a problem | ||
Public tax history
| Year | Property taxes | Tax assessment |
|---|---|---|
| 2025 | $3,452 +6% | $237,652 +2.9% |
| 2024 | $3,258 +1.7% | $230,954 +3% |
| 2023 | $3,202 +1.3% | $224,227 +25.2% |
| 2022 | $3,160 +49.6% | $179,097 +56.9% |
| 2021 | $2,111 +1.4% | $114,119 +2.8% |
| 2020 | $2,082 +3.9% | $110,964 +4.8% |
| 2019 | $2,004 | $105,848 -7.1% |
| 2018 | $2,004 +225.9% | $113,921 +62.8% |
| 2017 | $615 -2.1% | $69,966 +2.1% |
| 2016 | $628 -0.9% | $68,527 +0.7% |
| 2015 | $634 +1.7% | $68,051 +0.8% |
| 2014 | $623 -47.7% | $67,511 +11.3% |
| 2013 | $1,192 +13.7% | $60,660 +14% |
| 2012 | $1,049 | $53,224 -17.8% |
| 2011 | -- | $64,788 +1.5% |
| 2010 | -- | $63,831 +2.7% |
| 2009 | -- | $62,153 +0.1% |
| 2008 | $577 | $62,091 +3% |
| 2007 | -- | $60,283 -26.7% |
| 2005 | -- | $82,200 +9.2% |
| 2004 | $660 +2.8% | $75,300 +9.1% |
| 2003 | $642 +7.9% | $69,000 +12.4% |
| 2002 | $595 | $61,400 +12.5% |
| 2001 | $595 +6.3% | $54,600 +7.1% |
| 2000 | $560 | $51,000 |
Find assessor info on the county website
Monthly payment
Est. payment
Payment breakdown
Explore the cost of this home by adjusting the details. Changes won't be saved.Climate risks
Neighborhood: 34698

Similar homes
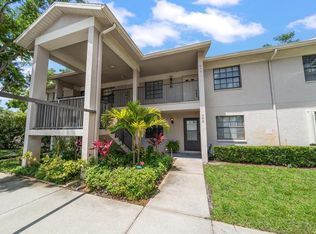
- $255,0003 bd2 ba1.3k sqft1127 KING ARTHUR COURT #316, DUNEDIN, FL 34698For Sale

 MLS ID #TB8508894, Millie Jackson, FLORIDA PREMIERE REALTY. Stellar MLS
 - $235,5002 bd2 ba910 sqft2119 ELM STREET #103, DUNEDIN, FL 34698For Sale
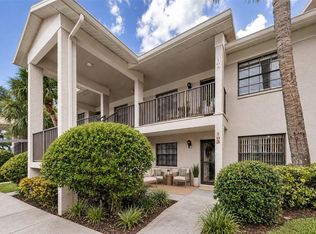 MLS ID #TB8414827, Stephanie Hanks, COASTAL PROPERTIES GROUP INTERNATIONAL. Stellar MLS
 - $269,9001 bd1 ba704 sqft464 N PAULA DRIVE #211, DUNEDIN, FL 34698For Sale
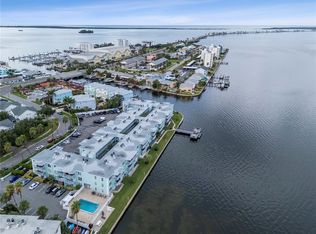 MLS ID #TB8541333, Adam Karol, COLDWELL BANKER REALTY. Stellar MLS
 - $252,5002 bd2 ba1k sqft2543 ROYAL PINES CIRCLE #17K, CLEARWATER, FL 33763For Sale
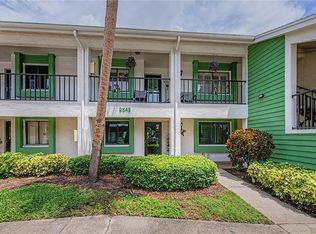 MLS ID #TB8543069, Julie Wright, PREMIER SOTHEBYS INTL REALTY. Stellar MLS
 - $185,0002 bd2 ba930 sqft2700 BAYSHORE BOULEVARD #2308, DUNEDIN, FL 34698For SaleMLS ID #TB8547999, Bira Conrado, CHARLES RUTENBERG REALTY INC. Stellar MLS
- $249,0002 bd1 ba771 sqft439 S PAULA DRIVE #202, DUNEDIN, FL 34698For SaleMLS ID #TB8422357, Matt Brown, CHARLES RUTENBERG REALTY INC. Stellar MLS
- $260,0002 bd2 ba1.3k sqft2170 AMERICUS BOULEVARD N #64, CLEARWATER, FL 33763For SaleMLS ID #TB8526931, Antje Anderson, COASTAL PROPERTIES GROUP INTERNATIONAL. Stellar MLS
- $275,0002 bd2 ba1.4k sqft9200 PARK BOULEVARD #105, SEMINOLE, FL 33777For SaleMLS ID #TB8553058, Teri Abrahamson, FUTURE HOME REALTY INC. Stellar MLS
- $282,9003 bd2 ba1.3k sqft2691 SABAL SPRINGS CIRCLE #201, CLEARWATER, FL 33761For SaleMLS ID #TB8499185, Sara Caffee, CHARLES RUTENBERG REALTY INC. Stellar MLS
- $179,0002 bd2 ba965 sqft952 VIRGINIA STREET #202, DUNEDIN, FL 34698For SaleMLS ID #TB8498756, Dana Klima, COLDWELL BANKER REALTY. Stellar MLS
- $225,0002 bd2 ba1.1k sqft3135 CHARTER CLUB DRIVE #G, TARPON SPRINGS, FL 34688For SaleMLS ID #TB8556220, Lance Willard LLC, CHARLES RUTENBERG REALTY INC. Stellar MLS
- $205,0002 bd2 ba1k sqft127 NANCY DRIVE #127, OLDSMAR, FL 34677For SaleMLS ID #TB8552761, Charlie Bodine, REAL ESTATE FIRM OF FLORIDA, LLC. Stellar MLS
- $155,0002 bd1 ba1k sqft2400 WINDING CREEK BOULEVARD #24-203, CLEARWATER, FL 33761For SaleMLS ID #TB8550684, Sharon Vecchione, COLDWELL BANKER REALTY. Stellar MLS
- $259,9002 bd2 ba1k sqft7360 ULMERTON ROAD #16D, LARGO, FL 33771For SaleMLS ID #TB8548138, Michelle Gravette, SMITH & ASSOCIATES REAL ESTATE. Stellar MLS
- $188,0002 bd2 ba1.1k sqft2292 COSTA RICAN DRIVE #30, CLEARWATER, FL 33763For SaleMLS ID #TB8430619, Janice Kolata, BONOMO REALTY LLC. Stellar MLS
- $219,0002 bd2 ba1.1k sqft2685 SABAL SPRINGS CIRCLE #105, CLEARWATER, FL 33761For SaleMLS ID #TB8514636, Sam Fairman, COLDWELL BANKER REALTY. Stellar MLS
- $189,9002 bd2 ba1.4k sqft2401 ECUADORIAN WAY #57, CLEARWATER, FL 33763For SaleMLS ID #TB8538368, Jason Johantgen, ON TOP OF THE WORLD RE. Stellar MLS
- $275,0002 bd2 ba1.1k sqft2453 KINGFISHER LANE #G202, CLEARWATER, FL 33762For SaleMLS ID #TB8502725, Ali Bearnarth, SMITH & ASSOCIATES REAL ESTATE. Stellar MLS
- $145,0001 bd1 ba670 sqft2700 BAYSHORE BOULEVARD #4102, DUNEDIN, FL 34698For SaleMLS ID #TB8555543, Kristin Anderson, KELLER WILLIAMS REALTY- PALM HARBOR. Stellar MLS
- $160,0002 bd2 ba1k sqft2650 COUNTRYSIDE BOULEVARD #F202, CLEARWATER, FL 33761For SaleMLS ID #TB8554238, Tracey Riposo, EZ HOME CHOICE LLC. Stellar MLS
