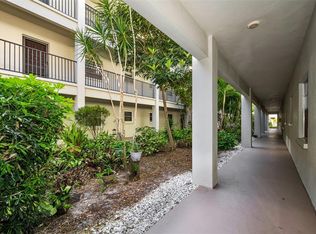
Virtually Staged. Freshly painted. all neutral creamy white! and all NEW flooring just installed !!! No carpet anywhere and all the same flooring throughout! And then the seller is even offering 5k towards buyers closing costs at closing! Located in quaint desirable Dunedin with it's fun Main St that features local restaurants, breweries, and shops! Even the Pinellas Trail goes right through downtown, which is a biking, walking trail that goes through the county. And a short drive to beautiful Dunedin Causeway and Honeymoon Park, all the stores, banks, medical you need close by, too! You can walk 2 blocks to Walmart Market, CVS and Dollar General stores. Ground floor home and covered parking at your doorstep. A quick walk to pool and clubhouse. Beautiful pond view from enclosed Lania that adds an additional 80 plus sq ft to home. Updated kitchen with a terrazzo counter! Split bedrooms and primary bedroom has an en suite full bath and not 1 but 2 closets! Community is cat friendly, High and dry and not in flood zone or evacuation zone. Washer and dryer stay, too! Monthly fee is staying 600. a month for 2026. No stairs to climb to get to your new home! Ground floor home with covered parking at your front door.
For sale
$235,500
2119 ELM STREET #103, DUNEDIN, FL 34698
2beds
910sqft
Condominium
Built in 1984
-- sqft lot
$220,300 Zestimate®
$259/sqft
$600/mo HOA
What's special
Washer and dryer staySplit bedroomsGround floor home
- 428 days
- 203
- 5
Zillow last checked:
Listing updated:
Listed by:
Stephanie Hanks 727-735-3374,
COASTAL PROPERTIES GROUP INTERNATIONAL 727-493-1555
Source: Stellar MLS,MLS#: TB8414827 Originating MLS: Suncoast Tampa
Originating MLS: Suncoast Tampa
Facts & features
Interior
Bedrooms & bathrooms
- Bedrooms: 2
- Bathrooms: 2
- Full bathrooms: 2
Rooms
- Room types: Florida Room, Utility Room
Primary bedroom
- Features: En Suite Bathroom, Shower No Tub, Dual Closets
- Level: First
- Area: 143 Square Feet
- Dimensions: 13x11
Bedroom 2
- Features: Built-in Closet
- Level: First
- Area: 100 Square Feet
- Dimensions: 10x10
Florida room
- Features: Built-in Closet
- Level: First
- Area: 81 Square Feet
- Dimensions: 9x9
Kitchen
- Features: Ceiling Fan(s)
- Level: First
- Area: 80 Square Feet
- Dimensions: 10x8
Living room
- Level: First
- Area: 288 Square Feet
- Dimensions: 24x12
Heating
- Electric
Cooling
- Central Air
Appliances
- Included: Dishwasher, Dryer, Electric Water Heater, Range, Refrigerator, Washer
- Laundry: Inside, Laundry Closet
Features
- Ceiling Fan(s), Living Room/Dining Room Combo, Solid Surface Counters, Split Bedroom
- Flooring: Carpet, Ceramic Tile
- Has fireplace: No
Interior area
- Total structure area: 910
- Total interior livable area: 910 sqft
Video & virtual tour
Property
Parking
- Total spaces: 1
- Parking features: Assigned, Covered, Guest, Off Street
- Carport spaces: 1
Features
- Levels: One
- Stories: 1
- Exterior features: Sidewalk
Details
- Parcel number: 252815289280010103
- Zoning: RES
- Special conditions: None
Construction
Type & style
- Home type: Condo
- Property subtype: Condominium
Materials
- Block
- Foundation: Slab
- Roof: Shingle
Condition
- New construction: No
- Year built: 1984
Utilities & green energy
- Sewer: Public Sewer
- Water: Public
- Utilities for property: Cable Connected, Electricity Connected, Sewer Connected, Water Connected
Community & HOA
Community
- Features: Buyer Approval Required, Clubhouse, Pool
- Pet fee: $0 monthly
- Subdivision: FOREST PARK CONDO
HOA
- Has HOA: No
- Amenities included: Cable TV, Clubhouse, Pool
- Services included: Insurance, Maintenance Structure, Maintenance Grounds, Sewer, Trash, Water
- HOA fee: $600 monthly
- HOA name: Angela Johnson
- HOA phone: 727-726-8000
Location
- Region: Dunedin
Financial & listing details
- Price per square foot: $259/sqft
- Tax assessed value: $199,099
- Annual tax amount: $2,671
- Date on market: 8/7/2025
- Cumulative days on market: 428 days
- Listing terms: Cash,Conventional
- Ownership: Condominium
- Total actual rent: 0
- Electric utility on property: Yes
- Road surface type: Asphalt
Estimated market value
$220,300
$209,000 - $231,000
$1,706/mo
Price history
| Date | Event | Price |
|---|---|---|
| 2/17/2026 | Listed for sale | $235,500+10.1%$259/sqft |
Source:  Stellar MLS #TB8414827 Report a problem Stellar MLS #TB8414827 Report a problem | ||
| 8/7/2025 | Listed for sale | $213,900+327.8%$235/sqft |
Source: Stellar MLS #TB8414827 Report a problem | ||
| 4/2/1996 | Sold | $50,000$55/sqft |
Source: Public Record Report a problem | ||
Public tax history
| Year | Property taxes | Tax assessment |
|---|---|---|
| 2025 | $3,504 +31.2% | $199,099 +52.6% |
| 2024 | $2,672 +9% | $130,470 +10% |
| 2023 | $2,452 +463.2% | $118,609 +134.8% |
| 2022 | $435 -0.1% | $50,516 +3% |
| 2021 | $436 +1.5% | $49,045 +1.4% |
| 2020 | $429 +4% | $48,368 +2.3% |
| 2019 | $412 | $47,281 +1.9% |
| 2018 | $412 +0.9% | $46,399 +2.1% |
| 2017 | $409 +6.3% | $45,445 +2.1% |
| 2016 | $384 -0.7% | $44,510 +0.7% |
| 2015 | $387 +3.5% | $44,201 +0.8% |
| 2014 | $374 +2.3% | $43,850 +1.5% |
| 2013 | $365 +28% | $43,202 +1.7% |
| 2012 | $285 | $42,480 -21.4% |
| 2011 | -- | $54,049 -6% |
| 2010 | -- | $57,510 +1.4% |
| 2009 | -- | $56,712 +0.1% |
| 2008 | $444 | $56,655 +3% |
| 2007 | -- | $55,005 -27.5% |
| 2005 | -- | $75,900 +7.1% |
| 2004 | $554 +3.1% | $70,900 +14.9% |
| 2003 | $537 +8.1% | $61,700 +10.2% |
| 2002 | $497 | $56,000 +12.2% |
| 2001 | $497 +7% | $49,900 +7.1% |
| 2000 | $465 | $46,600 |
Find assessor info on the county website
Monthly payment
Est. payment
Payment breakdown
Explore the cost of this home by adjusting the details. Changes won't be saved.Climate risks
Neighborhood: 34698
Nearby schools
Schools provided by the listing agent
- Elementary: Garrison-Jones Elementary-PN
- Middle: Dunedin Highland Middle-PN
- High: Dunedin High-PN
Source: Stellar MLS. This data may not be complete. We recommend contacting the local school district to confirm school assignments for this home.
Similar homes
- $185,0002 bd2 ba1k sqft2575 PINE RIDGE WAY S #E1, PALM HARBOR, FL 34684For Sale

 MLS ID #TB8555908, Erin Humphrey, BAY TO SHORE PROPERTY MANAGEMENT AND LEASING LLC. Stellar MLS
 - $154,0002 bd2 ba1k sqft865 VIRGINIA COURT #108, DUNEDIN, FL 34698For Sale
 MLS ID #TB8485459, Roberta Celiberti, COASTAL PROPERTIES GROUP INTERNATIONAL. Stellar MLS
 - $169,9002 bd2 ba1k sqft820 VIRGINIA STREET #104, DUNEDIN, FL 34698For Sale
 MLS ID #TB8549666, Rebecca Wellborn, COASTAL PROPERTIES GROUP INTERNATIONAL. Stellar MLS
 - $187,9002 bd2 ba930 sqft2700 BAYSHORE BOULEVARD #6107, DUNEDIN, FL 34698For Sale
 MLS ID #TB8496806, Matthew Moskalczyk, RE/MAX REALTEC GROUP INC. Stellar MLS
 - $179,0002 bd2 ba965 sqft952 VIRGINIA STREET #202, DUNEDIN, FL 34698For SaleMLS ID #TB8498756, Dana Klima, COLDWELL BANKER REALTY. Stellar MLS
- $209,9002 bd2 ba1k sqft2650 COUNTRYSIDE BOULEVARD #C309, CLEARWATER, FL 33761For SaleMLS ID #TB8537832, Nancy Leslie, RE/MAX REALTEC GROUP INC. Stellar MLS
- $205,0002 bd2 ba1k sqft127 NANCY DRIVE #127, OLDSMAR, FL 34677For SaleMLS ID #TB8552761, Charlie Bodine, REAL ESTATE FIRM OF FLORIDA, LLC. Stellar MLS
- $159,0002 bd2 ba1.1k sqft2461 RHODESIAN DRIVE #45, CLEARWATER, FL 33763For SaleMLS ID #TB8522593, Lindsey Van Deilen, INNOVATE REAL ESTATE. Stellar MLS
- $240,0002 bd2 ba1k sqft5775 PARK STREET N #311, ST PETERSBURG, FL 33709For SaleMLS ID #TB8440792, Marie Baethke, CORCORAN DWELLINGS. Stellar MLS
- $179,0002 bd2 ba1k sqft2525 ROYAL PINES CIR #26H, CLEARWATER, FL 33763For SaleMLS ID #TB8551369, Melanie Carney, ORCHARD BROKERAGE, LLC. Stellar MLS
- $189,9002 bd2 ba1k sqft2671 SABAL SPRINGS CIRCLE #103, CLEARWATER, FL 33761For SaleMLS ID #TB8546502, Josef Kochling, THE SOMERDAY GROUP PL. Stellar MLS
- $224,9002 bd2 ba1k sqft107 LAKEVIEW PLACE #7, OLDSMAR, FL 34677For SaleMLS ID #W7885525, Michael Ryan, SAMUELSEN BUILDERS REALTY LLC. Stellar MLS
- $149,0002 bd2 ba1k sqft200 GLENNES LANE #112, DUNEDIN, FL 34698For SaleMLS ID #TB8500993, Vickee Walthall, COASTAL PROPERTIES GROUP INTERNATIONAL. Stellar MLS
- $119,0002 bd2 ba905 sqft2700 BAYSHORE BOULEVARD #3205, DUNEDIN, FL 34698For SaleMLS ID #TB8502681, Ann McBride, BHHS FLORIDA PROPERTIES GROUP. Stellar MLS
- $229,9162 bd2 ba1.1k sqft2903 FIG COURT, PALM HARBOR, FL 34684For SaleMLS ID #TB8526998, Tim Kizer, KELLER WILLIAMS REALTY- PALM HARBOR. Stellar MLS
- $259,9002 bd2 ba1.2k sqft860 MACLAREN DRIVE N #B, PALM HARBOR, FL 34684For SaleMLS ID #TB8508226, Sue Hirsch, COLDWELL BANKER REALTY. Stellar MLS
- $199,9002 bd2 ba1k sqft2700 NEBRASKA AVENUE #5-205, PALM HARBOR, FL 34684For SaleMLS ID #TB8546204, Amanda Justus, COLDWELL BANKER REALTY. Stellar MLS
- $205,0002 bd2 ba1.1k sqft6070 80TH STREET N #410, ST PETERSBURG, FL 33709For SaleMLS ID #TB8492464, Jack Wess, FRANK ALBERT REALTY. Stellar MLS
- $199,0002 bd2 ba1k sqft802 LENNOX ROAD W #802, PALM HARBOR, FL 34683For SaleMLS ID #TB8479050, Lynn Rice, FLORIDA WEST COAST HOMES, LLC. Stellar MLS
- $275,0002 bd2 ba1.2k sqft1846 LAKE CYPRESS DRIVE #1846, SAFETY HARBOR, FL 34695For SaleMLS ID #TB8525185, Peter Gawienczuk, RE/MAX ACTION FIRST OF FLORIDA. Stellar MLS
