Skip main navigation
Sold for $198,900
  • $198,900

    2119 Elm St APT 101, Dunedin, FL 34698

    2beds
    1,150sqft
    Condominium
    Built in 1984
    -- sqft lot
    $198,100 Zestimate®
    $173/sqft
    $2,050 Estimated rent

    Home value

    $198,100

    $180,000 - $218,000

    $2,050/mo

    Zestimate® history
    Loading
    Loading...

    Owner options

    List your home for rent

    $2,050/mo

    Rent Zestimate®

    Find your next renter with Zillow Rental Manager. Plus, with online applications, you can quickly screen prospective tenants – for free.

    Learn more

    $2,050/mo

    Rent Zestimate®

    Refinance and save

    $2,055/mo

    Est. payment

    Refinancing to a lower rate could help reduce your monthly payments and save thousands over the life of the loan.

    See today's rates

    $2,055/mo

    Est. payment

    Explore your selling options

    Work with a Zillow partner agent

    Leverage their expertise and Zillow's premium Showcase listings to get your home seen by more buyers.

    Get started

    List with your own agent

    Get your home in front of millions of buyers by listing it on Zillow.

    Learn how to do it

    Sell it yourself

    Take full control of how buyers see your home on Zillow by listing For Sale by Owner (FSBO).

    List your home

    What's special

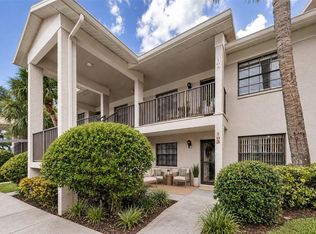
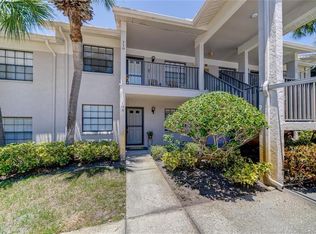
    Ground floor corner unitProtected outdoor living spaceExtra windowsLight and brightPrime locationNew screened porch
    Former model with many upgrades! GROUND FLOOR CORNER UNIT with extra windows makes this unit light and bright! Nice views of the pool area and serene pond. Furniture is Negotiable. The new screened porch offers protected outdoor living space for your plants and offers quality patio time. NO FLOOD ZONE and no damages from recent storms will provide you with peace of mind and savings. The HOA is well managed keeping fees low. Covered carport parking right outside your front door with plenty of guest parking close by too. A great place for year-round living or a winter home to get away from the cold, harsh winters.

    Zillow last checked:

    Listing updated:

    Listing Provided by:

    Brinton Ridgeway 727-412-0999,

    TARGET REALTY 727-797-0900,

    Brinton Ridgeway 727-797-0900,

    TARGET REALTY

    Bought with:

    Catherine Young, 3581425

    COASTAL PROPERTIES GROUP INTERNATIONAL

    Source: Stellar MLS,MLS#: TB8336851MLS LogoOriginating MLS: Suncoast Tampa

    Facts & features

    Interior

    Bedrooms & bathrooms
    • Bedrooms: 2
    • Bathrooms: 2
    • Full bathrooms: 2
    Primary bedroom
    • Features: En Suite Bathroom, Built-in Closet
    • Level: First
    • Area: 180 Square Feet
    • Dimensions: 15x12
    Kitchen
    • Level: First
    Living room
    • Features: Ceiling Fan(s)
    • Level: First
    Heating
    • Central, Electric
    Cooling
    • Central Air
    Appliances
    • Included: Dishwasher, Disposal, Dryer, Ice Maker, Microwave, Range, Refrigerator, Washer
    • Laundry: Inside, Other
    Features
    • Ceiling Fan(s)
    • Flooring: Carpet, Laminate, Tile
    • Windows: Blinds
    • Has fireplace: No
    • Common walls with other units/homes: Corner Unit,End Unit
    Interior area
    • Total structure area: 1,150
    • Total interior livable area: 1,150 sqft

    Property

    Parking
    • Total spaces: 1
    • Parking features: Assigned, Covered, Guest
    • Carport spaces: 1
    Features
    • Levels: One
    • Stories: 1
    • Patio & porch: Covered, Enclosed, Patio, Porch, Rear Porch, Screened
    • Exterior features: Lighting
    • Has private pool: Yes
    • Pool features: Gunite, In Ground, Lighting, Tile
    • Has view: Yes
    • View description: Trees/Woods, Water, Pond
    • Has water view: Yes
    • Water view: Water,Pond
    Lot
    • Features: Landscaped, Sidewalk
    • Residential vegetation: Mature Landscaping, Trees/Landscaped
    Details
    • Parcel number: 252815289280010101
    • Zoning: CONDO
    • Special conditions: None

    Construction

    Type & style
    • Home type: Condo
    • Architectural style: Contemporary
    • Property subtype: Condominium
    Materials
    • Block, Stucco
    • Foundation: Slab
    • Roof: Shingle
    Condition
    • Completed
    • New construction: No
    • Year built: 1984

    Utilities & green energy

    • Sewer: Public Sewer
    • Water: Public
    • Utilities for property: Cable Connected, Electricity Connected, Sewer Connected, Water Connected
    Green energy
    • Water conservation: Irrigation-Reclaimed Water

    Community & neighborhood

    Community
    • Community features: Clubhouse, Pool
    Location
    • Region: Dunedin
    • Subdivision: FOREST PARK CONDO

    HOA & financial

    HOA
    • Has HOA: Yes
    • HOA fee: $600 monthly
    • Amenities included: Clubhouse, Maintenance, Pool, Recreation Facilities
    • Services included: Cable TV, Common Area Taxes, Community Pool, Reserve Fund, Insurance, Internet, Maintenance Grounds, Maintenance Repairs, Pest Control, Pool Maintenance, Sewer, Trash, Water
    • Association name: Angela Johnson
    • Association phone: 727-726-8000
    • Second association name: Ameritech
    Other fees
    • Pet fee: $0 monthly
    Other financial information
    • Total actual rent: 0

    Other

    Other facts
    • Listing terms: Cash,Conventional,FHA,Owner May Carry,VA Loan
    • Ownership: Condominium
    • Road surface type: Paved, Asphalt

    Price history

    DateEventPrice
    10/28/2025Sold$198,900-0.5%$173/sqft
    Source: Stellar MLS #TB8336851 Report a problem
    10/9/2025Pending sale$199,900$174/sqft
    Source: Stellar MLS #TB8336851 Report a problem
    8/21/2025Price change$199,900-20%$174/sqft
    Source: Stellar MLS #TB8336851 Report a problem
    4/3/2025Price change$249,900-1.1%$217/sqft
    Source: Stellar MLS #TB8336851 Report a problem
    3/14/2025Price change$252,605-5%$220/sqft
    Source: Stellar MLS #TB8336851 Report a problem
    2/14/2025Price change$265,900-5%$231/sqft
    Source: Stellar MLS #TB8336851 Report a problem
    1/11/2025Listed for sale$279,900+254.3%$243/sqft
    Source: Stellar MLS #TB8336851 Report a problem
    8/6/2002Sold$79,000$69/sqft
    Source: Public Record Report a problem

    Public tax history

    YearProperty taxesTax assessment
    2024$4,481 +43.9%$260,584 +67.2%
    2023$3,114 +12.7%$155,841 +10%
    2022$2,763 +16.4%$141,674 +10%
    2021$2,374 +3.5%$128,795 +6.3%
    2020$2,293 +7.5%$121,163 +10%
    2019$2,132 $110,148 -10.8%
    2018$2,132 +3.5%$123,443 +24.9%
    2017$2,059 +21.3%$98,811 +5.9%
    2016$1,698 +8.2%$93,283 +12.1%
    2015$1,568 +13.7%$83,244 +14.9%
    2014$1,379 +11.2%$72,461 +16%
    2013$1,240 +12.4%$62,457 +10.5%
    2012$1,104 $56,524 -16.6%
    2011-- $67,795 -10.3%
    2010-- $75,573 -19%
    2009-- $93,292 +22.4%
    2008$695 $76,228 +3%
    2007-- $74,008 -13.3%
    2005-- $85,400 +19.1%
    2004$922 +2.4%$71,700 +7.2%
    2003$901 +68%$66,900 +12.2%
    2002$536 $59,600 +12.5%
    2001$536 +6.5%$53,000 +6.9%
    2000$503 $49,600

    Find assessor info on the county website

    Neighborhood: 34698

    Nearby schools

    GreatSchools rating
    Get a cash offer in 3 minutes
    Find out how much your home could sell for in as little as 3 minutes with a no-obligation cash offer.
    Estimated market value
    $198,100
    Get a cash offer in 3 minutes
    Find out how much your home could sell for in as little as 3 minutes with a no-obligation cash offer.
    Estimated market value
    $198,100