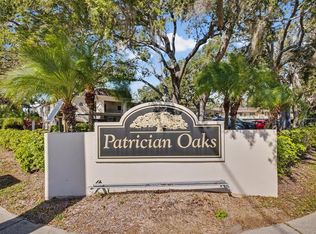
Welcome to Dunedin! This sweet little town was featured in the July 2023 issue of Southern Living Magazine & the town was also a movie set for the Hallmark Movie: A taste of Love! Filmed within walking distance from this condo. The Coral Castle, a spacious 2 bedroom, 2- bath condo with a peaceful screened back porch with greenspace views! Covered Carport parking spot J. This sweet condo is located in the heart of Downtown Dunedin. With an unbeatable location, you'll enjoy a short stroll to the charming downtown shops, restaurants, breweries, and the picturesque waterfront park and pier. Immerse yourself in the vibrant sights and sounds of this lively neighborhood. Featuring an open floor plan with strategically placed split bedrooms for added privacy. The covered carport space ensures convenient parking, close to the elevator! Upon entry into the condo, you will be delightfully pleased with the open space and garden views. The master bedroom, situated at the back of the condo, provides tranquil views of the surrounding oak trees, creating a serene atmosphere. Plenty of windows and sliding glass door fill the living spaces with natural light, creating an inviting and airy ambiance. New roof installed Jan 2024. The flooring consists of laminate and carpet. There is ample closet and storage space. Application process for emotional support animal approval! Step onto the patio and enjoy the views of the majestic oak trees and beautifully landscaped surroundings. The atmosphere is peaceful and private, offering a tranquil retreat from the outside world. The Patrician Oaks community is exclusively for residents aged 55 and above, providing a serene and friendly environment. Take advantage of the large heated pool and hot tub, nestled amidst the enchanting backdrop of towering grandfather oak trees. Additionally, all buildings in Patrician Oaks feature elevators for convenient access. As part of the maintenance fee, cable and internet services are included, offering hassle-free connectivity. This community is just a short drive away from the pristine shores of Honeymoon Island and Caladesi Island beaches, as well as the popular Pinellas Trail. Tampa Airport is approximately 45 minutes away, ensuring convenient travel options. With the seller's motivation, now is the perfect time to bring forth your offers and seize the opportunity to live the Florida lifestyle you truly deserve. Don't miss out on this property!
For sale
$154,000
865 VIRGINIA COURT #108, DUNEDIN, FL 34698
2beds
1,040sqft
Condominium
Built in 1976
-- sqft lot
$143,400 Zestimate®
$148/sqft
$697/mo HOA
What's special
Covered carport parking spotOpen floor plan
- 212 days
- 403
- 13
Zillow last checked:
Listing updated:
Listed by:
Roberta Celiberti 727-488-1235,
COASTAL PROPERTIES GROUP INTERNATIONAL 727-493-1555
Source: Stellar MLS,MLS#: TB8485459 Originating MLS: Suncoast Tampa
Originating MLS: Suncoast Tampa
Facts & features
Interior
Bedrooms & bathrooms
- Bedrooms: 2
- Bathrooms: 2
- Full bathrooms: 2
Primary bedroom
- Features: Ceiling Fan(s), Built-in Closet
- Level: First
- Area: 168 Square Feet
- Dimensions: 14x12
Bedroom 2
- Features: Ceiling Fan(s), Built-in Closet
- Level: First
- Area: 168 Square Feet
- Dimensions: 14x12
Kitchen
- Features: No Closet
- Level: First
- Area: 81 Square Feet
- Dimensions: 9x9
Living room
- Features: Ceiling Fan(s), No Closet
- Level: First
- Area: 273 Square Feet
- Dimensions: 13x21
Heating
- Central
Cooling
- Central Air
Appliances
- Included: Dishwasher, Disposal, Range, Refrigerator
- Laundry: Common Area, Corridor Access
Features
- Ceiling Fan(s), Living Room/Dining Room Combo, Open Floorplan, Split Bedroom
- Flooring: Carpet, Ceramic Tile, Laminate
- Doors: Sliding Doors
- Has fireplace: No
Interior area
- Total structure area: 1,040
- Total interior livable area: 1,040 sqft
Video & virtual tour
Property
Parking
- Total spaces: 1
- Parking features: Ground Level
- Carport spaces: 1
Features
- Levels: One
- Stories: 1
- Patio & porch: Covered, Rear Porch, Screened
- Exterior features: Courtyard, Sidewalk
- Pool features: Child Safety Fence, Gunite, Heated, In Ground
- Has spa: Yes
- Spa features: In Ground
Lot
- Size: 1.14 Acres
- Features: City Lot, Landscaped, Near Marina, Near Public Transit, Sidewalk
- Residential vegetation: Mature Landscaping
Details
- Parcel number: 262815678140001080
- Lease amount: $92
- Zoning: RES
- Special conditions: None
Construction
Type & style
- Home type: Condo
- Architectural style: Coastal,Florida
- Property subtype: Condominium
Materials
- Block
- Foundation: Slab
- Roof: Other
Condition
- Completed
- New construction: No
- Year built: 1976
Utilities & green energy
- Sewer: Public Sewer
- Water: Public
- Utilities for property: Cable Connected, Public
Community & HOA
Community
- Features: Buyer Approval Required
- Pet fee: $0 monthly
- Senior community: Yes
- Subdivision: PATRICIAN OAKS
HOA
- Has HOA: Yes
- Services included: Cable TV, Community Pool, Reserve Fund, Internet, Maintenance Structure, Maintenance Grounds, Sewer, Trash, Water
- HOA fee: $697 monthly
- HOA name: John Berndt
- HOA phone: 727-733-8142
Location
- Region: Dunedin
Financial & listing details
- Price per square foot: $148/sqft
- Tax assessed value: $141,994
- Annual tax amount: $1,609
- Date on market: 3/12/2026
- Cumulative days on market: 213 days
- Listing terms: Cash,Conventional
- Ownership: Fee Simple
- Total actual rent: 0
- Road surface type: Paved
Estimated market value
$143,400
$136,000 - $151,000
$1,975/mo
Price history
| Date | Event | Price |
|---|---|---|
| 6/4/2026 | Price change | $154,000-3.1%$148/sqft |
Source:  Stellar MLS #TB8485459 Report a problem Stellar MLS #TB8485459 Report a problem | ||
| 3/12/2026 | Listed for sale | $159,000+90.4%$153/sqft |
Source: Stellar MLS #TB8485459 Report a problem | ||
| 8/4/2016 | Listing removed | $83,500+3.7%$80/sqft |
Source: Keller Williams - Belleair #U7765182 Report a problem | ||
| 5/2/2016 | Sold | $80,500-3.6%$77/sqft |
Source: Stellar MLS #U7765182 Report a problem | ||
| 2/22/2016 | Pending sale | $83,500$80/sqft |
Source: KELLER WILLIAMS GULFSIDE RLTY #U7765182 Report a problem | ||
| 2/3/2016 | Listed for sale | $83,500+19.3%$80/sqft |
Source: KELLER WILLIAMS GULFSIDE RLTY #U7765182 Report a problem | ||
| 2/13/2008 | Sold | $70,000-31.4%$67/sqft |
Source: Public Record Report a problem | ||
| 1/10/2006 | Sold | $102,000$98/sqft |
Source: Stellar MLS #U7160088 Report a problem | ||
Public tax history
| Year | Property taxes | Tax assessment |
|---|---|---|
| 2025 | $1,609 +6.7% | $132,961 +2.9% |
| 2024 | $1,508 +2.5% | $129,214 +3% |
| 2023 | $1,471 +3.9% | $125,450 +3% |
| 2022 | $1,416 -20.6% | $121,796 +27.3% |
| 2021 | $1,783 +5.6% | $95,655 +10% |
| 2020 | $1,689 +9% | $86,959 +10% |
| 2019 | $1,549 | $79,054 +3.9% |
| 2018 | $1,549 +10.6% | $76,115 +16.5% |
| 2017 | $1,401 +33% | $65,334 +11.1% |
| 2016 | $1,054 +10.4% | $58,789 +17.8% |
| 2015 | $954 +9.9% | $49,915 +6% |
| 2014 | $868 +14.4% | $47,098 +24.5% |
| 2013 | $759 -1.5% | $37,818 -3.3% |
| 2012 | $771 | $39,116 -9% |
| 2011 | -- | $42,982 -2.8% |
| 2010 | -- | $44,226 -19.3% |
| 2009 | -- | $54,780 -15.1% |
| 2008 | $1,238 | $64,500 -14.1% |
| 2007 | -- | $75,100 +53.3% |
| 2005 | -- | $49,000 +15.8% |
| 2004 | $108 +10.5% | $42,300 |
| 2003 | $98 +32.6% | $42,300 +9% |
| 2002 | $74 | $38,800 +18.3% |
| 2001 | $74 +31.4% | $32,800 +5.8% |
| 2000 | $56 | $31,000 |
Find assessor info on the county website
Monthly payment
Est. payment
Payment breakdown
Explore the cost of this home by adjusting the details. Changes won't be saved.Climate risks
Neighborhood: 34698

Similar homes
- $149,0002 bd2 ba1k sqft200 GLENNES LANE #112, DUNEDIN, FL 34698For Sale
 MLS ID #TB8500993, Vickee Walthall, COASTAL PROPERTIES GROUP INTERNATIONAL. Stellar MLS
 - $148,0002 bd2 ba935 sqft100 GLENNES LANE #204, DUNEDIN, FL 34698For Sale
 MLS ID #TB8522007, Magdalena Paszkowski, HOMEFRONT REALTY. Stellar MLS
 - $185,0002 bd2 ba930 sqft2700 BAYSHORE BOULEVARD #2308, DUNEDIN, FL 34698For Sale
 MLS ID #TB8547999, Bira Conrado, CHARLES RUTENBERG REALTY INC. Stellar MLS
 - $159,0002 bd2 ba1.1k sqft2461 RHODESIAN DRIVE #45, CLEARWATER, FL 33763For Sale
 MLS ID #TB8522593, Lindsey Van Deilen, INNOVATE REAL ESTATE. Stellar MLS
 - $170,0002 bd2 ba905 sqft2700 BAYSHORE BOULEVARD #3310, DUNEDIN, FL 34698For SaleMLS ID #TB8470451, Matthew Moskalczyk, RE/MAX REALTEC GROUP INC. Stellar MLS
- $185,0002 bd2 ba1k sqft2575 PINE RIDGE WAY S #E1, PALM HARBOR, FL 34684For SaleMLS ID #TB8555908, Erin Humphrey, BAY TO SHORE PROPERTY MANAGEMENT AND LEASING LLC. Stellar MLS
- $187,9002 bd2 ba930 sqft2700 BAYSHORE BOULEVARD #6107, DUNEDIN, FL 34698For SaleMLS ID #TB8496806, Matthew Moskalczyk, RE/MAX REALTEC GROUP INC. Stellar MLS
- $119,0002 bd2 ba905 sqft2700 BAYSHORE BOULEVARD #3205, DUNEDIN, FL 34698For SaleMLS ID #TB8502681, Ann McBride, BHHS FLORIDA PROPERTIES GROUP. Stellar MLS
- $159,9002 bd2 ba1k sqft1488 PINE GLEN LANE #A1, TARPON SPRINGS, FL 34688For SaleMLS ID #TB8546561, Nancy Leslie, RE/MAX REALTEC GROUP INC. Stellar MLS
- $154,9002 bd2 ba979 sqft3166 LAKE PINE WAY S #A2, TARPON SPRINGS, FL 34688For SaleMLS ID #W7885853, Penny Perry, RE/MAX CHAMPIONS. Stellar MLS
- $179,0002 bd2 ba1k sqft2525 ROYAL PINES CIR #26H, CLEARWATER, FL 33763For SaleMLS ID #TB8551369, Melanie Carney, ORCHARD BROKERAGE, LLC. Stellar MLS
- $155,0002 bd1 ba905 sqft39650 US HIGHWAY 19 N #553, TARPON SPRINGS, FL 34689For SaleMLS ID #TB8386018, Renee Gialousis, COLDWELL BANKER REALTY. Stellar MLS
- $175,9002 bd2 ba1.1k sqft101 DOGWOOD CIRCLE, SEMINOLE, FL 33777For SaleMLS ID #TB8549856, Dani Achim, PLATINUM DOLPHIN REALTY. Stellar MLS
- $139,9002 bd2 ba1.1k sqft2440 WORLD PARKWAY BOULEVARD #52, CLEARWATER, FL 33763For SaleMLS ID #TB8532218, Shannon Burskey, ON TOP OF THE WORLD RE. Stellar MLS
- $140,0002 bd2 ba1k sqft1235 S HIGHLAND AVENUE #2-301, CLEARWATER, FL 33756For SaleMLS ID #TB8532797, Jennifer Ferris, CHARLES RUTENBERG REALTY INC. Stellar MLS
- $189,9002 bd2 ba1.4k sqft2401 ECUADORIAN WAY #57, CLEARWATER, FL 33763For SaleMLS ID #TB8538368, Jason Johantgen, ON TOP OF THE WORLD RE. Stellar MLS
- $168,0002 bd2 ba1.3k sqft2440 WORLD PARKWAY BOULEVARD #34, CLEARWATER, FL 33763For SaleMLS ID #TB8531818, Connor Baird, CHARLES RUTENBERG REALTY INC. Stellar MLS
- $149,0002 bd1 ba975 sqft4595 CHANCELLOR STREET NE #105, ST PETERSBURG, FL 33703For SaleMLS ID #TB8550777, Christian Sidwell, SMITH & ASSOCIATES REAL ESTATE. Stellar MLS
- $159,0003 bd2 ba1.2k sqft1550 S BELCHER ROAD #117, CLEARWATER, FL 33764For SaleMLS ID #TB8544580, Jessica Bridges, FLORIDA REALTY. Stellar MLS
- $175,0002 bd2 ba945 sqft11511 113TH STREET #13F, SEMINOLE, FL 33778For SaleMLS ID #TB8539609, Jac Smith, KELLER WILLIAMS ST PETE REALTY. Stellar MLS
