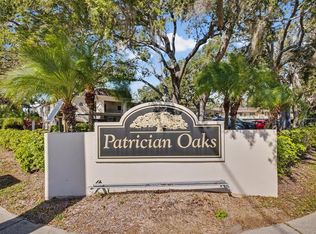
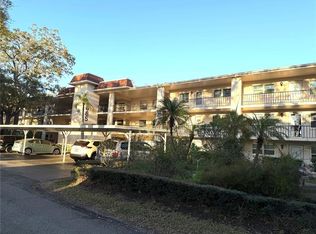
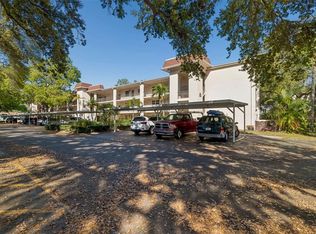
Welcome to this beautifully updated 1-bedroom, 1-bath condo in the highly sought-after 55+ community of Patrician Oaks in Dunedin FL. This second-floor unit offers a rare front patio space, perfect for enjoying your morning coffee or catching up with friends or neighbors while taking in the peaceful surroundings—an amenity that not many units have! Upon entering, you'll immediately notice the bright and airy feel, with a beautiful view that extends from the front door all the way through to the private screened-in back balcony, where mature oak trees create a serene, natural backdrop with no neighboring buildings obstructing your view. Inside, the home has been thoughtfully updated, featuring luxury vinyl plank flooring throughout the main living areas, hallway, and bedroom (2023), along with a fresh interior paint job (2022) that enhances the modern and inviting atmosphere. The open living and dining space is flooded with natural light from the large updated windows, which also offer breathtaking sunset views in the evening. The bedroom window, replaced prior to the current owner, provides added peace of mind and energy efficiency. The kitchen, which seamlessly connects to the dining area, boasts ample cabinet space, granite coutertops, a functional layout, and a large window that enhances the light and open feel of the unit. The bathroom has been updated with a lovely walk in shower, white cabinets and corian counters. The HVAC system was updated in January 2020, ensuring comfort and efficiency. Residents of Patrician Oaks enjoy a beautiful heated pool, spa, clubhouse, shuffleboard, park like setting and convenient covered parking so your vehicle stays protected from the elements and guest parking in just steps away. Plus, the building features an elevator, making access to the second floor easy and hassle-free. Located just minutes from Mease Dunedin Hospital, popular restaurants, and the renowned Pinellas Trail, this home is perfect for outdoor enthusiasts. The Pinellas Trail stretches over 45 miles and is ideal for biking, jogging, or a leisurely walk while enjoying Florida’s stunning scenery. Additionally, Honeymoon Island State Park, with its pristine beaches and nature trails, is just a short drive away. This condo offers a blend of tranquility, convenience, and modern updates in a prime Dunedin location. Don’t miss your opportunity to own this charming home!
Sold for $140,000
Zillow last checked:
Listing updated:
Bought with:
Adrian Warner, 697915
CHARLES RUTENBERG REALTY INC
Source: Stellar MLS,MLS#: TB8362593 Originating MLS: Suncoast Tampa
Originating MLS: Suncoast Tampa
Price history
| Date | Event | Price |
|---|---|---|
| 4/21/2025 | Sold | $140,000+0.7%$171/sqft |
Source:  Stellar MLS #TB8362593 Report a problem Stellar MLS #TB8362593 Report a problem | ||
| 4/2/2025 | Pending sale | $139,000$170/sqft |
Source: Stellar MLS #TB8362593 Report a problem | ||
| 3/20/2025 | Listed for sale | $139,000-0.7%$170/sqft |
Source: Stellar MLS #TB8362593 Report a problem | ||
| 3/29/2022 | Sold | $140,000-3.4%$171/sqft |
Source: Public Record Report a problem | ||
| 2/28/2022 | Pending sale | $145,000$177/sqft |
Source: Stellar MLS #U8152570 Report a problem | ||
| 2/18/2022 | Listed for sale | $145,000+63.8%$177/sqft |
Source: Stellar MLS #U8152570 Report a problem | ||
| 3/10/2021 | Sold | $88,500-1.6%$108/sqft |
Source: Stellar MLS #U8112213 Report a problem | ||
| 2/7/2021 | Pending sale | $89,900$110/sqft |
Source: COASTAL PROPERTIES GROUP #U8112213 Report a problem | ||
| 2/7/2021 | Listed for sale | $89,900$110/sqft |
Source: COASTAL PROPERTIES GROUP #U8112213 Report a problem | ||
| 2/7/2021 | Pending sale | $89,900$110/sqft |
Source: Stellar MLS #U8112213 Report a problem | ||
| 2/4/2021 | Listed for sale | $89,900-5.3%$110/sqft |
Source: Stellar MLS #U8112213 Report a problem | ||
| 3/17/2020 | Listing removed | $94,900$116/sqft |
Source: RE/MAX REALTEC GROUP INC #U8072681 Report a problem | ||
| 2/4/2020 | Price change | $94,900-4.1%$116/sqft |
Source: RE/MAX REALTEC GROUP INC #U8072681 Report a problem | ||
| 1/25/2020 | Listed for sale | $99,000+14%$121/sqft |
Source: RE/MAX REALTEC GROUP INC #U8072681 Report a problem | ||
| 4/16/2019 | Listing removed | $1,000$1/sqft |
Source: Owner Report a problem | ||
| 3/22/2019 | Listing removed | $86,840$106/sqft |
Source: FUTURE HOME REALTY INC #U8027287 Report a problem | ||
| 3/22/2019 | Listed for rent | $1,000$1/sqft |
Source: Owner Report a problem | ||
| 3/15/2019 | Price change | $86,8400%$106/sqft |
Source: FUTURE HOME REALTY INC #U8027287 Report a problem | ||
| 3/8/2019 | Price change | $86,8500%$106/sqft |
Source: FUTURE HOME REALTY INC #U8027287 Report a problem | ||
| 3/2/2019 | Price change | $86,8600%$106/sqft |
Source: FUTURE HOME REALTY INC #U8027287 Report a problem | ||
| 2/21/2019 | Price change | $86,8700%$106/sqft |
Source: FUTURE HOME REALTY INC #U8027287 Report a problem | ||
| 2/15/2019 | Price change | $86,8800%$106/sqft |
Source: FUTURE HOME REALTY INC #U8027287 Report a problem | ||
| 2/7/2019 | Price change | $86,8900%$106/sqft |
Source: FUTURE HOME REALTY INC #U8027287 Report a problem | ||
| 2/1/2019 | Price change | $86,900-0.1%$106/sqft |
Source: FUTURE HOME REALTY INC #U8027287 Report a problem | ||
| 1/24/2019 | Price change | $86,9600%$106/sqft |
Source: FUTURE HOME REALTY INC #U8027287 Report a problem | ||
| 1/10/2019 | Price change | $86,9700%$106/sqft |
Source: FUTURE HOME REALTY INC #U8027287 Report a problem | ||
| 1/4/2019 | Listed for sale | $86,980+65.7%$106/sqft |
Source: FUTURE HOME REALTY INC #U8027287 Report a problem | ||
| 3/3/2015 | Sold | $52,500+38.2%$64/sqft |
Source: Public Record Report a problem | ||
| 3/27/2014 | Sold | $38,000-24%$47/sqft |
Source: Stellar MLS #U7583231 Report a problem | ||
| 2/24/2005 | Sold | $50,000$61/sqft |
Source: Public Record Report a problem | ||
Get a cash offer in 3 minutes
Find out how much your home could sell for in as little as 3 minutes with a no-obligation cash offer.
Estimated market value
$141,700
