Skip main navigation
Sold for $108,500
  • $108,500

    865 Virginia Ct APT 107, Dunedin, FL 34698

    1beds
    817sqft
    Condominium
    Built in 1976
    -- sqft lot
    $-- Zestimate®
    $133/sqft
    $1,605 Estimated rent

    Home value

    Not available

    Estimated sales range

    Not available

    $1,605/mo

    Zestimate® history
    Loading
    Loading...

    Owner options

    List your home for rent

    $1,605/mo

    Rent Zestimate®

    Find your next renter with Zillow Rental Manager. Plus, with online applications, you can quickly screen prospective tenants – for free.

    Learn more

    $1,605/mo

    Rent Zestimate®

    Refinance and save

    $1,176/mo

    Est. payment

    Refinancing to a lower rate could help reduce your monthly payments and save thousands over the life of the loan.

    See today's rates

    $1,176/mo

    Est. payment

    Explore your selling options

    Work with a Zillow partner agent

    Leverage their expertise and Zillow's premium Showcase listings to get your home seen by more buyers.

    Get started

    List with your own agent

    Get your home in front of millions of buyers by listing it on Zillow.

    Learn how to do it

    Sell it yourself

    Take full control of how buyers see your home on Zillow by listing For Sale by Owner (FSBO).

    List your home

    What's special

    Serene garden viewBright and beautifully chicPlenty of storagePlenty of natural lightNeutral color tonesLarge screened back patio
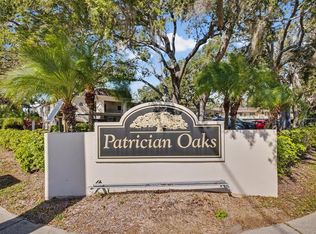
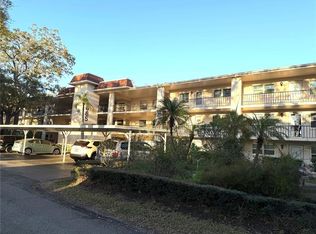
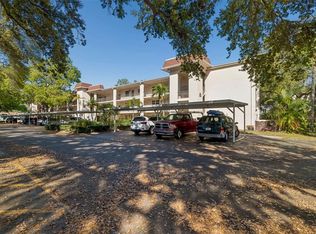
    Bright and beautifully chic aptly describes this pristine 1 bedroom, 1 bath FIRST FLOOR condo in the highly sought after 55+ community of Patrician Oaks. NOT IN A FLOOD ZONE. This stylish condo is light and bright and boasts a large screened back patio to enjoy your morning coffee with a serene garden view and no rear neighbors. This pristine condo has a dining room/living room combo, a spacious kitchen with wood cabinetry and ivory appliances. The primary bedroom is light and bright and enjoys the morning sun. The sliding doors from the living room open up to the large outdoor living space creating a seamless blend of indoor/outdoor entertainment living. This beautiful home is move in ready with tasteful touches such as: new carpeting in the living room and bedroom, vinal plank floors in the kitchen, neutral color tones, and plenty of storage, all achieved with style and taste. There is plenty of natural light and room to grow in this well laid out open floor plan. New Air Conditioner system 2025. This welcoming complex is pet friendly and allows 2 pets up to 25 lbs. The community features a heated pool, a clubhouse, shuffle board and open park like spaces to stroll and enjoy. Couple this with being in the Downtown Dunedin golf cart zone, shops, restaurants, markets and festivities, Honeymoon Island and all that fabulous Dunedin has a lot to offer and you have the ultimate Florida lifestyle condo.

    Zillow last checked:

    Listing updated:

    Listing Provided by:

    Marina Kloppel, PA 858-382-7499,

    COASTAL PROPERTIES GROUP INTERNATIONAL 727-493-1555

    Bought with:

    Sandra Ceballos, 3320703

    SILVER ROOTS REAL ESTATE GROUP

    Source: Stellar MLS,MLS#: TB8476193MLS LogoOriginating MLS: Suncoast Tampa

    Facts & features

    Interior

    Bedrooms & bathrooms
    • Bedrooms: 1
    • Bathrooms: 1
    • Full bathrooms: 1
    Primary bedroom
    • Features: Built-in Closet
    • Level: First
    • Area: 121 Square Feet
    • Dimensions: 11x11
    Dining room
    • Level: First
    • Area: 110 Square Feet
    • Dimensions: 11x10
    Kitchen
    • Level: First
    • Area: 48 Square Feet
    • Dimensions: 8x6
    Living room
    • Level: First
    • Area: 154 Square Feet
    • Dimensions: 14x11
    Heating
    • Electric
    Cooling
    • Central Air
    Appliances
    • Included: Disposal, Electric Water Heater, Range, Range Hood, Refrigerator
    • Laundry: Common Area
    Features
    • Ceiling Fan(s), Living Room/Dining Room Combo, Primary Bedroom Main Floor
    • Flooring: Carpet, Luxury Vinyl, Tile
    • Doors: Sliding Doors
    • Windows: Window Treatments
    • Has fireplace: No
    Interior area
    • Total structure area: 817
    • Total interior livable area: 817 sqft

    Property

    Parking
    • Total spaces: 1
    • Parking features: Covered
    • Carport spaces: 1
    Features
    • Levels: One
    • Stories: 1
    • Patio & porch: Enclosed
    • Exterior features: Courtyard, Sidewalk
    • Pool features: Gunite, Heated, In Ground
    • Has view: Yes
    • View description: Garden, Pool, Trees/Woods
    Lot
    • Size: 1.14 Acres
    • Residential vegetation: Trees/Landscaped
    Details
    • Parcel number: 262815678140001070
    • Lease amount: $92
    • Special conditions: None

    Construction

    Type & style
    • Home type: Condo
    • Property subtype: Condominium
    Materials
    • Stucco
    • Foundation: Slab
    • Roof: Membrane
    Condition
    • New construction: No
    • Year built: 1976

    Utilities & green energy

    • Sewer: Public Sewer
    • Water: Public
    • Utilities for property: BB/HS Internet Available, Cable Available, Cable Connected, Electricity Available, Electricity Connected, Phone Available

    Community & neighborhood

    Community
    • Community features: Association Recreation - Owned, Clubhouse, Pool, Sidewalks
    Senior living
    • Senior community: Yes
    Location
    • Region: Dunedin
    • Subdivision: PATRICIAN OAKS

    HOA & financial

    HOA
    • Has HOA: No
    • HOA fee: $554 monthly
    • Services included: Cable TV, Common Area Taxes, Community Pool, Maintenance Structure, Maintenance Grounds, Pest Control, Pool Maintenance, Recreational Facilities, Sewer, Trash, Water
    Other fees
    • Pet fee: $0 monthly
    Other financial information
    • Total actual rent: 0

    Other

    Other facts
    • Listing terms: Cash,Conventional
    • Ownership: Condominium
    • Road surface type: Asphalt

    Price history

    DateEventPrice
    4/2/2026Sold$108,500-1.4%$133/sqft
    Source: Stellar MLS #TB8476193 Report a problem
    3/6/2026Pending sale$110,000$135/sqft
    Source: Stellar MLS #TB8476193 Report a problem
    2/19/2026Listed for sale$110,000+134%$135/sqft
    Source: Stellar MLS #TB8476193 Report a problem
    5/23/2024Listing removed--
    Source: Zillow Rentals Report a problem
    5/5/2024Listed for rent$1,350-3.6%$2/sqft
    Source: Zillow Rentals Report a problem
    11/23/2023Listing removed--
    Source: Zillow Rentals Report a problem
    11/2/2023Listed for rent$1,400$2/sqft
    Source: Zillow Rentals Report a problem
    9/10/2023Listing removed--
    Source: Zillow Rentals Report a problem
    8/20/2023Price change$1,400-6.4%$2/sqft
    Source: Zillow Rentals Report a problem
    8/8/2023Price change$1,495-3.5%$2/sqft
    Source: Zillow Rentals Report a problem
    7/29/2023Listed for rent$1,550+10.7%$2/sqft
    Source: Zillow Rentals Report a problem
    8/29/2022Listing removed--
    Source: Zillow Rental Manager Report a problem
    8/18/2022Listed for rent$1,400+56.4%$2/sqft
    Source: Zillow Rental Manager Report a problem
    3/24/2021Listing removed--
    Source: Owner Report a problem
    2/23/2018Listing removed$895$1/sqft
    Source: Owner Report a problem
    1/15/2018Price change$895-5.8%$1/sqft
    Source: Owner Report a problem
    11/28/2017Listed for rent$950$1/sqft
    Source: Owner Report a problem
    1/26/2016Sold$47,000+74.1%$58/sqft
    Source: Stellar MLS #U7761529 Report a problem
    3/7/2001Sold$27,000$33/sqft
    Source: Public Record Report a problem
    9/5/1996Sold$27,000$33/sqft
    Source: Public Record Report a problem

    Public tax history

    YearProperty taxesTax assessment
    2024$1,881 +5.6%$102,043 +10%
    2023$1,782 +14.4%$92,766 +10%
    2022$1,557 +9.6%$84,333 +10%
    2021$1,421 +5.6%$76,666 +10%
    2020$1,346 +9%$69,696 +10%
    2019$1,234 $63,360 +4.9%
    2018$1,234 +10.3%$60,377 +15.3%
    2017$1,119 +38.1%$52,364 +13%
    2016$810 +10.4%$46,323 +17.9%
    2015$734 +12.2%$39,305 +11.3%
    2014$654 +14%$35,312 +23.6%
    2013$574 -4.7%$28,580 -6.5%
    2012$602 $30,562 -10.3%
    2011-- $34,054 -3.6%
    2010-- $35,316 -16.9%
    2009-- $42,496 -15.2%
    2008$962 $50,100 -13.9%
    2007-- $58,200 +59.5%
    2005-- $36,500 +22.5%
    2004$645 -0.9%$29,800 -0.3%
    2003$651 +29.2%$29,900 +9.1%
    2002$504 $27,400 +18.1%
    2001$504 -3.7%$23,200 -4.1%
    2000$523 $24,200

    Find assessor info on the county website

    Neighborhood: 34698

    Nearby schools

    GreatSchools rating
    Schools provided by the listing agent
    • High: Dunedin High-PN

    Source: Stellar MLS. This data may not be complete. We recommend contacting the local school district to confirm school assignments for this home.

    Get pre-qualified for a loan
    At Zillow Home Loans, we can pre-qualify you in as little as 5 minutes with no impact to your credit score.

    An equal housing lender. NMLS #10287.