Virtually Staged. Welcome home to this move-in-ready, second-floor condo in the sought after Deerwood Gardens community, where comfort, convenience, and peaceful surroundings come together. This beautifully maintained 2-bedroom, 2-bath residence features 945 square feet of living space and a bright open-concept floor plan designed for easy everyday living and entertaining. The updated kitchen is both stylish and functional, showcasing solid wood cabinetry, granite countertops, ample storage, and generous workspace, while luxury vinyl plank flooring flows throughout for a clean, cohesive look. The thoughtfully designed split-bedroom floor plan provides added privacy, with the spacious primary suite featuring a walk-in closet and private bath. A comfortable guest bedroom and second full bath provides plenty of space for visiting family and friends or a home office. Enjoy the convenience of an in-unit, full-size washer and dryer, along with an additional storage closet for those extra essentials. One of the home's most inviting features is the screened patio/balcony overlooking a tranquil pond—the perfect setting to enjoy your morning coffee, unwind at the end of the day, or simply take in the peaceful Florida surroundings. This beautiful condo also includes assigned covered parking, while Deerwood Gardens provides community amenities including a clubhouse and heated swimming pool. The community's convenient location places you close to shopping, schools, specialty dining, everyday conveniences, and major roadways, with easy access to I-275 for commuting throughout the Tampa Bay area. No Flood Zone and No Flood Insurance required! This charming condo offers the perfect combination of low-maintenance living, peaceful pond views, and a convenient location.
For sale
Price cut: $20K (10/5)
$175,000
11511 113TH STREET #13F, SEMINOLE, FL 33778
2beds
945sqft
Condominium
Built in 1991
-- sqft lot
$168,600 Zestimate®
$185/sqft
$564/mo HOA
What's special
Comfortable guest bedroomGranite countertopsGenerous workspacePrivate bathAssigned covered parkingBright open-concept floor planAdditional storage closet
- 59 days
- 238
- 17
Zillow last checked:
Listing updated:
Listed by:
Jac Smith 727-228-1777,
KELLER WILLIAMS ST PETE REALTY 727-894-1600
Source: Stellar MLS,MLS#: TB8539609 Originating MLS: Suncoast Tampa
Originating MLS: Suncoast Tampa
Facts & features
Interior
Bedrooms & bathrooms
- Bedrooms: 2
- Bathrooms: 2
- Full bathrooms: 2
Primary bedroom
- Features: Walk-In Closet(s)
- Level: First
Bedroom 2
- Features: Built-in Closet
- Level: First
Dinette
- Level: First
Kitchen
- Level: First
Living room
- Level: First
Heating
- Central, Electric
Cooling
- Central Air
Appliances
- Included: Dishwasher, Dryer, Electric Water Heater, Microwave, Range, Refrigerator
- Laundry: Inside, Laundry Closet
Features
- Ceiling Fan(s), Living Room/Dining Room Combo, Open Floorplan, Solid Wood Cabinets, Split Bedroom, Stone Counters, Thermostat, Walk-In Closet(s)
- Flooring: Luxury Vinyl, Tile
- Has fireplace: No
Interior area
- Total structure area: 945
- Total interior livable area: 945 sqft
Video & virtual tour
Property
Parking
- Parking features: Assigned, Covered
Features
- Levels: One
- Stories: 1
- Exterior features: Irrigation System, Lighting, Other
- Has view: Yes
- View description: Water, Pond
- Has water view: Yes
- Water view: Water,Pond
Lot
- Size: 0.55 Acres
Details
- Parcel number: 153015206980130040
- Special conditions: None
Construction
Type & style
- Home type: Condo
- Property subtype: Condominium
Materials
- Block
- Foundation: Slab
- Roof: Shingle
Condition
- New construction: No
- Year built: 1991
Utilities & green energy
- Sewer: Public Sewer
- Water: Public
- Utilities for property: Electricity Available, Electricity Connected
Community & HOA
Community
- Features: Association Recreation - Owned, Clubhouse, Community Mailbox, Pool, Sidewalks
- Pet fee: $0 monthly
- Subdivision: DEERWOOD GARDENS IV
HOA
- Has HOA: Yes
- Amenities included: Clubhouse, Pool
- Services included: Cable TV, Common Area Taxes, Community Pool, Insurance, Internet, Maintenance Structure, Maintenance Grounds, Pool Maintenance, Recreational Facilities, Sewer, Trash, Water
- HOA fee: $564 monthly
- HOA name: Westcoast Management - Tracie Pfenning
- HOA phone: 813-905-0766
Location
- Region: Seminole
Financial & listing details
- Price per square foot: $185/sqft
- Tax assessed value: $191,547
- Annual tax amount: $3,534
- Date on market: 8/20/2026
- Cumulative days on market: 192 days
- Listing terms: Cash,Conventional
- Ownership: Condominium
- Total actual rent: 0
- Electric utility on property: Yes
- Road surface type: Paved
Estimated market value
$168,600
$160,000 - $177,000
$1,781/mo
Price history
| Date | Event | Price |
|---|---|---|
| 10/5/2026 | Price change | $175,000-10.3%$185/sqft |
Source:  Stellar MLS #TB8539609 Report a problem Stellar MLS #TB8539609 Report a problem | ||
| 8/20/2026 | Listed for sale | $195,000-2%$206/sqft |
Source: Stellar MLS #TB8539609 Report a problem | ||
| 8/11/2026 | Listing removed | $199,000$211/sqft |
Source: Stellar MLS #TB8492158 Report a problem | ||
| 5/3/2026 | Price change | $199,000-7.4%$211/sqft |
Source: Stellar MLS #TB8492158 Report a problem | ||
| 4/1/2026 | Listed for sale | $215,000$228/sqft |
Source: Stellar MLS #TB8492158 Report a problem | ||
| 12/1/2025 | Listing removed | $215,000$228/sqft |
Source: Stellar MLS #O6272406 Report a problem | ||
| 10/27/2025 | Listed for sale | $215,000-0.9%$228/sqft |
Source: Stellar MLS #O6272406 Report a problem | ||
| 3/20/2025 | Price change | $217,000-1.4%$230/sqft |
Source: Stellar MLS #O6272406 Report a problem | ||
| 2/10/2025 | Price change | $219,990-4.4%$233/sqft |
Source: Stellar MLS #O6272406 Report a problem | ||
| 1/17/2025 | Listed for sale | $229,995+2.2%$243/sqft |
Source: Stellar MLS #O6272406 Report a problem | ||
| 8/3/2024 | Listing removed | $225,000$238/sqft |
Source: Stellar MLS #U8235497 Report a problem | ||
| 5/29/2024 | Price change | $225,000-1.7%$238/sqft |
Source: Stellar MLS #U8235497 Report a problem | ||
| 4/26/2024 | Price change | $229,000-2.1%$242/sqft |
Source: Stellar MLS #U8235497 Report a problem | ||
| 4/17/2024 | Price change | $234,000-2.1%$248/sqft |
Source: Stellar MLS #U8235497 Report a problem | ||
| 3/20/2024 | Listed for sale | $239,000+77%$253/sqft |
Source: Stellar MLS #U8235497 Report a problem | ||
| 7/2/2019 | Sold | $135,000-2.2%$143/sqft |
Source: Public Record Report a problem | ||
| 5/30/2019 | Pending sale | $138,000$146/sqft |
Source: Coldwell Banker Residential Real Estate - Belleair & The Beaches #U8043809 Report a problem | ||
| 5/8/2019 | Listed for sale | $138,000$146/sqft |
Source: Coldwell Banker Residential Real Estate - Belleair & The Beaches #U8043809 Report a problem | ||
| 5/8/2019 | Pending sale | $138,000$146/sqft |
Source: Coldwell Banker Residential Real Estate - Belleair & The Beaches #U8043809 Report a problem | ||
| 4/30/2019 | Listed for sale | $138,000+81.6%$146/sqft |
Source: COLDWELL BANKER RESIDENTIAL #U8043809 Report a problem | ||
| 8/3/2001 | Sold | $76,000+31%$80/sqft |
Source: Public Record Report a problem | ||
| 10/27/1998 | Sold | $58,000-6.3%$61/sqft |
Source: Public Record Report a problem | ||
| 6/6/1994 | Sold | $61,900$66/sqft |
Source: Public Record Report a problem | ||
Public tax history
| Year | Property taxes | Tax assessment |
|---|---|---|
| 2025 | $3,534 +8.5% | $186,991 +10% |
| 2024 | $3,257 +7.2% | $169,992 +10% |
| 2023 | $3,040 +13.2% | $154,538 +10% |
| 2022 | $2,686 +7.8% | $140,489 +10% |
| 2021 | $2,492 +1.8% | $127,717 +4.5% |
| 2020 | $2,449 +271.7% | $122,167 +101.9% |
| 2019 | $659 | $60,505 +1.9% |
| 2018 | $659 +0.3% | $59,377 +2.1% |
| 2017 | $657 -0.5% | $58,156 +2.1% |
| 2016 | $660 +14.4% | $56,960 +0.7% |
| 2015 | $577 +0.2% | $56,564 +0.8% |
| 2014 | $576 -0.1% | $56,115 +1.5% |
| 2013 | $576 +2.7% | $55,286 +0.7% |
| 2012 | $561 | $54,924 -0.6% |
| 2011 | -- | $55,265 +1.5% |
| 2010 | -- | $54,448 -21.7% |
| 2009 | -- | $69,555 +0.1% |
| 2008 | $660 | $69,486 +3% |
| 2007 | -- | $67,462 -19.3% |
| 2005 | -- | $83,600 +18.1% |
| 2004 | $826 +1.9% | $70,800 +6.6% |
| 2003 | $811 +19.1% | $66,400 +11.4% |
| 2002 | $681 | $59,600 +1% |
| 2001 | $681 +7% | $59,000 +9.1% |
| 2000 | $636 | $54,100 |
Find assessor info on the county website
Monthly payment
Est. payment
Payment breakdown
Explore the cost of this home by adjusting the details. Changes won't be saved.Climate risks
Neighborhood: 33778
Nearby schools
Schools provided by the listing agent
- Elementary: Fuguitt Elementary-PN
- Middle: Osceola Middle-PN
- High: Seminole High-PN
Source: Stellar MLS. This data may not be complete. We recommend contacting the local school district to confirm school assignments for this home.


Similar homes
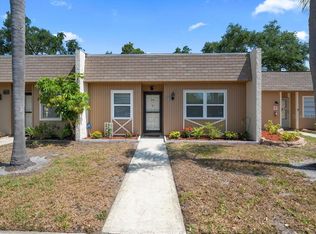
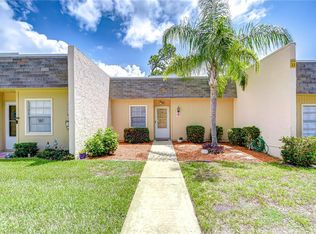
- $175,9002 bd2 ba1.1k sqft101 DOGWOOD CIRCLE, SEMINOLE, FL 33777For Sale
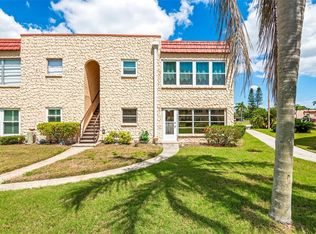
 MLS ID #TB8549856, Dani Achim, PLATINUM DOLPHIN REALTY. Stellar MLS
 - $170,0002 bd2 ba1k sqft12300 VONN ROAD #9205, LARGO, FL 33774For Sale
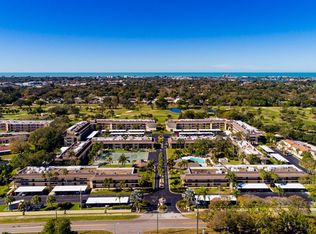 MLS ID #TB8551030, Maggie Brazill, NORTHSTAR REALTY. Stellar MLS
 - $166,0002 bd2 ba880 sqft8039 GARDEN DRIVE #109, SEMINOLE, FL 33777For Sale
 MLS ID #TB8516534, Temme Peterson, PINELLAS REALTY GROUP INC. Stellar MLS
 - $198,0002 bd2 ba1.1k sqft719 CORDOVA GREEN #719, SEMINOLE, FL 33777For Sale
 MLS ID #TB8538180, Destiny Rodriguez, KELLER WILLIAMS ST PETE REALTY. Stellar MLS
 - $160,0002 bd2 ba1k sqft9860 62ND TERRACE N #1025, ST PETERSBURG, FL 33708For SaleMLS ID #TB8491615, Andrea Valdes, PREMIER SOTHEBY'S INTL REALTY. Stellar MLS
- $174,9902 bd2 ba1k sqft7700 92ND STREET #207, SEMINOLE, FL 33777For SaleMLS ID #TB8535068, Antonio Suescum, RESULTS REAL ESTATE INC. Stellar MLS
- $199,0002 bd2 ba1.1k sqft6410 92ND PLACE N #1401, PINELLAS PARK, FL 33782For SaleMLS ID #TB8548346, Jackie Davidson, FUTURE HOME REALTY INC. Stellar MLS
- $169,9002 bd2 ba720 sqft6915 STONES THROW CIRCLE N #3104, ST PETERSBURG, FL 33710For SaleMLS ID #TB8541903, Jeff Hoyt, Jr, HOYT REALTY. Stellar MLS
- $190,0002 bd2 ba1.1k sqft5970 80TH STREET N #411, ST PETERSBURG, FL 33709For SaleMLS ID #TB8502219, Cynthia Kisida, CHARLES RUTENBERG REALTY INC. Stellar MLS
- $185,0002 bd2 ba960 sqft5967 TERRACE PARK DRIVE N #201, ST PETERSBURG, FL 33709For SaleMLS ID #TB8506558, Maria Buote-Mitchell, REALTY EXPERTS. Stellar MLS
- $158,0002 bd1 ba872 sqft12760 INDIAN ROCKS ROAD #910, LARGO, FL 33774For SaleMLS ID #TB8551288, Kylie Evanz LLC, CHARLES RUTENBERG REALTY INC. Stellar MLS
- $185,0002 bd2 ba1.1k sqft6311 93RD TERRACE N #4403, PINELLAS PARK, FL 33782For SaleMLS ID #TB8534289, Jackie Davidson, FUTURE HOME REALTY INC. Stellar MLS
- $205,0002 bd2 ba1.1k sqft6070 80TH STREET N #410, ST PETERSBURG, FL 33709For SaleMLS ID #TB8492464, Jack Wess, FRANK ALBERT REALTY. Stellar MLS
- $185,0002 bd2 ba927 sqft940 VIRGINIA STREET #103, DUNEDIN, FL 34698For SaleMLS ID #TB8546894, Michael Malacinski, PRISTINE FLORIDA PROPERTIES LLC. Stellar MLS
- $189,9001 bd1 ba765 sqft2950 W BAY DRIVE #A5, BELLEAIR BLUFFS, FL 33770For SaleMLS ID #TB8546768, Stacey Baker, ENGEL & VOLKERS MADEIRA BEACH. Stellar MLS
- $235,0002 bd2 ba1k sqft9700 STARKEY ROAD #325, SEMINOLE, FL 33777For SaleMLS ID #TB8537273, Cheryl Greenwood, GREENWOOD ST. PETE REALTY, INC. Stellar MLS
- $199,9002 bd2 ba1.1k sqft12760 INDIAN ROCKS ROAD #510, LARGO, FL 33774For SaleMLS ID #TB8469628, Katherine Schoelch, KELLER WILLIAMS REALTY PORTFOLIO COLLECTION. Stellar MLS
- $170,0002 bd2 ba915 sqft5973 TERRACE PARK DRIVE N #109, ST PETERSBURG, FL 33709For SaleMLS ID #TB8527082, Meagan Somers, COLDWELL BANKER REALTY. Stellar MLS
- $158,0002 bd2 ba1.1k sqft2461 RHODESIAN DRIVE #45, CLEARWATER, FL 33763For SaleMLS ID #TB8522593, Lindsey Van Deilen, INNOVATE REAL ESTATE. Stellar MLS
- $189,9002 bd2 ba1.4k sqft2401 ECUADORIAN WAY #57, CLEARWATER, FL 33763For SaleMLS ID #TB8538368, Jason Johantgen, ON TOP OF THE WORLD RE. Stellar MLS
