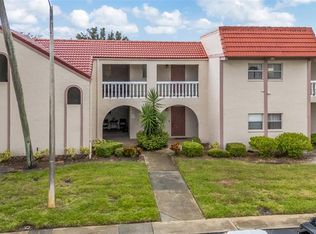

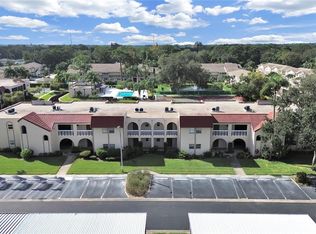
SELLER WILL COVER UP UP TO $5,000 IN CLOSING COSTS. Step into this comfortable, light, and beautifully updated condo located att the back of the quiet complex with no through traffice and overlooking a preserve. Like having your own French Pied-a-terre retreat the moment you open the door. You’re welcomed by an open floor plan that immediately feels spacious and inviting. The flow from the kitchen to the dining area and into the living room makes this home ideal for both everyday living and relaxed entertaining. The kitchen is a standout feature: sleek stainless steel appliances gleam under rich lighting, reflecting off the polished granite countertops. In addition to a breakfast bar, there is ample counter space for meal prep and plenty of cabinetry to keep everything neatly tucked away. This kitchen is designed to support it all—practical, modern, and undeniably attractive. The living room reflects the classic Florida casual style, and itself feels like the heart of the home. Step out onto the screened lanai and you’re greeted with a sense of calm. Sip your morning coffee as the sun rises or unwind in the evenings with a cool drink. The lanai becomes your own personal sanctuary—perfect for reading, relaxing, or simply letting the day drift away. Back inside, the split bedroom layout enhances both function and privacy. The primary bedroom is a restful retreat, comfortably sized to fit a king size bed and room for your favorite furnishings. Soft, filtered light creates a soothing ambiance. The attached en-suite bathroom offers convenience and privacy, with finishes that complement the home’s modern feel. The second bedroom is equally flexible—perfect as a guest room with king bed, home office, hobby space, or den. With its own nearby full bath, it’s easy to host overnight visitors or give family members their own comfortable space. Each bathroom is thoughtfully designed, that echoes the quality you see in the kitchen. Beyond the walls of the condo, the location and small 48-unit community add to the appeal. It is not age-restricted, and welcomes pets under 20 lbs. In addition to the community pool, the recently renovated clubhouse offers refreshed space for social gatherings, table tennis, and a pool table. Seminole is known for its convenient access to Gulf beaches, shopping, dining, and recreation. You’re close to everyday essentials and just a short drive from white-sand shores and warm coastal breezes. At home, the setting feels peaceful and residential, with amenities like the tennis courts providing a touch of active, resort-style living. If you’re looking for a move-in ready home that combines convenience, style, and the feel of a private retreat, this Seminole condo deserves your attention. Step inside and experience it for yourself.
For sale
Price cut: $5K (9/2)
$235,000
9700 STARKEY ROAD #325, SEMINOLE, FL 33777
2beds
1,025sqft
Condominium
Built in 1977
-- sqft lot
$224,600 Zestimate®
$229/sqft
$675/mo HOA
What's special
Screened lanaiBreakfast barPolished granite countertopsRich lightingCommunity poolSleek stainless steel appliancesOverlooking a preserve
- 46 days
- 188
- 6
Zillow last checked:
Listing updated:
Listed by:
Cheryl Greenwood 727-542-5228,
GREENWOOD ST. PETE REALTY, INC 727-542-5228
Source: Stellar MLS,MLS#: TB8537273 Originating MLS: Suncoast Tampa
Originating MLS: Suncoast Tampa
Facts & features
Interior
Bedrooms & bathrooms
- Bedrooms: 2
- Bathrooms: 2
- Full bathrooms: 2
Rooms
- Room types: Utility Room
Primary bedroom
- Features: Walk-In Closet(s)
- Level: First
- Area: 120 Square Feet
- Dimensions: 10x12
Bedroom 1
- Features: Walk-In Closet(s)
- Level: First
- Area: 110 Square Feet
- Dimensions: 10x11
Balcony porch lanai
- Level: First
- Area: 84 Square Feet
- Dimensions: 7x12
Dining room
- Level: First
- Area: 63 Square Feet
- Dimensions: 9x7
Kitchen
- Features: Breakfast Bar
- Level: First
- Area: 84 Square Feet
- Dimensions: 6x14
Living room
- Level: First
- Area: 204 Square Feet
- Dimensions: 12x17
Heating
- Central
Cooling
- Central Air
Appliances
- Included: Convection Oven, Dishwasher, Disposal, Dryer, Microwave, Range, Refrigerator, Washer
- Laundry: Electric Dryer Hookup, Other
Features
- Eating Space In Kitchen, Open Floorplan, Solid Surface Counters, Solid Wood Cabinets, Split Bedroom, Thermostat, Walk-In Closet(s)
- Flooring: Laminate, Tile
- Doors: Sliding Doors
- Has fireplace: No
Interior area
- Total structure area: 1,025
- Total interior livable area: 1,025 sqft
Video & virtual tour
Property
Parking
- Total spaces: 1
- Parking features: Carport
- Carport spaces: 1
Features
- Levels: One
- Stories: 1
- Patio & porch: Enclosed
- Exterior features: Sidewalk
- Has view: Yes
- View description: Tennis Court, Pond
- Has water view: Yes
- Water view: Pond
Lot
- Size: 4.07 Acres
Details
- Parcel number: 233015012630033250
- Special conditions: None
Construction
Type & style
- Home type: Condo
- Property subtype: Condominium
Materials
- Concrete, Wood Frame
- Foundation: Slab
- Roof: Built-Up
Condition
- New construction: No
- Year built: 1977
Utilities & green energy
- Sewer: Public Sewer
- Water: Public
- Utilities for property: Cable Connected, Electricity Connected, Sewer Connected, Street Lights, Water Connected
Community & HOA
Community
- Features: Buyer Approval Required, Clubhouse, Pool, Sidewalks, Tennis Court(s)
- Pet fee: $0 monthly
- Subdivision: ANTIGUA CONDO
HOA
- Has HOA: Yes
- Amenities included: Clubhouse, Tennis Court(s)
- Services included: Cable TV, Community Pool, Reserve Fund, Insurance, Internet, Maintenance Grounds, Pool Maintenance, Sewer, Trash, Water
- HOA fee: $675 monthly
- HOA name: Candice Kruse
- HOA phone: 727-942-4755
Location
- Region: Seminole
Financial & listing details
- Price per square foot: $229/sqft
- Tax assessed value: $216,708
- Annual tax amount: $1,982
- Date on market: 8/14/2026
- Cumulative days on market: 46 days
- Listing terms: Cash,Conventional
- Ownership: Condominium
- Total actual rent: 0
- Electric utility on property: Yes
- Road surface type: Paved
Estimated market value
$224,600
$213,000 - $236,000
$1,962/mo
Price history
| Date | Event | Price |
|---|---|---|
| 9/2/2026 | Price change | $235,000-2.1%$229/sqft |
Source:  Stellar MLS #TB8537273 Report a problem Stellar MLS #TB8537273 Report a problem | ||
| 8/14/2026 | Listed for sale | $240,000-15.8%$234/sqft |
Source: Stellar MLS #TB8537273 Report a problem | ||
| 6/24/2025 | Listing removed | $285,000$278/sqft |
Source: Stellar MLS #TB8391630 Report a problem | ||
| 5/31/2025 | Listed for sale | $285,000+72.7%$278/sqft |
Source: Stellar MLS #TB8391630 Report a problem | ||
| 4/7/2020 | Sold | $165,000+0.1%$161/sqft |
Source: Public Record Report a problem | ||
| 2/17/2020 | Pending sale | $164,900$161/sqft |
Source: KELLER WILLIAMS ST PETE REALTY #U8073132 Report a problem | ||
| 2/6/2020 | Listed for sale | $164,900+17.8%$161/sqft |
Source: KELLER WILLIAMS ST PETE REALTY #U8073132 Report a problem | ||
| 12/28/2018 | Sold | $140,000-6.6%$137/sqft |
Source: Public Record Report a problem | ||
| 11/30/2018 | Listed for sale | $149,900+17.1%$146/sqft |
Source: CHARLES RUTENBERG REALTY INC #U8024574 Report a problem | ||
| 3/6/2017 | Sold | $128,000-4.1%$125/sqft |
Source: Public Record Report a problem | ||
| 12/15/2016 | Listed for sale | $133,500+108.6%$130/sqft |
Source: REALNET OF TAMPA BAY, LLC #T2854973 Report a problem | ||
| 7/11/2016 | Sold | $64,000-7.1%$62/sqft |
Source: Stellar MLS #U7767385 Report a problem | ||
| 6/28/2016 | Pending sale | $68,900$67/sqft |
Source: RE/MAX REALTEC GROUP #U7767385 Report a problem | ||
| 6/4/2016 | Price change | $68,900-8%$67/sqft |
Source: RE/MAX REALTEC GROUP #U7767385 Report a problem | ||
| 5/23/2016 | Price change | $74,900-3.9%$73/sqft |
Source: RE/MAX REALTEC GROUP #U7767385 Report a problem | ||
| 2/19/2016 | Listed for sale | $77,900-41%$76/sqft |
Source: RE/MAX REALTEC GROUP #U7767385 Report a problem | ||
| 4/22/2008 | Listing removed | $132,000$129/sqft |
Source: Listhub #7326999 Report a problem | ||
| 3/15/2008 | Listed for sale | $132,000+67.3%$129/sqft |
Source: Listhub #7326999 Report a problem | ||
| 10/3/2002 | Sold | $78,900+36%$77/sqft |
Source: Public Record Report a problem | ||
| 12/30/1998 | Sold | $58,000$57/sqft |
Source: Public Record Report a problem | ||
Public tax history
| Year | Property taxes | Tax assessment |
|---|---|---|
| 2025 | $1,983 +7.7% | $146,146 +2.9% |
| 2024 | $1,840 +3.7% | $142,027 +3% |
| 2023 | $1,775 +3.3% | $137,890 +3% |
| 2022 | $1,718 -1% | $133,874 +3% |
| 2021 | $1,735 +15% | $129,975 +12.7% |
| 2020 | $1,508 -30.4% | $115,361 +7.7% |
| 2019 | $2,166 | $107,114 +18.7% |
| 2018 | $2,166 +409.3% | $90,222 +117.6% |
| 2016 | $425 -0.4% | $41,468 +0.7% |
| 2015 | $427 -6.2% | $41,180 +0.8% |
| 2014 | $455 +2% | $40,853 +1.5% |
| 2013 | $446 +21.1% | $40,249 -5.7% |
| 2012 | $368 | $42,697 -13.6% |
| 2011 | -- | $49,396 -10.1% |
| 2010 | -- | $54,940 -20.1% |
| 2009 | -- | $68,794 +0.1% |
| 2008 | $654 | $68,725 +3% |
| 2007 | -- | $66,723 -20.5% |
| 2005 | -- | $83,900 +24.1% |
| 2004 | $810 +1.9% | $67,600 +12.1% |
| 2003 | $795 +67.6% | $60,300 +11.7% |
| 2002 | $474 | $54,000 +13.4% |
| 2001 | $474 +8% | $47,600 +2.1% |
| 2000 | $439 | $46,600 |
Find assessor info on the county website
Monthly payment
Est. payment
Payment breakdown
Explore the cost of this home by adjusting the details. Changes won't be saved.Climate risks
Neighborhood: 33777
Nearby schools
Schools provided by the listing agent
- Elementary: Starkey Elementary-PN
- Middle: Osceola Middle-PN
- High: Dixie Hollins High-PN
Source: Stellar MLS. This data may not be complete. We recommend contacting the local school district to confirm school assignments for this home.
Similar homes
- $198,0002 bd2 ba1.1k sqft719 CORDOVA GREEN #719, SEMINOLE, FL 33777For Sale

 MLS ID #TB8538180, Destiny Rodriguez, KELLER WILLIAMS ST PETE REALTY. Stellar MLS
 - $175,9002 bd2 ba1.1k sqft101 DOGWOOD CIRCLE, SEMINOLE, FL 33777For Sale
 MLS ID #TB8549856, Dani Achim, PLATINUM DOLPHIN REALTY. Stellar MLS
 - $175,0002 bd2 ba1.4k sqft504 CORDOVA GREEN, SEMINOLE, FL 33777For Sale
 MLS ID #TB8519194, Julie Sartain, CHARLES RUTENBERG REALTY INC. Stellar MLS
 - $214,9002 bd2 ba1.2k sqft9543 86TH AVENUE #9543, SEMINOLE, FL 33777For Sale
 MLS ID #TB8544323, Devin Johnson, LPT REALTY, LLC. Stellar MLS
 - $240,0002 bd2 ba1k sqft5775 PARK STREET N #311, ST PETERSBURG, FL 33709For SaleMLS ID #TB8440792, Marie Baethke, CORCORAN DWELLINGS. Stellar MLS
- $169,9002 bd2 ba880 sqft8039 GARDEN DRIVE #109, SEMINOLE, FL 33777For SaleMLS ID #TB8516534, Temme Peterson, PINELLAS REALTY GROUP INC. Stellar MLS
- $259,0002 bd2 ba985 sqft1975 W BAY DRIVE #109, LARGO, FL 33770For SaleMLS ID #TB8544064, Scott Ferguson, COASTAL PROPERTIES GROUP INTERNATIONAL. Stellar MLS
- $250,0002 bd2 ba1k sqft19029 US HIGHWAY 19 N #7-12, CLEARWATER, FL 33764For SaleMLS ID #TB8518209, Anne Januario, BHHS FLORIDA PROPERTIES GROUP. Stellar MLS
- $199,0002 bd2 ba1.2k sqft1655 S HIGHLAND AVENUE #B110, CLEARWATER, FL 33756For SaleMLS ID #TB8544115, Christina Vari, BHHS FLORIDA PROPERTIES GROUP. Stellar MLS
- $195,0002 bd2 ba945 sqft11511 113TH STREET #13F, SEMINOLE, FL 33778For SaleMLS ID #TB8539609, Jac Smith, KELLER WILLIAMS ST PETE REALTY. Stellar MLS
- $255,0002 bd1 ba1k sqft6100 GULFPORT BOULEVARD S #111, GULFPORT, FL 33707For SaleMLS ID #TB8532128, Krystal Arnold, LUXURY & BEACH REALTY INC. Stellar MLS
- $250,0002 bd2 ba920 sqft1 BOCA CIEGA POINT BOULEVARD #206, ST PETERSBURG, FL 33708For SaleMLS ID #TB8496209, JoAnn Martindale, CHARLES RUTENBERG REALTY INC. Stellar MLS
- $235,0001 bd1 ba910 sqft6363 GULF WINDS DRIVE #131, ST PETE BEACH, FL 33706For SaleMLS ID #TB8534902, Joe Filicko, RE/MAX PREFERRED. Stellar MLS
- $219,0002 bd2 ba1.2k sqft3380 CRYSTAL COURT E #P, PALM HARBOR, FL 34685For SaleMLS ID #TB8549157, Kathy Lorenti, COLDWELL BANKER REALTY. Stellar MLS
- $249,9002 bd2 ba1.4k sqft700 STARKEY ROAD #622, LARGO, FL 33771For SaleMLS ID #TB8500103, Jeffrey Borham, PA, EXP REALTY LLC. Stellar MLS
- $249,0002 bd2 ba1k sqft1316 PASADENA AVENUE S #303, SOUTH PASADENA, FL 33707For SaleMLS ID #TB8550023, Tom Griffin, COLDWELL BANKER REALTY. Stellar MLS
- $247,0002 bd2 ba1.1k sqft19029 US HIGHWAY 19 N #26-204, CLEARWATER, FL 33764For SaleMLS ID #TB8541869, Lance Willard LLC, CHARLES RUTENBERG REALTY INC. Stellar MLS
- $258,0001 bd1 ba1k sqft31 ISLAND WAY #505, CLEARWATER BEACH, FL 33767For SaleMLS ID #S5153920, Raymundo Rosado, NONA LEGACY POWERED BY LA ROSA. Stellar MLS
- $266,0002 bd2 ba1.1k sqft1952 LAUGHING GULL LANE #1426, CLEARWATER, FL 33762For SaleMLS ID #TB8548651, Judy Avellaneda, LPT REALTY, LLC.. Stellar MLS
- $170,0002 bd2 ba1k sqft12300 VONN ROAD #9205, LARGO, FL 33774For SaleMLS ID #TB8551030, Maggie Brazill, NORTHSTAR REALTY. Stellar MLS
