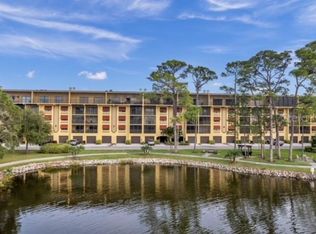
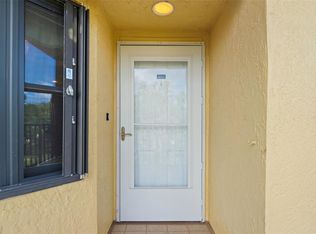
MOVE-IN READY & FINANCIALLY SOLID — No Special Assessments, Healthy Reserves Rare opportunity in 6000 Park Place: a beautifully updated 2BR/2BA condo in a financially stable, well-reserved association — no pending special assessments and no storm damage from recent hurricanes. In today's market, that peace of mind is as valuable as the finishes. And the finishes don't disappoint. This split-floor-plan unit has been extensively updated: renovated kitchen with newer appliances and modern lighting, hardwood floors throughout the living areas and bedrooms, new HVAC, updated plumbing and electrical, hurricane-impact windows, and a whole-unit water softener. The screened lanai with vinyl three-season windows overlooks a tranquil pond and fountain — a private spot for morning coffee or evening wind-down. A private one-car garage leads through a secure interior hallway to a locked lobby and elevator — no fumbling with keys in the rain. In-unit laundry, ample closet space, and a spacious primary suite with ensuite bath round out the layout. Resort-style amenities include a heated pool and spa, fitness center, sauna, tennis and pickleball courts, shuffleboard, and a full clubhouse with a banquet kitchen for hosting. HOA covers water, sewer, trash, insurance, pest control, and all common-area maintenance — one predictable monthly payment covers most of what would otherwise be separate bills in a single-family home. All-ages community, pet-friendly (cats and dogs welcome), and priced to move. Ask your agent for the current reserve study and condo docs — we're happy to share them upfront
For sale
Price cut: $10K (6/6)
$250,000
5775 PARK STREET N #311, ST PETERSBURG, FL 33709
2beds
1,000sqft
Condominium
Built in 1988
-- sqft lot
$243,800 Zestimate®
$250/sqft
$684/mo HOA
What's special
Heated pool and spaModern lightingNew hvacSplit-floor-plan unitIn-unit laundryPrivate one-car garageTennis and pickleball courts
- 302 days |
- 488 |
- 18 |
Zillow last checked:
Listing updated:
Listed by:
Marie Baethke 727-505-5424,
CORCORAN DWELLINGS 727-888-4663
Source: Stellar MLS,MLS#: TB8440792 Originating MLS: Suncoast Tampa
Originating MLS: Suncoast Tampa
Facts & features
Interior
Bedrooms & bathrooms
- Bedrooms: 2
- Bathrooms: 2
- Full bathrooms: 2
Primary bedroom
- Features: Walk-In Closet(s)
- Level: First
- Area: 156 Square Feet
- Dimensions: 13x12
Bedroom 2
- Features: Built-in Closet
- Level: First
- Area: 121 Square Feet
- Dimensions: 11x11
Kitchen
- Level: First
- Area: 100 Square Feet
- Dimensions: 10x10
Living room
- Level: First
- Area: 264 Square Feet
- Dimensions: 22x12
Heating
- Central
Cooling
- Central Air
Appliances
- Included: Dishwasher, Range, Refrigerator, Water Filtration System
- Laundry: Inside, Laundry Room
Features
- Ceiling Fan(s), Eating Space In Kitchen, Living Room/Dining Room Combo, Open Floorplan, Stone Counters, Thermostat, Walk-In Closet(s)
- Flooring: Laminate, Tile
- Doors: Outdoor Grill, Sliding Doors
- Windows: Window Treatments
- Has fireplace: No
Interior area
- Total structure area: 1,000
- Total interior livable area: 1,000 sqft
Video & virtual tour
Property
Parking
- Total spaces: 1
- Parking features: Garage - Attached
- Attached garage spaces: 1
Features
- Levels: One
- Stories: 1
- Patio & porch: Covered, Enclosed, Front Porch, Rear Porch, Screened
- Exterior features: Lighting, Outdoor Grill, Sauna, Sidewalk, Storage
- Pool features: In Ground, Lighting, Outside Bath Access
- Spa features: Heated, In Ground
- Has view: Yes
- View description: Pool, Pond
- Has water view: Yes
- Water view: Pond
Lot
- Size: 1 Acres
Details
- Parcel number: 363015822620030311
- Special conditions: None
Construction
Type & style
- Home type: Condo
- Property subtype: Condominium
Materials
- Block
- Foundation: Block
- Roof: Membrane
Condition
- Completed
- New construction: No
- Year built: 1988
Utilities & green energy
- Sewer: Public Sewer
- Water: Public
- Utilities for property: Cable Available, Electricity Available, Public, Sewer Connected
Community & HOA
Community
- Features: Clubhouse, Fitness Center, Pool, Tennis Court(s)
- Pet fee: $0 monthly
- Subdivision: 6000 PARK PLACE CONDO
HOA
- Has HOA: Yes
- Amenities included: Clubhouse, Elevator(s), Fitness Center, Maintenance, Pickleball Court(s), Pool, Racquetball, Recreation Facilities, Sauna, Shuffleboard Court, Spa/Hot Tub, Tennis Court(s)
- Services included: Community Pool, Insurance, Maintenance Structure, Maintenance Grounds, Pest Control, Pool Maintenance, Recreational Facilities, Sewer, Trash, Water
- HOA fee: $684 monthly
- HOA name: Riley Harding
- HOA phone: 727-573-9300
- Second HOA name: Condominium Associates and Precedent Hospitality
Location
- Region: Saint Petersburg
Financial & listing details
- Price per square foot: $250/sqft
- Tax assessed value: $201,789
- Annual tax amount: $3,979
- Date on market: 10/24/2025
- Cumulative days on market: 302 days
- Listing terms: Cash,Conventional
- Ownership: Fee Simple
- Total actual rent: 0
- Electric utility on property: Yes
- Road surface type: Asphalt
Estimated market value
$243,800
$232,000 - $256,000
$1,773/mo
Price history
| Date | Event | Price |
|---|---|---|
| 6/6/2026 | Price change | $250,000-3.8%$250/sqft |
Source:  Stellar MLS #TB8440792 Report a problem Stellar MLS #TB8440792 Report a problem | ||
| 5/19/2026 | Price change | $260,000-7.1%$260/sqft |
Source: Stellar MLS #TB8440792 Report a problem | ||
| 1/12/2026 | Price change | $279,900-6.2%$280/sqft |
Source: Stellar MLS #TB8440792 Report a problem | ||
| 11/2/2025 | Price change | $298,500-0.2%$299/sqft |
Source: Stellar MLS #TB8440792 Report a problem | ||
| 10/24/2025 | Listed for sale | $299,000+8.7%$299/sqft |
Source: Stellar MLS #TB8440792 Report a problem | ||
| 5/10/2022 | Sold | $275,000$275/sqft |
Source: Public Record Report a problem | ||
| 3/30/2022 | Pending sale | $275,000$275/sqft |
Source: Stellar MLS #U8155600 Report a problem | ||
| 3/18/2022 | Listed for sale | $275,000+254.8%$275/sqft |
Source: Stellar MLS #U8155600 Report a problem | ||
| 12/10/1999 | Sold | $77,500+10.7%$78/sqft |
Source: Public Record Report a problem | ||
| 1/14/1998 | Sold | $70,000+11.1%$70/sqft |
Source: Public Record Report a problem | ||
| 8/29/1996 | Sold | $63,000$63/sqft |
Source: Public Record Report a problem | ||
Public tax history
| Year | Property taxes | Tax assessment |
|---|---|---|
| 2025 | $3,436 -13.7% | $201,789 -12% |
| 2024 | $3,979 -5.1% | $229,263 -3% |
| 2023 | $4,191 +12.3% | $236,451 +47.2% |
| 2022 | $3,732 +8.4% | $160,596 +10% |
| 2021 | $3,444 +7.2% | $145,996 +10% |
| 2020 | $3,213 +8.8% | $132,724 +10% |
| 2019 | $2,952 | $120,658 +1.2% |
| 2018 | $2,952 +9.2% | $119,269 +19.2% |
| 2017 | $2,702 +26.6% | $100,095 +10.4% |
| 2016 | $2,134 +4.9% | $90,652 +3.9% |
| 2015 | $2,034 +10.2% | $87,217 +15.3% |
| 2014 | $1,845 -1% | $75,612 -0.1% |
| 2013 | $1,864 +11.9% | $75,650 +4.8% |
| 2012 | $1,666 | $72,213 +12% |
| 2011 | -- | $64,468 -23.1% |
| 2010 | -- | $83,804 -17.8% |
| 2009 | -- | $101,922 -19.9% |
| 2008 | $2,819 | $127,300 -14.6% |
| 2007 | -- | $149,100 +23.1% |
| 2005 | -- | $121,100 +32.6% |
| 2004 | $2,289 +11.1% | $91,300 +13% |
| 2003 | $2,061 +21% | $80,800 +7.7% |
| 2002 | $1,703 | $75,000 +11.3% |
| 2001 | $1,703 +6.4% | $67,400 +5.6% |
| 2000 | $1,601 | $63,800 |
Find assessor info on the county website
Monthly payment
Est. payment
Payment breakdown
Explore the cost of this home by adjusting the details. Changes won't be saved.Climate risks
Neighborhood: 33709
Nearby schools
GreatSchools rating
- 5/10Marjorie Kinnan Rawlings Elementary SchoolGrades: PK-5Distance: 1.3 mi
- 4/10Pinellas Park Middle SchoolGrades: 6-8Distance: 1.3 mi
- 3/10Dixie M. Hollins High SchoolGrades: 9-12Distance: 1.9 mi
Schools provided by the listing agent
- Elementary: Rawlings Elementary-PN
- Middle: Pinellas Park Middle-PN
- High: Dixie Hollins High-PN
Source: Stellar MLS. This data may not be complete. We recommend contacting the local school district to confirm school assignments for this home.
- $245,0002 bd2 ba1k sqft5775 Park St N APT 201, Saint Petersburg, FL 33709Sold
- $272,0002 bd2 ba1k sqft5775 Park St N APT 211, Saint Petersburg, FL 33709Sold

- $210,0002 bd2 ba1k sqft5775 Park St N APT 212, Saint Petersburg, FL 33709Sold

- $260,0002 bd2 ba1k sqft5775 Park St N APT 404, Saint Petersburg, FL 33709Sold
- $295,8652 bd2 ba1k sqft5775 Park St N APT 408, Saint Petersburg, FL 33709Sold
- $289,9002 bd2 ba1k sqft5775 Park St N APT 410, Saint Petersburg, FL 33709For Sale
- $233,0002 bd2 ba1k sqft5775 Park St N APT 411, Saint Petersburg, FL 33709For Sale
- $315,0002 bd2 ba1.2k sqft5775 Park St N APT 503, Saint Petersburg, FL 33709Sold
A local agent can set up tours, give advice and negotiate with sellers.
Similar homes
- $205,0002 bd2 ba1.1k sqft6070 80TH STREET N #410, ST PETERSBURG, FL 33709For Sale
 MLS ID #TB8492464, Jack Wess, FRANK ALBERT REALTY. Stellar MLS
 - $185,0002 bd2 ba960 sqft5967 TERRACE PARK DRIVE N #201, ST PETERSBURG, FL 33709For Sale
 MLS ID #TB8506558, Maria Buote-Mitchell, REALTY EXPERTS. Stellar MLS
 - $195,9002 bd2 ba1.2k sqft5501 80TH STREET N #102, ST PETERSBURG, FL 33709For Sale
 MLS ID #TB8488810, Oleg Iossem, CENTURY 21 JIM WHITE & ASSOC. Stellar MLS
 - $212,0002 bd2 ba1.1k sqft719 CORDOVA GREEN #719, SEMINOLE, FL 33777For Sale
 MLS ID #TB8538180, Destiny Rodriguez, KELLER WILLIAMS ST PETE REALTY. Stellar MLS
 - $170,0002 bd2 ba915 sqft5973 TERRACE PARK DRIVE N #109, ST PETERSBURG, FL 33709For SaleMLS ID #TB8527082, Meagan Somers, COLDWELL BANKER REALTY. Stellar MLS
- $245,0002 bd2 ba1k sqft4910 BAY STREET NE #311, ST PETERSBURG, FL 33703For SaleMLS ID #TB8484453, Melinda Hopper, HOFACKER & ASSOCIATES INC. Stellar MLS
- $219,0002 bd2 ba1k sqft500 SANTA CRUZ PLACE NE #F, ST PETERSBURG, FL 33703For SaleMLS ID #TB8532099, Amanda Bursik, THE KEY GROUP. Stellar MLS
- $250,0002 bd2 ba1k sqft19029 US HIGHWAY 19 N #7-12, CLEARWATER, FL 33764For SaleMLS ID #TB8518209, Anne Januario, BHHS FLORIDA PROPERTIES GROUP. Stellar MLS
- $247,9002 bd1 ba1k sqft7321 CENTRAL AVENUE #407, ST PETERSBURG, FL 33710For SaleMLS ID #TB8515642, Eric Gross, EXP REALTY LLC. Stellar MLS
- $199,9002 bd2 ba1k sqft4715 BAY STREET NE #223, ST PETERSBURG, FL 33703For SaleMLS ID #TB8519968, Brandon Rimes, KELLER WILLIAMS REALTY- PALM HARBOR. Stellar MLS
- $234,9002 bd2 ba930 sqft500 SANTA CRUZ PLACE NE #D, ST PETERSBURG, FL 33703For SaleMLS ID #TB8496391, Janelle Chmura PA, SMITH & ASSOCIATES REAL ESTATE. Stellar MLS
- $249,9002 bd1 ba914 sqft6100 GULFPORT BOULEVARD S #414, GULFPORT, FL 33707For SaleMLS ID #TB8500262, Keith Slater, COASTAL HOME ADVISORS RE. Stellar MLS
- $229,9002 bd2 ba1k sqft4915 BAY STREET NE #323, ST PETERSBURG, FL 33703For SaleMLS ID #TB8511305, Keith Flanagan, EXP REALTY LLC. Stellar MLS
- $229,9002 bd2 ba1.4k sqft700 STARKEY ROAD #323, LARGO, FL 33771For SaleMLS ID #TB8537590, Katie Leavitt, Gen, MAR-KEY PROPERTY SERVICES LLC. Stellar MLS
- $258,0002 bd2 ba1.2k sqft6025 SHORE BOULEVARD S #602, GULFPORT, FL 33707For SaleMLS ID #TB8529943, William Thomas, COMPASS FLORIDA LLC. Stellar MLS
- $299,0002 bd2 ba1k sqft7625 SUN ISLAND DRIVE S #207, SOUTH PASADENA, FL 33707For SaleMLS ID #TB8489908, Jac Smith, KELLER WILLIAMS ST PETE REALTY. Stellar MLS
- $295,0002 bd3 ba1.4k sqft9100 PARK BOULEVARD #6, SEMINOLE, FL 33777For SaleMLS ID #TB8477386, Samuel Rudolph, COLDWELL BANKER REALTY. Stellar MLS
- $325,0002 bd2 ba1.1k sqft1338 SNELL ISLE BOULEVARD NE #2, ST PETERSBURG, FL 33704For SaleMLS ID #TB8485656, Karen Lucas, LUCAS GROUP REALTY INC. Stellar MLS
- $319,0002 bd2 ba915 sqft6365 BAHIA DEL MAR BOULEVARD #106, ST PETERSBURG, FL 33715For SaleMLS ID #TB8516468, Laura Marie, EXP REALTY LLC. Stellar MLS
- $220,0003 bd2 ba1k sqft115 112TH AVENUE NE #726, ST PETERSBURG, FL 33716For SaleMLS ID #TB8533504, Jeffrey Borham, PA, EXP REALTY LLC. Stellar MLS
