Immaculate 2-bedroom 2 bath unit in a friendly over 55 community. Building 700 is one of three buildings in all of Winston Park Northeast with balconies. The screened balcony feels very private and has a beautiful view of the pool; a perfect spot to enjoy your morning coffee or an afternoon glass of wine The kitchen and baths have been recently updated to include cabinets, subway tile backsplash, stone countertops, appliances, sinks, toilets, and a custom glass shower door. The A/C is newer. The heated and cooled pool can be used most of the year and the clubhouse is a gathering place for the community. The building sits on 2 beautifully landscaped acres. Move right in and enjoy the easy access to I275, airports, golf course and downtown St. Petersburg.
For sale
$245,000
4910 BAY STREET NE #311, ST PETERSBURG, FL 33703
2beds
1,025sqft
Condominium
Built in 1980
-- sqft lot
$-- Zestimate®
$239/sqft
$561/mo HOA
What's special
Heated and cooled poolStone countertopsCustom glass shower doorSubway tile backsplash
- 160 days |
- 88 |
- 3 |
Zillow last checked:
Listing updated:
Listed by:
Melinda Hopper 727-527-7373,
HOFACKER & ASSOCIATES INC 727-527-7373
Source: Stellar MLS,MLS#: TB8484453 Originating MLS: Suncoast Tampa
Originating MLS: Suncoast Tampa
Facts & features
Interior
Bedrooms & bathrooms
- Bedrooms: 2
- Bathrooms: 2
- Full bathrooms: 2
Primary bedroom
- Features: En Suite Bathroom, Walk-In Closet(s)
- Level: First
- Area: 165 Square Feet
- Dimensions: 15x11
Bedroom 2
- Features: Built-in Closet
- Level: First
- Area: 100 Square Feet
- Dimensions: 10x10
Dining room
- Level: First
- Area: 88 Square Feet
- Dimensions: 8x11
Florida room
- Level: First
- Area: 66 Square Feet
- Dimensions: 6x11
Kitchen
- Features: Granite Counters
- Level: First
- Area: 216 Square Feet
- Dimensions: 12x18
Living room
- Level: First
- Area: 144 Square Feet
- Dimensions: 12x12
Heating
- Electric
Cooling
- Central Air
Appliances
- Included: Dishwasher, Disposal, Exhaust Fan, Microwave, Range, Refrigerator
- Laundry: Corridor Access, Laundry Room, Same Floor As Condo Unit
Features
- Ceiling Fan(s), Eating Space In Kitchen, Living Room/Dining Room Combo, Solid Wood Cabinets, Split Bedroom, Stone Counters, Walk-In Closet(s)
- Flooring: Ceramic Tile, Laminate
- Doors: Sliding Doors
- Windows: Window Treatments
- Has fireplace: No
Interior area
- Total structure area: 1,025
- Total interior livable area: 1,025 sqft
Video & virtual tour
Property
Parking
- Total spaces: 1
- Parking features: Assigned, Covered, Guest
- Carport spaces: 1
Features
- Levels: One
- Stories: 1
- Patio & porch: Covered, Enclosed, Porch, Rear Porch, Screened
- Exterior features: Awning(s), Balcony, Courtyard, Irrigation System, Lighting, Rain Gutters, Sidewalk, Storage
- Pool features: Child Safety Fence, Gunite, Heated, Lighting, Outside Bath Access, Tile
- Fencing: Other
- Has view: Yes
- View description: Garden, Pool
Lot
- Size: 2.81 Acres
- Features: Cleared, FloodZone, City Lot, Landscaped, Level, Sidewalk
- Residential vegetation: Mature Landscaping, Oak Trees, Trees/Landscaped
Details
- Parcel number: 063117984087003110
- Special conditions: None
Construction
Type & style
- Home type: Condo
- Architectural style: Traditional
- Property subtype: Condominium
Materials
- Block, Stucco
- Foundation: Slab
- Roof: Metal
Condition
- Completed
- New construction: No
- Year built: 1980
Utilities & green energy
- Sewer: Public Sewer
- Water: Public
- Utilities for property: BB/HS Internet Available, Cable Connected, Electricity Connected, Public, Sewer Connected, Sprinkler Recycled, Street Lights, Underground Utilities, Water Connected
Community & HOA
Community
- Features: Association Recreation - Lease, Buyer Approval Required, Clubhouse, Community Mailbox, Deed Restrictions, Golf Carts OK, Irrigation-Reclaimed Water, No Truck/RV/Motorcycle Parking, Pool, Sidewalks, Special Community Restrictions
- Security: Security Gate, Smoke Detector(s)
- Pet fee: $0 monthly
- Senior community: Yes
- Subdivision: WINSTON PARK NORTHEAST
HOA
- Has HOA: Yes
- Amenities included: Cable TV, Clubhouse, Elevator(s), Laundry, Maintenance, Pool, Recreation Facilities, Shuffleboard Court, Storage, Vehicle Restrictions
- Services included: Cable TV, Common Area Taxes, Community Pool, Reserve Fund, Fidelity Bond, Insurance, Internet, Maintenance Structure, Maintenance Grounds, Manager, Pool Maintenance, Private Road, Recreational Facilities, Sewer, Trash, Water
- HOA fee: $561 monthly
- HOA name: Sommer Troub
Location
- Region: Saint Petersburg
Financial & listing details
- Price per square foot: $239/sqft
- Tax assessed value: $169,278
- Annual tax amount: $3,241
- Date on market: 3/9/2026
- Cumulative days on market: 113 days
- Ownership: Fee Simple
- Total actual rent: 0
- Electric utility on property: Yes
- Road surface type: Paved, Asphalt
Estimated market value
Not available
Estimated sales range
Not available
Not available
Price history
| Date | Event | Price |
|---|---|---|
| 5/11/2026 | Price change | $245,000-3.9%$239/sqft |
Source:  Stellar MLS #TB8484453 Report a problem Stellar MLS #TB8484453 Report a problem | ||
| 4/22/2026 | Listed for sale | $255,000$249/sqft |
Source: Stellar MLS #TB8484453 Report a problem | ||
| 4/17/2026 | Pending sale | $255,000$249/sqft |
Source: Stellar MLS #TB8484453 Report a problem | ||
| 3/12/2026 | Listed for sale | $255,000+325%$249/sqft |
Source: Stellar MLS #TB8484453 Report a problem | ||
| 2/13/2017 | Sold | $60,000-33.3%$59/sqft |
Source: Public Record Report a problem | ||
| 12/3/2004 | Sold | $90,000$88/sqft |
Source: Public Record Report a problem | ||
Public tax history
| Year | Property taxes | Tax assessment |
|---|---|---|
| 2025 | $3,242 +5.5% | $159,723 +10% |
| 2024 | $3,074 +6.5% | $145,203 +10% |
| 2023 | $2,886 +17% | $132,003 +10% |
| 2022 | $2,468 +7.6% | $120,003 +10% |
| 2021 | $2,293 +4.9% | $109,094 +6.7% |
| 2020 | $2,187 +4.3% | $102,256 +5.1% |
| 2019 | $2,097 | $97,294 +4.7% |
| 2018 | $2,097 +3.9% | $92,920 +35.5% |
| 2017 | $2,018 +38.3% | $68,585 -10.4% |
| 2016 | $1,459 +204.1% | $76,517 +66.2% |
| 2015 | $480 +1.4% | $46,051 +0.8% |
| 2014 | $473 +2.3% | $45,686 +1.5% |
| 2013 | $462 -6.3% | $45,011 -2.9% |
| 2012 | $494 | $46,375 -7.8% |
| 2011 | -- | $50,313 -3.5% |
| 2010 | -- | $52,164 -4.5% |
| 2009 | -- | $54,612 -24.7% |
| 2008 | $720 | $72,532 +3% |
| 2007 | -- | $70,419 +5.6% |
| 2005 | -- | $66,700 -1.8% |
| 2004 | $485 +3.7% | $67,900 +3.2% |
| 2003 | $468 +8.3% | $65,800 +14.6% |
| 2002 | $432 | $57,400 +12.5% |
| 2001 | $432 -1.6% | $51,000 +11.6% |
| 2000 | $439 | $45,700 |
Find assessor info on the county website
Monthly payment
Est. payment
Payment breakdown
Explore the cost of this home by adjusting the details. Changes won't be saved.Climate risks
Neighborhood: 33703
Nearby schools
GreatSchools rating
- 7/10North Shore Elementary SchoolGrades: PK-5Distance: 0.9 mi
- 3/10Meadowlawn Middle SchoolGrades: 6-8Distance: 1.6 mi
- 5/10Northeast High SchoolGrades: PK,9-12Distance: 1.5 mi
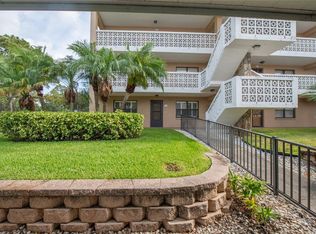
- $225,0002 bd2 ba1.1k sqft4910 Bay St NE APT 101, Saint Petersburg, FL 33703Sold
- $165,0002 bd2 ba1.1k sqft4910 Bay St NE APT 103, Saint Petersburg, FL 33703Sold
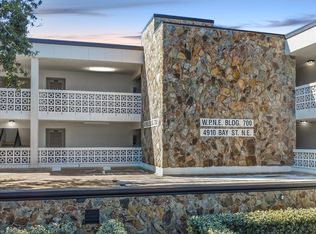
- $99,9001 bd2 ba920 sqft4910 Bay St NE APT 105, Saint Petersburg, FL 33703For Sale
- $187,0002 bd2 ba1k sqft4910 Bay St NE APT 111, Saint Petersburg, FL 33703Sold

- $210,0001 bd2 ba920 sqft4910 Bay St NE APT 205, Saint Petersburg, FL 33703Sold
- $60,0002 bd2 ba1k sqft4910 Bay St NE APT 210, Saint Petersburg, FL 33703Sold
- $245,0002 bd2 ba1k sqft4910 Bay St NE APT 308, Saint Petersburg, FL 33703Sold
- $150,0002 bd2 ba1k sqft4910 Bay St NE APT 309, Saint Petersburg, FL 33703Sold
- $215,0002 bd2 ba1k sqft4910 Bay St NE APT 310, Saint Petersburg, FL 33703For Sale
A local agent can set up tours, give advice and negotiate with sellers.
Similar homes
- $229,9002 bd2 ba1k sqft4915 BAY STREET NE #323, ST PETERSBURG, FL 33703For Sale

 MLS ID #TB8511305, Keith Flanagan, EXP REALTY LLC. Stellar MLS
 - $129,9002 bd2 ba1k sqft5095 BAY STREET NE #110, ST PETERSBURG, FL 33703For Sale
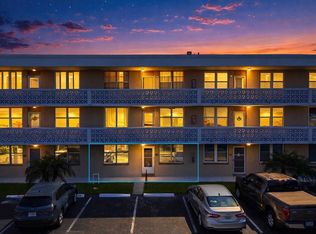 MLS ID #TB8485318, Jill Smith, KELLER WILLIAMS ST PETE REALTY. Stellar MLS
 - $250,0002 bd2 ba1k sqft5775 PARK STREET N #311, ST PETERSBURG, FL 33709For Sale
 MLS ID #TB8440792, Marie Baethke, CORCORAN DWELLINGS. Stellar MLS
 - $238,0002 bd2 ba1k sqft2333 FEATHER SOUND DRIVE #A101, CLEARWATER, FL 33762For Sale
 MLS ID #TB8476472, Aaron Gross, PINEYWOODS REALTY LLC. Stellar MLS
 - $205,0002 bd2 ba1.1k sqft6070 80TH STREET N #410, ST PETERSBURG, FL 33709For SaleMLS ID #TB8492464, Jack Wess, FRANK ALBERT REALTY. Stellar MLS
- $139,4002 bd2 ba1k sqft4885 1ST STREET NE #203, ST PETERSBURG, FL 33703For SaleMLS ID #TB8464556, Dani Zarzycki, LUXURY & BEACH REALTY INC. Stellar MLS
- $139,9002 bd2 ba1k sqft5095 BAY STREET NE #103, ST PETERSBURG, FL 33703For SaleMLS ID #TB8409934, Tyler Jones, PREMIER SOTHEBYS INTL REALTY. Stellar MLS
- $250,0002 bd2 ba1k sqft19029 US HIGHWAY 19 N #7-12, CLEARWATER, FL 33764For SaleMLS ID #TB8518209, Anne Januario, BHHS FLORIDA PROPERTIES GROUP. Stellar MLS
- $199,0002 bd2 ba1k sqft9683 86TH AVENUE, SEMINOLE, FL 33777For SaleMLS ID #TB8539009, Danielle Nielson, RE/MAX REALTEC GROUP INC. Stellar MLS
- $145,0002 bd2 ba1k sqft801 83RD AVENUE N #415, ST PETERSBURG, FL 33702For SaleMLS ID #TB8448422, Greg Flower, LPT REALTY, LLC. Stellar MLS
- $195,0002 bd2 ba980 sqft723 83RD AVENUE N #102, ST PETERSBURG, FL 33702For SaleMLS ID #TB8532032, Kelly Hayden, RE/MAX ACTION FIRST OF FLORIDA. Stellar MLS
- $235,0001 bd1 ba910 sqft6363 GULF WINDS DRIVE #131, ST PETE BEACH, FL 33706For SaleMLS ID #TB8534902, Joe Filicko, RE/MAX PREFERRED. Stellar MLS
- $165,0002 bd2 ba985 sqft5973 TERRACE PARK DRIVE N #101, ST PETERSBURG, FL 33709For SaleMLS ID #TB8523313, Joseph Kipping, PA, KELLER WILLIAMS TAMPA PROPERTIES. Stellar MLS
- $189,9002 bd2 ba1.4k sqft2401 ECUADORIAN WAY #57, CLEARWATER, FL 33763For SaleMLS ID #TB8538368, Jason Johantgen, ON TOP OF THE WORLD RE. Stellar MLS
- $198,0002 bd2 ba1k sqft2333 FEATHER SOUND DRIVE #B307, CLEARWATER, FL 33762For SaleMLS ID #TB8425631, Megan Weidenfeller, CHARLES RUTENBERG REALTY INC. Stellar MLS
- $249,9002 bd1 ba914 sqft6100 GULFPORT BOULEVARD S #414, GULFPORT, FL 33707For SaleMLS ID #TB8500262, Keith Slater, COASTAL HOME ADVISORS RE. Stellar MLS
- $215,0002 bd1 ba903 sqft2400 FEATHER SOUND DRIVE #427, CLEARWATER, FL 33762For SaleMLS ID #TB8537042, Jenny Walker, THE TENPENNY COLLECTION. Stellar MLS
- $243,0002 bd2 ba1k sqft7310 SUNSHINE SKYWAY LANE S #112, ST PETERSBURG, FL 33711For SaleMLS ID #O6375563, Guanhua Zhang, KN PREMIER REALTY, INC. Stellar MLS
- $210,0002 bd2 ba1k sqft113 ISLAND WAY #241, CLEARWATER BEACH, FL 33767For SaleMLS ID #TB8468180, Michelle Chenault, COLDWELL BANKER REALTY. Stellar MLS
- $195,9002 bd2 ba1.2k sqft5501 80TH STREET N #102, ST PETERSBURG, FL 33709For SaleMLS ID #TB8488810, Oleg Iossem, CENTURY 21 JIM WHITE & ASSOC. Stellar MLS
