FULLY RENOVATED RESIDENCE AT SUNSHINE SKYWAY! BRAND NEW AC, FLOORING, CABINETS, COUNTERTOP, PAINTING AND MORE... Welcome to 7310 Sunshine Skyway Lane, Unit 112, a beautifully maintained and move-in-ready 2 Bed/ 2 Bath condo offering the perfect blend of comfort, convenience, and Florida lifestyle. This inviting ground-floor unit features a thoughtfully designed layout with bright, open living spaces that flow seamlessly for everyday living and entertaining.Enjoy a well-appointed kitchen with ample cabinetry and counter space, opening to a cozy dining and living area filled with natural light. The spacious bedroom(s) provide a peaceful retreat, while the bathroom(s) are clean, modern, and functional. Step outside to your private patio—ideal for morning coffee or unwinding in the evening. Located in a desirable community, residents enjoy access to amenities such as a pool, clubhouse, and well-kept common area, right by the ocean and beaches. HOA INCLUDE WATER, TRASH, GROUND MAINTENANCE, INSURANCE, 2 SPECTRUM TV CABLE BOX AND SERVICE. Just minutes from shopping, dining, major highways, and the famous SUNSHINE SKYWAY, this home is perfect as a primary residence, vacation getaway, or investment opportunity.
For sale
Price cut: $7K (6/3)
$243,000
7310 SUNSHINE SKYWAY LANE S #112, ST PETERSBURG, FL 33711
2beds
1,070sqft
Condominium
Built in 1979
-- sqft lot
$235,100 Zestimate®
$227/sqft
$913/mo HOA
What's special
Bright open living spacesBrand new acWell-appointed kitchenWell-kept common area
- 217 days |
- 243 |
- 3 |
Zillow last checked:
Listing updated:
Listed by:
Guanhua Zhang 407-668-8888,
KN PREMIER REALTY, INC 407-668-8888
Source: Stellar MLS,MLS#: O6375563 Originating MLS: Orlando Regional
Originating MLS: Orlando Regional
Facts & features
Interior
Bedrooms & bathrooms
- Bedrooms: 2
- Bathrooms: 2
- Full bathrooms: 2
Primary bedroom
- Features: Walk-In Closet(s)
- Level: First
- Area: 165 Square Feet
- Dimensions: 15x11
Bedroom 2
- Features: Built-in Closet
- Level: First
- Area: 132 Square Feet
- Dimensions: 11x12
Dinette
- Level: First
- Area: 156 Square Feet
- Dimensions: 13x12
Kitchen
- Features: Breakfast Bar
- Level: First
- Area: 64 Square Feet
- Dimensions: 8x8
Living room
- Level: First
- Area: 216 Square Feet
- Dimensions: 18x12
Heating
- Central, Electric
Cooling
- Central Air
Appliances
- Included: Dishwasher, Disposal, Dryer, Electric Water Heater, Range, Refrigerator, Washer
- Laundry: Laundry Closet
Features
- Ceiling Fan(s), Living Room/Dining Room Combo, Open Floorplan, Walk-In Closet(s)
- Flooring: Ceramic Tile, Laminate
- Doors: Sliding Doors
- Has fireplace: No
Interior area
- Total structure area: 1,070
- Total interior livable area: 1,070 sqft
Property
Parking
- Total spaces: 1
- Parking features: Carport
- Carport spaces: 1
Features
- Levels: One
- Stories: 1
- Patio & porch: Deck, Patio, Porch, Screened
- Exterior features: Garden
- Has view: Yes
- View description: Garden
- Waterfront features: Bay/Harbor Access, Seawall
Lot
- Residential vegetation: Mature Landscaping
Details
- Additional parcels included: 0
- Parcel number: 143216385990001120
- Zoning: RES
- Special conditions: None
Construction
Type & style
- Home type: Condo
- Architectural style: Florida
- Property subtype: Condominium
Materials
- Block, Stucco
- Foundation: Slab
- Roof: Metal
Condition
- New construction: No
- Year built: 1979
Utilities & green energy
- Sewer: Public Sewer
- Water: Public
- Utilities for property: Cable Connected, Electricity Available, Public, Water Connected
Community & HOA
Community
- Features: Deed Restrictions, Pool
- Pet fee: $0 monthly
- Subdivision: HIDDEN BAY VILLAS CONDO
HOA
- Has HOA: No
- Services included: Cable TV, Community Pool, Reserve Fund, Insurance, Maintenance Structure, Maintenance Grounds, Maintenance Repairs, Manager, Pest Control, Sewer, Trash, Water
- HOA fee: $913 monthly
- HOA name: Hidden Bay Villas
- HOA phone: 305-466-1243
Location
- Region: Saint Petersburg
Financial & listing details
- Price per square foot: $227/sqft
- Tax assessed value: $227,685
- Annual tax amount: $4,353
- Date on market: 1/21/2026
- Cumulative days on market: 165 days
- Listing terms: Cash,Conventional,FHA,VA Loan
- Ownership: Condominium
- Total actual rent: 0
- Electric utility on property: Yes
- Road surface type: Asphalt
Estimated market value
$235,100
$223,000 - $247,000
$2,545/mo
Price history
| Date | Event | Price |
|---|---|---|
| 6/3/2026 | Price change | $243,000-2.8%$227/sqft |
Source:  Stellar MLS #O6375563 Report a problem Stellar MLS #O6375563 Report a problem | ||
| 4/29/2026 | Price change | $250,000-3.5%$234/sqft |
Source: Stellar MLS #O6375563 Report a problem | ||
| 3/9/2026 | Price change | $259,000-4.1%$242/sqft |
Source: Stellar MLS #O6375563 Report a problem | ||
| 1/21/2026 | Listed for sale | $270,000-24.4%$252/sqft |
Source: Stellar MLS #O6375563 Report a problem | ||
| 4/25/2024 | Listing removed | $357,000+5.2%$334/sqft |
Source:  NextHome #U8220357 Report a problem NextHome #U8220357 Report a problem | ||
| 12/11/2023 | Price change | $339,500-4.9%$317/sqft |
Source: Stellar MLS #U8220357 Report a problem | ||
| 11/11/2023 | Listed for sale | $357,000+120.4%$334/sqft |
Source: Stellar MLS #U8220357 Report a problem | ||
| 1/29/2018 | Sold | $162,000+1.3%$151/sqft |
Source: Public Record Report a problem | ||
| 12/4/2017 | Pending sale | $159,900$149/sqft |
Source: NextHome Gulf to Bay #U7838527 Report a problem | ||
| 11/22/2017 | Listed for sale | $159,900+55.2%$149/sqft |
Source: NEXTHOME GULF TO BAY #U7838527 Report a problem | ||
| 9/3/2002 | Sold | $103,000+71.7%$96/sqft |
Source: Public Record Report a problem | ||
| 4/19/1999 | Sold | $60,000+9.1%$56/sqft |
Source: Public Record Report a problem | ||
| 7/31/1995 | Sold | $55,000$51/sqft |
Source: Public Record Report a problem | ||
Public tax history
| Year | Property taxes | Tax assessment |
|---|---|---|
| 2025 | $4,535 -4.2% | $227,685 +1.1% |
| 2024 | $4,734 +7.1% | $225,227 +10% |
| 2023 | $4,418 +9.3% | $204,752 +10% |
| 2022 | $4,043 +13.7% | $186,138 +10% |
| 2021 | $3,557 +2.7% | $169,216 +4.5% |
| 2020 | $3,463 +5.3% | $161,911 +6.1% |
| 2019 | $3,290 | $152,618 +17.9% |
| 2018 | $3,290 +17% | $129,486 +66.9% |
| 2017 | $2,812 +268.6% | $77,579 +2.1% |
| 2016 | $763 -1.5% | $75,983 +0.7% |
| 2015 | $774 +0.3% | $75,455 +0.4% |
| 2014 | $772 +0% | $75,165 +1.5% |
| 2013 | $772 +0.6% | $74,054 +1.7% |
| 2012 | $767 | $72,816 -25.3% |
| 2011 | -- | $97,533 +1.2% |
| 2010 | -- | $96,363 +2.7% |
| 2009 | -- | $93,830 +0.1% |
| 2008 | $1,144 | $93,736 +3% |
| 2007 | -- | $91,006 -27.7% |
| 2005 | -- | $125,900 +50.4% |
| 2004 | $1,427 -2% | $83,700 -1.1% |
| 2003 | $1,456 +83.9% | $84,600 +10.2% |
| 2002 | $792 | $76,800 +3.8% |
| 2001 | $792 +5.1% | $74,000 +33.6% |
| 2000 | $753 | $55,400 |
Find assessor info on the county website
Monthly payment
Est. payment
Payment breakdown
Explore the cost of this home by adjusting the details. Changes won't be saved.Climate risks
Neighborhood: Greater Pinellas Point
Nearby schools
GreatSchools rating
- 5/10Maximo Elementary SchoolGrades: PK-5Distance: 1.6 mi
- 4/10Bay Point Middle SchoolGrades: 6-8Distance: 1.3 mi
- 4/10Lakewood High SchoolGrades: 9-12Distance: 1.9 mi
Schools provided by the listing agent
- Elementary: Maximo Elementary-PN
- Middle: Bay Point Middle-PN
- High: Lakewood High-PN
Source: Stellar MLS. This data may not be complete. We recommend contacting the local school district to confirm school assignments for this home.
- $155,0002 bd2 ba1k sqft7300 Sunshine Skyway Ln S APT 104, Saint Petersburg, FL 33711Sold
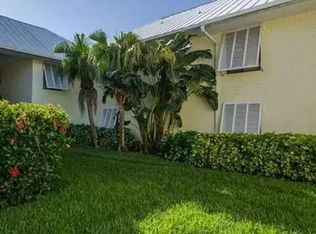
- $235,0002 bd2 ba1k sqft7310 Sunshine Skyway Ln S APT 116, Saint Petersburg, FL 33711Sold
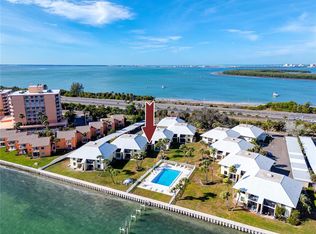
- $394,9002 bd2 ba1k sqft7310 Sunshine Skyway Ln S APT 118, Saint Petersburg, FL 33711Sold

- $166,0002 bd2 ba1k sqft7310 Sunshine Skyway Ln S APT 119, Saint Petersburg, FL 33711Sold

- $319,0002 bd2 ba1k sqft7300 Sunshine Skyway Ln S APT 206, Saint Petersburg, FL 33711For Sale
- $299,9002 bd2 ba1k sqft7300 Sunshine Skyway Ln S APT 210, Saint Petersburg, FL 33711For Sale
- $285,0002 bd2 ba1k sqft7310 Sunshine Skyway Ln S APT 213, Saint Petersburg, FL 33711Sold
- $292,0002 bd2 ba1k sqft7310 Sunshine Skyway Ln S APT 219, Saint Petersburg, FL 33711Sold
A local agent can set up tours, give advice and negotiate with sellers.
Similar homes
- $219,9992 bd3 ba1.3k sqft4920 38TH WAY S #210, ST PETERSBURG, FL 33711For Sale
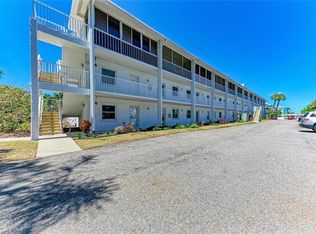
 MLS ID #TB8490503, Caleb McDonnell, TURNER REAL ESTATE NETWORK. Stellar MLS
 - $215,0002 bd3 ba1.3k sqft3465 41ST TERRACE S #205, ST PETERSBURG, FL 33711For Sale
 MLS ID #TB8461073, Matthew Lanni, SMITH & ASSOCIATES REAL ESTATE. Stellar MLS
 - $186,0003 bd2 ba1.3k sqft3910 37th St S APT 39, Saint Petersburg, FL 33711For Sale
 NextHome
 - $240,0002 bd1 ba720 sqft5191 SALMON DRIVE SE #D, ST PETERSBURG, FL 33705For Sale
 MLS ID #TB8539657, Anton Kozub, KELLER WILLIAMS ST PETE REALTY. Stellar MLS
 - $199,0002 bd3 ba1.2k sqft3595 41ST LANE S #D, ST PETERSBURG, FL 33711For SaleMLS ID #TB8513024, Tori Elvir, RE/MAX REALTY UNLIMITED. Stellar MLS
- $245,0002 bd2 ba1k sqft4910 BAY STREET NE #311, ST PETERSBURG, FL 33703For SaleMLS ID #TB8484453, Melinda Hopper, HOFACKER & ASSOCIATES INC. Stellar MLS
- $189,9002 bd2 ba1k sqft4115 34TH WAY S #195, ST PETERSBURG, FL 33711For SaleMLS ID #TB8443423, Estelia Mesimer, COLDWELL BANKER REALTY. Stellar MLS
- $235,0002 bd2 ba1.1k sqft2187 CORINNE COURT S #C, ST PETERSBURG, FL 33712For SaleMLS ID #TB8416114, Joe Nix, BHHS FLORIDA PROPERTIES GROUP. Stellar MLS
- $314,9002 bd2 ba915 sqft6365 BAHIA DEL MAR BOULEVARD #106, ST PETERSBURG, FL 33715For SaleMLS ID #TB8516468, Laura Marie, EXP REALTY LLC. Stellar MLS
- $164,9002 bd2 ba1.1k sqft3580 41ST LANE S #I, ST PETERSBURG, FL 33711For SaleMLS ID #TB8518153, Tori Elvir, RE/MAX REALTY UNLIMITED. Stellar MLS
- $250,0002 bd2 ba1k sqft5775 PARK STREET N #311, ST PETERSBURG, FL 33709For SaleMLS ID #TB8440792, Marie Baethke, CORCORAN DWELLINGS. Stellar MLS
- $265,0002 bd2 ba1.1k sqft6150 GULFPORT BOULEVARD S #202, GULFPORT, FL 33707For SaleMLS ID #TB8538165, Brian Allen, FLORIDA EXECUTIVE REALTY. Stellar MLS
- $219,0002 bd2 ba1k sqft500 SANTA CRUZ PLACE NE #F, ST PETERSBURG, FL 33703For SaleMLS ID #TB8532099, Amanda Bursik, THE KEY GROUP. Stellar MLS
- $235,0001 bd1 ba910 sqft6363 GULF WINDS DRIVE #131, ST PETE BEACH, FL 33706For SaleMLS ID #TB8534902, Joe Filicko, RE/MAX PREFERRED. Stellar MLS
- $300,0002 bd2 ba1.1k sqft6011 BAHIA DEL MAR BOULEVARD #158, ST PETERSBURG, FL 33715For SaleMLS ID #TB8379497, Matthew Lanni, SMITH & ASSOCIATES REAL ESTATE. Stellar MLS
- $249,9002 bd1 ba914 sqft6100 GULFPORT BOULEVARD S #414, GULFPORT, FL 33707For SaleMLS ID #TB8500262, Keith Slater, COASTAL HOME ADVISORS RE. Stellar MLS
- $235,0001 bd1 ba823 sqft5005 COQUINA KEY DRIVE SE #E, ST PETERSBURG, FL 33705For SaleMLS ID #TB8487712, Anton Kozub, KELLER WILLIAMS ST PETE REALTY. Stellar MLS
- $210,0002 bd2 ba895 sqft8300 BARDMOOR BOULEVARD #103, SEMINOLE, FL 33777For SaleMLS ID #TB8541117, Linda Lee Gates, SHORE2BAY REALTY. Stellar MLS
- $239,9002 bd2 ba1.1k sqft3980 IRONWOOD CIRCLE #206, BRADENTON, FL 34209For SaleMLS ID #A4641833, Ron Short, Jr, FINE PROPERTIES. Stellar MLS
- $234,9002 bd2 ba1.2k sqft5970 80TH ST N #301, ST PETERSBURG, FL 33709For SaleMLS ID #A4699886, Jennifer Kenna, EXP REALTY, LLC. Stellar MLS
