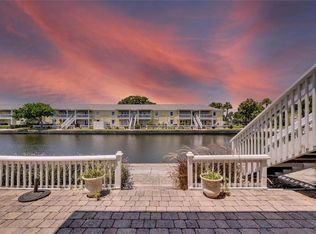
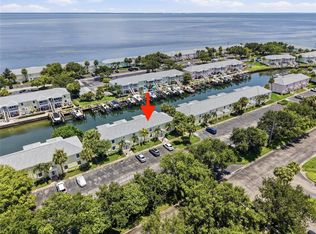
Welcome to the largest 1-bedroom, 1-bath floor plan in Waterside South, offering 823 sq ft of well-designed living space in one of the most desirable locations in the community - directly across from the pool and yacht club. Enjoy views of Tampa Bay from both the bedroom and walk-in closet, bringing a relaxed waterfront feel into your everyday living. This fully furnished, move-in ready condo is designed for comfort and convenience. It features laminate flooring throughout the living, dining, and office areas, along with a custom closet system and additional built-in his-and-her closets for exceptional storage. The convenience of in-unit laundry adds to the easy, low-maintenance lifestyle. A versatile loft provides the perfect space for a home office or guest area. Major updates include impact windows, A/C replaced in 2016 and serviced annually, and a new water heater in 2026. The community has also completed significant exterior improvements, including a new roof and new balcony decking in 2023. Located in the gated waterfront community of Waterside at Coquina Key South, residents enjoy resort-style amenities including waterfront pools, a yacht club with live music and social events, fitness center, tennis courts, brand-new pickleball courts (2025), volleyball, basketball, dog park, fishing pier, and a vibrant, active community atmosphere. Boat slips are part of the lifestyle, with purchase or lease options often available for residents. Just minutes from downtown St. Petersburg, waterfront dining, museums, the St. Pete Pier, and Gulf beaches, this condo offers an excellent opportunity to enjoy the best of Florida waterfront living. Schedule your showing today!
For sale
Price cut: $5K (5/31)
$235,000
5005 COQUINA KEY DRIVE SE #E, ST PETERSBURG, FL 33705
1beds
823sqft
Condominium
Built in 1979
-- sqft lot
$228,000 Zestimate®
$286/sqft
$901/mo HOA
What's special
Fishing pierGated waterfront communityIn-unit laundryImpact windowsCustom closet system
- 160 days |
- 190 |
- 10 |
Zillow last checked:
Listing updated:
Listed by:
Anton Kozub 727-900-2173,
KELLER WILLIAMS ST PETE REALTY 727-894-1600
Source: Stellar MLS,MLS#: TB8487712 Originating MLS: Suncoast Tampa
Originating MLS: Suncoast Tampa
Facts & features
Interior
Bedrooms & bathrooms
- Bedrooms: 1
- Bathrooms: 1
- Full bathrooms: 1
Rooms
- Room types: Bonus Room, Loft
Primary bedroom
- Features: Storage Closet
- Level: First
- Area: 225 Square Feet
- Dimensions: 15x15
Kitchen
- Level: First
- Area: 88 Square Feet
- Dimensions: 8x11
Living room
- Level: First
- Area: 285 Square Feet
- Dimensions: 19x15
Heating
- Central, Electric
Cooling
- Central Air
Appliances
- Included: Dryer, Microwave, Range, Refrigerator, Solar Hot Water, Washer
- Laundry: Inside
Features
- Kitchen/Family Room Combo, Thermostat, Walk-In Closet(s)
- Flooring: Carpet, Laminate
- Has fireplace: No
- Furnished: Yes
Interior area
- Total structure area: 823
- Total interior livable area: 823 sqft
Video & virtual tour
Property
Features
- Levels: One
- Stories: 1
- Exterior features: Balcony, Irrigation System, Private Mailbox, Tennis Court(s)
- Has view: Yes
- View description: Water, Bay/Harbor - Partial, Canal
- Has water view: Yes
- Water view: Water,Bay/Harbor - Partial,Canal
- Waterfront features: Canal Front, Saltwater Canal Access, Seawall
- Frontage length: Canal: 20
Lot
- Size: 7,365 Square Feet
Details
- Parcel number: 053217950950290055
- Special conditions: None
Construction
Type & style
- Home type: Condo
- Property subtype: Condominium
Materials
- Block
- Foundation: Slab
- Roof: Shingle
Condition
- Completed
- New construction: No
- Year built: 1979
Utilities & green energy
- Sewer: Public Sewer
- Water: Public
- Utilities for property: BB/HS Internet Available, Cable Connected, Public, Sewer Connected, Water Connected
Community & HOA
Community
- Features: Clubhouse, Dog Park, Fitness Center, Gated Community - Guard, Golf Carts OK, Irrigation-Reclaimed Water, Pool, Sidewalks, Tennis Court(s)
- Pet fee: $0 monthly
- Subdivision: WATERSIDE AT COQUINA KEY SOUTH
HOA
- Has HOA: Yes
- Services included: 24-Hour Guard, Cable TV, Community Pool, Insurance, Internet, Maintenance Structure, Maintenance Grounds, Maintenance Repairs, Manager, Pest Control, Pool Maintenance, Private Road, Security, Sewer, Trash, Water
- HOA fee: $901 monthly
Location
- Region: Saint Petersburg
Financial & listing details
- Price per square foot: $286/sqft
- Tax assessed value: $243,759
- Annual tax amount: $4,708
- Date on market: 3/18/2026
- Cumulative days on market: 134 days
- Ownership: Condominium
- Total actual rent: 0
- Road surface type: Asphalt
Estimated market value
$228,000
$217,000 - $239,000
$2,330/mo
Price history
| Date | Event | Price |
|---|---|---|
| 5/31/2026 | Price change | $235,000-2.1%$286/sqft |
Source:  Stellar MLS #TB8487712 Report a problem Stellar MLS #TB8487712 Report a problem | ||
| 3/18/2026 | Listed for sale | $240,000-10.8%$292/sqft |
Source: Stellar MLS #TB8487712 Report a problem | ||
| 1/1/2026 | Listing removed | $269,000$327/sqft |
Source: Stellar MLS #TB8336147 Report a problem | ||
| 12/4/2025 | Price change | $269,000-1.3%$327/sqft |
Source: Stellar MLS #TB8336147 Report a problem | ||
| 8/14/2025 | Price change | $272,500-4.4%$331/sqft |
Source: Stellar MLS #TB8336147 Report a problem | ||
| 7/16/2025 | Price change | $285,000-1.7%$346/sqft |
Source: Stellar MLS #TB8336147 Report a problem | ||
| 6/18/2025 | Price change | $290,000-1.7%$352/sqft |
Source: Stellar MLS #TB8336147 Report a problem | ||
| 4/29/2025 | Price change | $295,000-4.8%$358/sqft |
Source: Stellar MLS #TB8336147 Report a problem | ||
| 4/8/2025 | Pending sale | $310,000$377/sqft |
Source: Stellar MLS #TB8336147 Report a problem | ||
| 3/13/2025 | Price change | $310,000-1.6%$377/sqft |
Source: Stellar MLS #TB8336147 Report a problem | ||
| 1/7/2025 | Listed for sale | $315,000-3.1%$383/sqft |
Source: Stellar MLS #TB8336147 Report a problem | ||
| 7/11/2024 | Listing removed | $325,000$395/sqft |
Source: Stellar MLS #T3493753 Report a problem | ||
| 6/19/2024 | Price change | $325,000-2%$395/sqft |
Source: Stellar MLS #T3493753 Report a problem | ||
| 5/14/2024 | Price change | $331,500-1%$403/sqft |
Source: Stellar MLS #T3493753 Report a problem | ||
| 4/8/2024 | Price change | $335,000-1.2%$407/sqft |
Source: Stellar MLS #T3493753 Report a problem | ||
| 3/17/2024 | Price change | $339,000-1%$412/sqft |
Source: Stellar MLS #T3493753 Report a problem | ||
| 2/22/2024 | Price change | $342,500-0.7%$416/sqft |
Source: Stellar MLS #T3493753 Report a problem | ||
| 2/6/2024 | Price change | $345,000-0.9%$419/sqft |
Source: Stellar MLS #T3493753 Report a problem | ||
| 12/30/2023 | Listed for sale | $348,000+397.1%$423/sqft |
Source: Stellar MLS #T3493753 Report a problem | ||
| 2/1/2011 | Sold | $70,000-72.5%$85/sqft |
Source: Public Record Report a problem | ||
| 1/31/2007 | Sold | $254,900$310/sqft |
Source: Public Record Report a problem | ||
Public tax history
| Year | Property taxes | Tax assessment |
|---|---|---|
| 2025 | $4,708 +7% | $232,900 +10% |
| 2024 | $4,400 +8.1% | $211,727 +10% |
| 2023 | $4,071 +7.5% | $192,479 +10% |
| 2022 | $3,787 +12.6% | $174,981 +10% |
| 2021 | $3,363 +8.7% | $159,074 +10% |
| 2020 | $3,093 +6.2% | $144,613 +9.2% |
| 2019 | $2,913 | $132,427 +0.5% |
| 2018 | $2,913 +8.3% | $131,764 +8.7% |
| 2017 | $2,691 +17.4% | $121,207 +10.9% |
| 2016 | $2,293 +8.8% | $109,322 +13.5% |
| 2015 | $2,107 +9.5% | $96,354 +9.8% |
| 2014 | $1,924 +8.8% | $87,727 +9.8% |
| 2013 | $1,769 +12.7% | $79,870 +17.5% |
| 2012 | $1,570 | $67,956 -6.2% |
| 2011 | -- | $72,416 +2.5% |
| 2010 | -- | $70,644 -23.8% |
| 2009 | -- | $92,652 -54.9% |
| 2008 | $4,425 | $205,400 +4.5% |
| 2007 | -- | $196,500 |
Find assessor info on the county website
Monthly payment
Est. payment
Payment breakdown
Explore the cost of this home by adjusting the details. Changes won't be saved.Climate risks
Neighborhood: Coquina Key
Nearby schools
GreatSchools rating
- 4/10Lakewood Elementary SchoolGrades: PK-5Distance: 1 mi
- 4/10Bay Point Middle SchoolGrades: 6-8Distance: 2.1 mi
- 4/10Lakewood High SchoolGrades: 9-12Distance: 1.6 mi
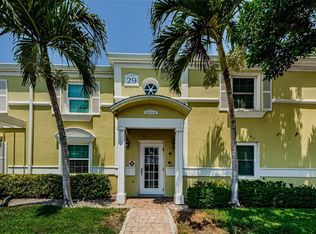
- $209,0001 bd1 ba823 sqft5005 Coquina Key Dr SE APT B, Saint Petersburg, FL 33705Sold
- $414,0002 bd1 ba825 sqft5005 Coquina Key Dr SE APT C, Saint Petersburg, FL 33705Sold
- $335,0001 bd1 ba823 sqft5015 Coquina Key Dr SE APT C, Saint Petersburg, FL 33705Sold

- $269,0002 bd1 ba773 sqft5015 Coquina Key Dr SE APT D, Saint Petersburg, FL 33705Sold

- $257,1002 bd1 ba825 sqft5005 Coquina Key Dr SE APT F, Saint Petersburg, FL 33705Off Market
- $237,2002 bd1 ba773 sqft5015 Coquina Key Dr SE APT A, Saint Petersburg, FL 33705Off Market
- $--1 bd2 ba823 sqft5015 Coquina Key Dr SE APT F, Saint Petersburg, FL 33705Auction
- $366,9002 bd1 ba825 sqft5055 Coquina Key Dr SE APT A, Saint Petersburg, FL 33705Off Market
A local agent can set up tours, give advice and negotiate with sellers.
Similar homes
- $240,0002 bd1 ba720 sqft5191 SALMON DRIVE SE #D, ST PETERSBURG, FL 33705For Sale

 MLS ID #TB8539657, Anton Kozub, KELLER WILLIAMS ST PETE REALTY. Stellar MLS
 - $220,0001 bd1 ba562 sqft4725 COQUINA KEY DRIVE SE #D, ST PETERSBURG, FL 33705For Sale
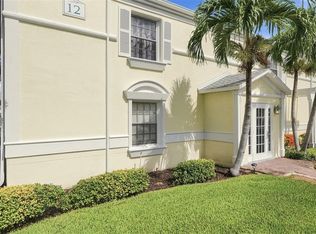 MLS ID #TB8524899, Lisa Siver, BENOOT REALTY. Stellar MLS
 - $249,0001 bd1 ba646 sqft5117 SALMON DRIVE SE #B, ST PETERSBURG, FL 33705For Sale
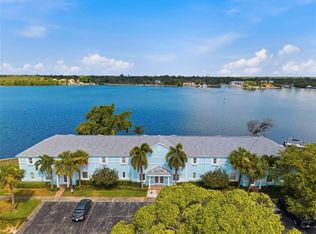 MLS ID #TB8523080, Betty Rohe, LUXURY & BEACH REALTY INC. Stellar MLS
 - $215,0001 bd1 ba562 sqft5092 BEACH DRIVE SE #A, ST PETERSBURG, FL 33705For Sale
 MLS ID #TB8536492, Tammi Johnston, EXP REALTY LLC. Stellar MLS
 - $289,0002 bd1 ba825 sqft4911 COQUINA KEY DRIVE SE #C, ST PETERSBURG, FL 33705For SaleMLS ID #TB8483439, Betty Rohe, LUXURY & BEACH REALTY INC. Stellar MLS
- $292,0002 bd1 ba825 sqft5116 BEACH DRIVE SE #D, ST PETERSBURG, FL 33705For SaleMLS ID #TB8432483, Patricia Huebner, LPT REALTY, LLC. Stellar MLS
- $199,0001 bd1 ba668 sqft4754 COBIA DRIVE SE #D, ST PETERSBURG, FL 33705For SaleMLS ID #TB8498525, Michele Miklinski, CHARLES RUTENBERG REALTY INC. Stellar MLS
- $269,9001 bd1 ba823 sqft4924 BEACH DRIVE SE #F, ST PETERSBURG, FL 33705For SaleMLS ID #TB8437504, Anton Kozub, KELLER WILLIAMS ST PETE REALTY. Stellar MLS
- $265,0002 bd2 ba1k sqft4766 SNOOK DRIVE SE, ST PETERSBURG, FL 33705For SaleMLS ID #TB8362298, Betty Rohe, LUXURY & BEACH REALTY INC. Stellar MLS
- $281,0001 bd1 ba646 sqft5110 COQUINA KEY DRIVE SE #C, ST PETERSBURG, FL 33705For SaleMLS ID #TB8473440, Kyle Sasser LLC, CHARLES RUTENBERG REALTY INC. Stellar MLS
- $245,0002 bd2 ba1k sqft4910 BAY STREET NE #311, ST PETERSBURG, FL 33703For SaleMLS ID #TB8484453, Melinda Hopper, HOFACKER & ASSOCIATES INC. Stellar MLS
- $235,0001 bd1 ba910 sqft6363 GULF WINDS DRIVE #131, ST PETE BEACH, FL 33706For SaleMLS ID #TB8534902, Joe Filicko, RE/MAX PREFERRED. Stellar MLS
- $225,0001 bd2 ba1k sqft5130 BRITTANY DRIVE S #505, ST PETERSBURG, FL 33715For SaleMLS ID #TB8498229, Tia Hockensmith, SMITH & ASSOCIATES REAL ESTATE. Stellar MLS
- $185,0002 bd2 ba720 sqft6915 STONES THROW CIRCLE N #3104, ST PETERSBURG, FL 33710For SaleMLS ID #TB8541903, Jeff Hoyt, Jr, HOYT REALTY. Stellar MLS
- $239,0002 bd3 ba1.1k sqft3267 39TH STREET S #B, ST PETERSBURG, FL 33711For SaleMLS ID #TB8507773, Carrie Juliao, JULIAO REAL ESTATE, LLC. Stellar MLS
- $199,9002 bd2 ba1k sqft4715 BAY STREET NE #223, ST PETERSBURG, FL 33703For SaleMLS ID #TB8519968, Brandon Rimes, KELLER WILLIAMS REALTY- PALM HARBOR. Stellar MLS
- $229,9002 bd2 ba1k sqft4915 BAY STREET NE #323, ST PETERSBURG, FL 33703For SaleMLS ID #TB8511305, Keith Flanagan, EXP REALTY LLC. Stellar MLS
- $259,0002 bd2 ba1.1k sqft1819 SHORE DRIVE S #318, SOUTH PASADENA, FL 33707For SaleMLS ID #TB8489184, Desi McCarthy, CALDWELL REALTY. Stellar MLS
- $160,0002 bd2 ba940 sqft6100 12TH STREET S #221, ST PETERSBURG, FL 33705For SaleMLS ID #TB8429936, Mindy Olander, OLANDER REAL ESTATE PLLC. Stellar MLS
- $250,0002 bd2 ba1k sqft5775 PARK STREET N #311, ST PETERSBURG, FL 33709For SaleMLS ID #TB8440792, Marie Baethke, CORCORAN DWELLINGS. Stellar MLS
