Beautifully updated 2-bedroom, 2.5-bath townhome located in the gated community of West Shore Village in South St. Petersburg. This spacious residence offers 1,180 square feet of comfortable living space featuring an open-concept layout, updated finishes, and a bright Florida room perfect for a home office, additional living space, or relaxing year-round. Both bedrooms are generously sized, each with ample closet space and private bath access, while the additional half bath downstairs adds convenience for guests. Enjoy a prime location just minutes from downtown St. Pete, Gulf beaches, shopping, dining, and easy access to I-275 and the Skyway Bridge. Community amenities include a pool, tennis courts, shuffleboard, and beautifully maintained grounds. Don’t miss the opportunity to enjoy Florida living in one of St. Petersburg’s most convenient locations!
For sale
$239,000
3267 39TH STREET S #B, ST PETERSBURG, FL 33711
2beds
1,180sqft
:
Get pre-qualified$2,493/mo
Condominium
Built in 1973
-- sqft lot
$-- Zestimate®
$203/sqft
$811/mo HOA
What's special
Beautifully updatedSpacious residenceUpdated finishesPrivate bath accessOpen-concept layoutBeautifully maintained groundsAmple closet space
- 71 days |
- 96 |
- 7 |
Zillow last checked:
Listing updated:
Listed by:
Carrie Juliao 727-744-2880,
JULIAO REAL ESTATE, LLC 954-459-0147,
Alaina Stock 205-540-1606,
JULIAO REAL ESTATE, LLC
Source: Stellar MLS,MLS#: TB8507773 Originating MLS: Suncoast Tampa
Originating MLS: Suncoast Tampa
Facts & features
Interior
Bedrooms & bathrooms
- Bedrooms: 2
- Bathrooms: 3
- Full bathrooms: 2
- 1/2 bathrooms: 1
Primary bedroom
- Features: Ceiling Fan(s), Walk-In Closet(s)
- Level: Second
- Area: 180 Square Feet
- Dimensions: 12x15
Bedroom 2
- Features: Ceiling Fan(s), Built-in Closet
- Level: Second
- Area: 144 Square Feet
- Dimensions: 12x12
Primary bathroom
- Features: Shower No Tub
- Level: Second
- Area: 64 Square Feet
- Dimensions: 8x8
Bathroom 1
- Level: First
- Area: 30 Square Feet
- Dimensions: 6x5
Bathroom 3
- Features: Tub With Shower
- Level: Second
- Area: 45 Square Feet
- Dimensions: 9x5
Dining room
- Level: First
- Area: 81 Square Feet
- Dimensions: 9x9
Kitchen
- Level: First
- Area: 72 Square Feet
- Dimensions: 9x8
Living room
- Level: First
- Area: 288 Square Feet
- Dimensions: 16x18
Heating
- Central
Cooling
- Central Air
Appliances
- Included: Dishwasher, Disposal, Dryer, Microwave, Range, Refrigerator, Washer
- Laundry: Inside, Laundry Room
Features
- Ceiling Fan(s), Stone Counters
- Flooring: Laminate, Tile
- Doors: Sliding Doors
- Has fireplace: No
Interior area
- Total structure area: 1,180
- Total interior livable area: 1,180 sqft
Video & virtual tour
Property
Parking
- Total spaces: 1
- Parking features: Driveway
- Garage spaces: 1
- Has uncovered spaces: Yes
- Details: Garage Dimensions: 09x21
Features
- Levels: Two
- Stories: 2
- Patio & porch: Covered, Rear Porch, Screened
- Exterior features: Awning(s)
Lot
- Residential vegetation: Trees/Landscaped
Details
- Parcel number: 343116967170080020
- Special conditions: None
Construction
Type & style
- Home type: Condo
- Property subtype: Condominium
Materials
- Block, Stucco
- Foundation: Slab
- Roof: Shingle
Condition
- New construction: No
- Year built: 1973
Utilities & green energy
- Sewer: Public Sewer
- Water: Public
- Utilities for property: Electricity Connected, Sewer Connected, Water Connected
Community & HOA
Community
- Features: Clubhouse, Deed Restrictions, Gated Community - No Guard, Pool, Tennis Court(s)
- Pet fee: $0 monthly
- Subdivision: WEST SHORE VILLAGE ONE
HOA
- Has HOA: No
- Amenities included: Pool, Recreation Facilities, Tennis Court(s), Trail(s)
- Services included: Cable TV, Community Pool, Insurance, Internet, Maintenance Structure, Maintenance Grounds, Pest Control, Pool Maintenance, Recreational Facilities, Sewer, Trash, Water
- HOA fee: $811 monthly
- HOA name: Resource Property Management
- HOA phone: 727-864-0004
Location
- Region: Saint Petersburg
Financial & listing details
- Price per square foot: $203/sqft
- Tax assessed value: $209,080
- Annual tax amount: $2,948
- Date on market: 5/20/2026
- Cumulative days on market: 71 days
- Listing terms: Cash,Conventional,Owner May Carry
- Ownership: Condominium
- Total actual rent: 0
- Electric utility on property: Yes
- Road surface type: Paved
Estimated market value
Not available
Estimated sales range
Not available
Not available
Price history
| Date | Event | Price |
|---|---|---|
| 5/20/2026 | Listed for sale | $239,000+9.9%$203/sqft |
Source:  Stellar MLS #TB8507773 Report a problem Stellar MLS #TB8507773 Report a problem | ||
| 3/20/2024 | Sold | $217,500-3.3%$184/sqft |
Source: Stellar MLS #T3489077 Report a problem | ||
| 3/9/2024 | Pending sale | $225,000$191/sqft |
Source: Stellar MLS #T3489077 Report a problem | ||
| 2/23/2024 | Listed for sale | $225,000$191/sqft |
Source: Stellar MLS #T3489077 Report a problem | ||
| 2/19/2024 | Pending sale | $225,000$191/sqft |
Source: Stellar MLS #T3489077 Report a problem | ||
| 1/30/2024 | Price change | $225,000-5.9%$191/sqft |
Source: Stellar MLS #T3489077 Report a problem | ||
| 1/11/2024 | Price change | $239,000-7.2%$203/sqft |
Source: Stellar MLS #T3489077 Report a problem | ||
| 11/30/2023 | Listed for sale | $257,500+260.1%$218/sqft |
Source: Stellar MLS #T3489077 Report a problem | ||
| 10/5/2015 | Sold | $71,500-4.5%$61/sqft |
Source: Public Record Report a problem | ||
| 8/12/2015 | Listed for sale | $74,900-50.7%$63/sqft |
Source: RESULTS REAL ESTATE INC #U7746309 Report a problem | ||
| 7/28/2006 | Sold | $151,900+279.8%$129/sqft |
Source: Public Record Report a problem | ||
| 3/24/1998 | Sold | $40,000$34/sqft |
Source: Public Record Report a problem | ||
Public tax history
| Year | Property taxes | Tax assessment |
|---|---|---|
| 2025 | $4,165 +16.1% | $209,080 +26.8% |
| 2024 | $3,586 +7.8% | $164,838 +10% |
| 2023 | $3,328 +12.9% | $149,853 +10% |
| 2022 | $2,948 +9.5% | $136,230 +10% |
| 2021 | $2,693 +9.2% | $123,845 +10% |
| 2020 | $2,466 +9.5% | $112,586 +10% |
| 2019 | $2,253 | $102,351 +0.8% |
| 2018 | $2,253 +8.4% | $101,527 +8.7% |
| 2017 | $2,078 +21% | $93,420 +21.5% |
| 2016 | $1,716 +396.4% | $76,897 +91.4% |
| 2015 | $346 +1.8% | $40,176 +0.8% |
| 2014 | $340 +3.1% | $39,857 +1.5% |
| 2013 | $330 +4.9% | $39,268 +1.7% |
| 2012 | $314 | $38,612 -24% |
| 2011 | -- | $50,831 -20.9% |
| 2010 | -- | $64,260 -32.1% |
| 2009 | -- | $94,628 -21.1% |
| 2008 | $1,710 | $120,000 -11% |
| 2007 | -- | $134,900 +58.9% |
| 2005 | -- | $84,900 -1.6% |
| 2004 | $491 +3.6% | $86,300 +24.2% |
| 2003 | $474 +7.6% | $69,500 +11.9% |
| 2002 | $440 | $62,100 +35.6% |
| 2001 | $440 +7% | $45,800 +10.1% |
| 2000 | $411 | $41,600 |
Find assessor info on the county website
Monthly payment
Est. payment
Payment breakdown
Explore the cost of this home by adjusting the details. Changes won't be saved.Climate risks
Neighborhood: Clam Bayou
Nearby schools
GreatSchools rating
- 4/10Gulfport Montessori Elementary SchoolGrades: PK-5Distance: 1.3 mi
- 3/10Azalea Middle SchoolGrades: 6-8Distance: 5.3 mi
- 4/10Lakewood High SchoolGrades: 9-12Distance: 2.5 mi
Schools provided by the listing agent
- Elementary: Gulfport Elementary-PN
- Middle: Azalea Middle-PN
- High: Lakewood High-PN
Source: Stellar MLS. This data may not be complete. We recommend contacting the local school district to confirm school assignments for this home.
- $222,0002 bd2 ba1.1k sqft3267 39th St S APT A, Saint Petersburg, FL 33711Sold

- $202,3002 bd3 ba1.1k sqft3267 39th St S APT C, Saint Petersburg, FL 33711Off Market

- $140,5001 bd1 ba725 sqft3267 39th St S APT D, Saint Petersburg, FL 33711Off Market
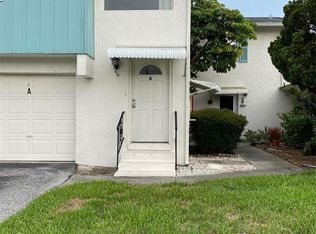
- $131,0001 bd1 ba725 sqft3267 39th St S APT E, Saint Petersburg, FL 33711Off Market

- $212,5002 bd2 ba1.1k sqft3255 39th St S APT A, Saint Petersburg, FL 33711Sold
- $275,0002 bd3 ba1.1k sqft3255 39th St S APT B, Saint Petersburg, FL 33711Sold
- $188,4002 bd2 ba1.1k sqft3255 39th St S APT C, Saint Petersburg, FL 33711Off Market
- $121,8001 bd-- ba725 sqft3255 39th St S APT D, Saint Petersburg, FL 33711Off Market
A local agent can set up tours, give advice and negotiate with sellers.
Similar homes
- $255,0003 bd2 ba1.3k sqft4160 35TH TERRACE S #I, ST PETERSBURG, FL 33711For Sale
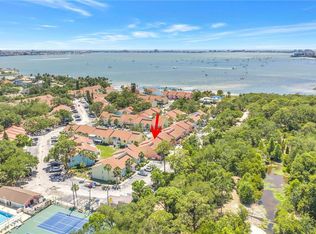
 MLS ID #TB8509325, Casey Franks, RE/MAX REALTY UNLIMITED. Stellar MLS
 - $239,9003 bd2 ba1.3k sqft3595 40TH AVENUE S #3, ST PETERSBURG, FL 33711For Sale
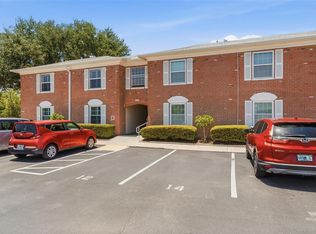 MLS ID #TB8521985, Debbie Cunningham, YOUR FLORIDA REAL ESTATE CO. Stellar MLS
 - $225,0002 bd3 ba1.1k sqft3281 38TH WAY S #C, ST PETERSBURG, FL 33711For Sale
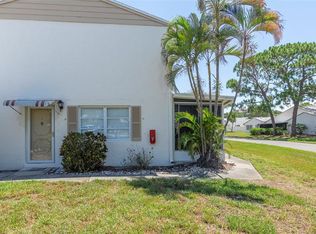 MLS ID #TB8526250, Joseph Snyder, LLC, COMPASS FLORIDA LLC. Stellar MLS
 - $249,0002 bd2 ba1.1k sqft5955 30TH AVENUE S #105, GULFPORT, FL 33707For Sale
 MLS ID #TB8510340, Sally Wilkinson, LUXURY & BEACH REALTY INC. Stellar MLS
 - $258,0002 bd2 ba1.2k sqft6025 SHORE BOULEVARD S #602, GULFPORT, FL 33707For SaleMLS ID #TB8529943, William Thomas, COMPASS FLORIDA LLC. Stellar MLS
- $239,9003 bd3 ba1.5k sqft6490 CAPE HATTERAS WAY NE #4, ST PETERSBURG, FL 33702For SaleMLS ID #TB8491232, Eric West, MARK SPAIN REAL ESTATE. Stellar MLS
- $250,0002 bd2 ba1.4k sqft2259 COSTA RICAN DRIVE #23, CLEARWATER, FL 33763For SaleMLS ID #TB8532732, Susan Sorensen, KELLER WILLIAMS REALTY PORTFOLIO COLLECTION. Stellar MLS
- $245,0003 bd2 ba1.7k sqft6232 GRETNA GREEN COURT N, PINELLAS PARK, FL 33781For SaleMLS ID #TB8526420, Julie Sartain, CHARLES RUTENBERG REALTY INC. Stellar MLS
- $130,0001 bd1 ba865 sqft2900 45TH STREET S #7, GULFPORT, FL 33711For SaleMLS ID #TB8505272, Kathy Batdorf, BATDORF AND ASSOCIATES INC. Stellar MLS
- $250,0002 bd2 ba1k sqft5775 PARK STREET N #311, ST PETERSBURG, FL 33709For SaleMLS ID #TB8440792, Marie Baethke, CORCORAN DWELLINGS. Stellar MLS
- $284,9003 bd2 ba1.1k sqft2117 LAKEWOOD CLUB DRIVE S #7-N, ST PETERSBURG, FL 33712For SaleMLS ID #L4963098, Dory Joseph, DORY RODRIGUEZ JOSEPH RE LLC. Stellar MLS
- $234,0002 bd3 ba1.5k sqft3853 ISLAND WAY, ST PETERSBURG, FL 33705For SaleMLS ID #TB8524322, Clay Glover, Jr, RE/MAX ACTION FIRST OF FLORIDA. Stellar MLS
- $235,0002 bd2 ba1.2k sqft6492 92ND PLACE N #302, PINELLAS PARK, FL 33782For SaleMLS ID #TB8420514, Helen Greiner, COASTAL PROPERTIES GROUP INTERNATIONAL. Stellar MLS
- $320,0002 bd2 ba890 sqft6210 SUN BOULEVARD #112, ST PETERSBURG, FL 33715For SaleMLS ID #TB8477674, Leah Herzwurm, COMPASS FLORIDA LLC. Stellar MLS
- $229,9992 bd2 ba895 sqft8300 BARDMOOR BOULEVARD #103, SEMINOLE, FL 33777For SaleMLS ID #TB8489911, Ken Lenoir, KELLER WILLIAMS ST PETE REALTY. Stellar MLS
- $266,5002 bd2 ba1.3k sqft10125 MANATEE AVENUE W #A4, BRADENTON, FL 34209For SaleMLS ID #A4700861, Heather Claridge, RIVER HILLS PROPERTIES, LLC B. Stellar MLS
- $235,0001 bd1 ba823 sqft5005 COQUINA KEY DRIVE SE #E, ST PETERSBURG, FL 33705For SaleMLS ID #TB8487712, Anton Kozub, KELLER WILLIAMS ST PETE REALTY. Stellar MLS
- $234,0002 bd3 ba1.3k sqft1730 BELLEAIR FOREST DRIVE #1730, BELLEAIR, FL 33756For SaleMLS ID #TB8459189, Monica Cooper, INVESTMENT BUILDING GROUP RLTY. Stellar MLS
- $215,0002 bd1 ba720 sqft1946 15TH AVENUE S, ST PETERSBURG, FL 33705For SaleMLS ID #TB8525474, Robert Aurie, DALTON WADE INC. Stellar MLS
- $210,0002 bd2 ba1.1k sqft1208 14TH CIRCLE SE, LARGO, FL 33771For SaleMLS ID #TB8516312, Jon Sanchez, LLC, BHHS FLORIDA PROPERTIES GROUP. Stellar MLS
