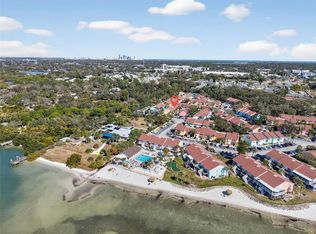
Welcome to your own private oasis in Bermuda Bay! This gated waterfront community offers amenities that truly set it apart from others in the area, including a private beach on Boca Ciega Bay, a private boat launch, kayak storage, tennis courts, racquetball courts, clubhouse, playground, putting green, shuffleboard, and two heated pools. Resort-style living awaits! This spacious second-floor condo features 3 bedrooms and 2 bathrooms with an open layout perfect for relaxing and entertaining. Conveniently located just steps from one of the community’s heated pools, this unit offers comfort, privacy, and incredible potential. The second and third bedrooms share a beautifully updated Jack-and-Jill bathroom featuring a new tub and tile work. The large primary suite includes a spacious walk-in closet and an updated en-suite bathroom with a newly renovated tub and tile surround. Additional upgrades include new flooring, a new front door, and a new sliding glass door leading to the oversized screened patio. This flexible outdoor living space could easily be transformed into an all-seasons room, adding even more usable square footage to the condo. Tucked away in the rear of the complex, the unit overlooks a lush preserve and peaceful walking path, creating a tranquil setting to enjoy Florida living. Whether you are looking for a beach getaway, full-time residence, or investment property, this condo offers a fantastic opportunity with a 30-day minimum rental policy. Owners are also permitted to park a boat or RV onsite in a designated storage area for a small fee. Ideally located between downtown St. Petersburg and the Gulf beaches, Bermuda Bay offers the perfect blend of convenience, recreation, and waterfront lifestyle. Schedule your private showing today! Some rooms have been virtually staged to help showcase the property’s potential.
For sale
Price cut: $10K (6/3)
$255,000
4160 35TH TERRACE S #I, ST PETERSBURG, FL 33711
3beds
1,375sqft
:
Get pre-qualified$2,959/mo
Condominium
Built in 1974
-- sqft lot
$-- Zestimate®
$185/sqft
$1,217/mo HOA
What's special
Tennis courtsBeautifully updated jack-and-jill bathroomRacquetball courtsTwo heated poolsLarge primary suitePutting greenPrivate boat launch
- 89 days |
- 405 |
- 15 |
Zillow last checked:
Listing updated:
Listed by:
Casey Franks 727-642-8722,
RE/MAX REALTY UNLIMITED 727-280-9996
Source: Stellar MLS,MLS#: TB8509325 Originating MLS: Suncoast Tampa
Originating MLS: Suncoast Tampa
Facts & features
Interior
Bedrooms & bathrooms
- Bedrooms: 3
- Bathrooms: 2
- Full bathrooms: 2
Primary bedroom
- Features: Walk-In Closet(s)
- Level: First
- Area: 270 Square Feet
- Dimensions: 18x15
Bedroom 1
- Features: Walk-In Closet(s)
- Level: First
- Area: 120 Square Feet
- Dimensions: 12x10
Dining room
- Features: No Closet
- Level: First
- Area: 130 Square Feet
- Dimensions: 13x10
Kitchen
- Features: Storage Closet
- Level: First
- Area: 96 Square Feet
- Dimensions: 12x8
Living room
- Features: No Closet
- Level: First
- Area: 195 Square Feet
- Dimensions: 13x15
Heating
- Electric
Cooling
- Central Air
Appliances
- Included: Cooktop, Dishwasher, Dryer, Electric Water Heater, Range, Refrigerator, Washer
- Laundry: Inside
Features
- Ceiling Fan(s)
- Flooring: Engineered Hardwood
- Has fireplace: No
Interior area
- Total structure area: 1,375
- Total interior livable area: 1,375 sqft
Video & virtual tour
Property
Features
- Levels: One
- Stories: 1
- Exterior features: Balcony, Sidewalk, Tennis Court(s)
- On waterfront: Yes
- Waterfront features: Waterfront
Lot
- Size: 18.87 Acres
Details
- Parcel number: 343116083200260090
- Special conditions: None
Construction
Type & style
- Home type: Condo
- Property subtype: Condominium
Materials
- Block
- Foundation: Slab
- Roof: Shingle
Condition
- New construction: No
- Year built: 1974
Utilities & green energy
- Sewer: Public Sewer
- Water: Public
- Utilities for property: Cable Connected, Electricity Connected, Water Connected
Community & HOA
Community
- Features: Private Boat Ramp, Waterfront, Clubhouse, Gated Community - No Guard, Pool, Racquetball, Sidewalks, Tennis Court(s)
- Pet fee: $0 monthly
- Subdivision: BERMUDA BAY BEACH CONDO
HOA
- Has HOA: Yes
- Services included: Cable TV, Common Area Taxes, Community Pool, Reserve Fund, Internet, Maintenance Grounds, Sewer, Trash, Water
- HOA fee: $1,217 monthly
- HOA name: Rafael Ferreris
- HOA phone: 727-864-0735
Location
- Region: Saint Petersburg
Financial & listing details
- Price per square foot: $185/sqft
- Tax assessed value: $236,339
- Annual tax amount: $937
- Date on market: 5/16/2026
- Cumulative days on market: 84 days
- Ownership: Fee Simple
- Total actual rent: 0
- Electric utility on property: Yes
- Road surface type: Concrete
Estimated market value
Not available
Estimated sales range
Not available
Not available
Price history
| Date | Event | Price |
|---|---|---|
| 6/3/2026 | Price change | $255,000-3.8%$185/sqft |
Source:  Stellar MLS #TB8509325 Report a problem Stellar MLS #TB8509325 Report a problem | ||
| 5/16/2026 | Listed for sale | $265,000-10.2%$193/sqft |
Source: Stellar MLS #TB8509325 Report a problem | ||
| 5/6/2023 | Listing removed | -- |
Source: Stellar MLS #U8188751 Report a problem | ||
| 2/14/2023 | Price change | $295,000-1.7%$215/sqft |
Source: Stellar MLS #U8188751 Report a problem | ||
| 1/27/2023 | Listed for sale | $300,000+177.8%$218/sqft |
Source: Stellar MLS #U8188751 Report a problem | ||
| 12/5/2002 | Sold | $108,000+58.8%$79/sqft |
Source: Public Record Report a problem | ||
| 7/3/2002 | Sold | $68,000$49/sqft |
Source: Public Record Report a problem | ||
Public tax history
| Year | Property taxes | Tax assessment |
|---|---|---|
| 2025 | $937 +8.1% | $94,640 +2.9% |
| 2024 | $867 +4.5% | $91,973 +3% |
| 2023 | $830 -6.2% | $89,294 +3% |
| 2022 | $884 +0.9% | $86,693 +3% |
| 2021 | $876 +1.1% | $84,168 +1.4% |
| 2020 | $867 +3.7% | $83,006 +2.3% |
| 2019 | $836 | $81,140 +1.9% |
| 2018 | $836 +3% | $79,627 +2.1% |
| 2017 | $812 +5.1% | $77,989 +2.1% |
| 2016 | $772 -1.5% | $76,385 +0.7% |
| 2015 | $783 +1.3% | $75,854 +0.8% |
| 2014 | $774 +0.2% | $75,252 +1.5% |
| 2013 | $772 +0.6% | $74,140 +1.7% |
| 2012 | $768 | $72,901 -13.7% |
| 2011 | -- | $84,446 -2.7% |
| 2010 | -- | $86,749 +2.7% |
| 2009 | -- | $84,468 +0.1% |
| 2008 | $942 | $84,384 +3% |
| 2007 | -- | $81,926 -13.6% |
| 2005 | -- | $94,800 +0.7% |
| 2004 | $1,225 +2.4% | $94,100 +27.2% |
| 2003 | $1,197 -7.5% | $74,000 +2.6% |
| 2002 | $1,294 | $72,100 +37.9% |
| 2001 | $1,294 +6.3% | $52,300 +6.5% |
| 2000 | $1,217 | $49,100 |
Find assessor info on the county website
Monthly payment
Est. payment
Payment breakdown
Explore the cost of this home by adjusting the details. Changes won't be saved.Climate risks
Neighborhood: Clam Bayou
Nearby schools
GreatSchools rating
- 4/10Gulfport Montessori Elementary SchoolGrades: PK-5Distance: 1.4 mi
- 3/10Azalea Middle SchoolGrades: 6-8Distance: 5.3 mi
- 4/10Lakewood High SchoolGrades: 9-12Distance: 2.5 mi
Schools provided by the listing agent
- Elementary: Gulfport Elementary-PN
- Middle: Azalea Middle-PN
- High: Lakewood High-PN
Source: Stellar MLS. This data may not be complete. We recommend contacting the local school district to confirm school assignments for this home.
- $180,0002 bd2 ba1.1k sqft3540 42nd St S UNIT C, Saint Petersburg, FL 33711Sold
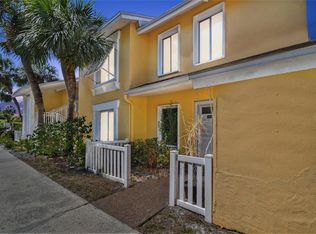
- $240,0002 bd3 ba1.2k sqft3540 42nd St S UNIT D, Saint Petersburg, FL 33711Sold
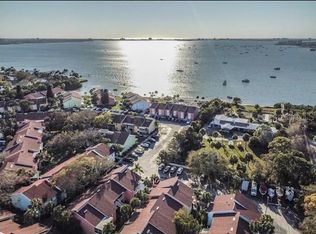
- $230,0002 bd2 ba1.1k sqft3540 42nd St S UNIT F, Saint Petersburg, FL 33711Sold
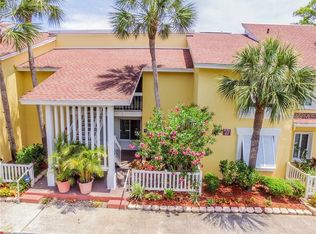
- $177,5002 bd2 ba1.1k sqft3580 41st Ln S UNIT F, Saint Petersburg, FL 33711Sold
- $164,9002 bd2 ba1.1k sqft3580 41st Ln S UNIT I, Saint Petersburg, FL 33711For Sale
- $275,0003 bd2 ba1.3k sqft3585 41st Way S UNIT B, Saint Petersburg, FL 33711Sold
- $265,0002 bd2 ba1.3k sqft3585 41st Way S UNIT C, Saint Petersburg, FL 33711Sold
- $310,0003 bd2 ba1.3k sqft3585 41st Way S UNIT F, Saint Petersburg, FL 33711Sold
- $199,0002 bd3 ba1.2k sqft3595 41st Ln S UNIT D, Saint Petersburg, FL 33711For Sale
A local agent can set up tours, give advice and negotiate with sellers.
Similar homes
- $249,9992 bd2 ba1k sqft3795 41ST LANE S #A, ST PETERSBURG, FL 33711For Sale

 MLS ID #TB8513635, Michele Herndon, PA, KELLER WILLIAMS SOUTH TAMPA. Stellar MLS
 - $239,0002 bd3 ba1.1k sqft3267 39TH STREET S #B, ST PETERSBURG, FL 33711For Sale
 MLS ID #TB8507773, Carrie Juliao, JULIAO REAL ESTATE, LLC. Stellar MLS
 - $199,0002 bd3 ba1.2k sqft3595 41ST LANE S #D, ST PETERSBURG, FL 33711For Sale
 MLS ID #TB8513024, Tori Elvir, RE/MAX REALTY UNLIMITED. Stellar MLS
 - $249,0002 bd2 ba1.1k sqft5955 30TH AVENUE S #105, GULFPORT, FL 33707For Sale
 MLS ID #TB8510340, Sally Wilkinson, LUXURY & BEACH REALTY INC. Stellar MLS
 - $164,9002 bd2 ba1.1k sqft3580 41ST LANE S #I, ST PETERSBURG, FL 33711For SaleMLS ID #TB8518153, Tori Elvir, RE/MAX REALTY UNLIMITED. Stellar MLS
- $179,8732 bd2 ba1k sqft3795 41ST LANE S #H, ST PETERSBURG, FL 33711For SaleMLS ID #TB8497460, Tori Elvir, RE/MAX REALTY UNLIMITED. Stellar MLS
- $245,0003 bd2 ba1.7k sqft6232 GRETNA GREEN COURT N, PINELLAS PARK, FL 33781For SaleMLS ID #TB8526420, Julie Sartain, CHARLES RUTENBERG REALTY INC. Stellar MLS
- $239,9003 bd3 ba1.5k sqft6490 CAPE HATTERAS WAY NE #4, ST PETERSBURG, FL 33702For SaleMLS ID #TB8491232, Eric West, MARK SPAIN REAL ESTATE. Stellar MLS
- $245,0002 bd2 ba1k sqft4910 BAY STREET NE #311, ST PETERSBURG, FL 33703For SaleMLS ID #TB8484453, Melinda Hopper, HOFACKER & ASSOCIATES INC. Stellar MLS
- $258,0002 bd2 ba1.2k sqft6025 SHORE BOULEVARD S #602, GULFPORT, FL 33707For SaleMLS ID #TB8529943, William Thomas, COMPASS FLORIDA LLC. Stellar MLS
- $189,9002 bd2 ba1k sqft4115 34TH WAY S #195, ST PETERSBURG, FL 33711For SaleMLS ID #TB8443423, Estelia Mesimer, COLDWELL BANKER REALTY. Stellar MLS
- $294,0003 bd1 ba1.2k sqft4729 12TH AVENUE S, ST PETERSBURG, FL 33711For SaleMLS ID #TB8501575, Anthony DiCosimo, SMITH & ASSOCIATES REAL ESTATE. Stellar MLS
- $130,0001 bd1 ba865 sqft2900 45TH STREET S #7, GULFPORT, FL 33711For SaleMLS ID #TB8505272, Kathy Batdorf, BATDORF AND ASSOCIATES INC. Stellar MLS
- $239,9002 bd2 ba1.2k sqft3010 59TH STREET S #301, GULFPORT, FL 33707For SaleMLS ID #TB8458044, Dean Shafer, LPT REALTY, LLC. Stellar MLS
- $219,0002 bd2 ba960 sqft7001 PLACE DE LA PAIX #2A, SOUTH PASADENA, FL 33707For SaleMLS ID #A4687747, Tom Collier, LESLIE WELLS REALTY, INC.. Stellar MLS
- $235,0002 bd2 ba1.2k sqft6492 92ND PLACE N #302, PINELLAS PARK, FL 33782For SaleMLS ID #TB8420514, Helen Greiner, COASTAL PROPERTIES GROUP INTERNATIONAL. Stellar MLS
- $199,9002 bd2 ba1k sqft4715 BAY STREET NE #223, ST PETERSBURG, FL 33703For SaleMLS ID #TB8519968, Brandon Rimes, KELLER WILLIAMS REALTY- PALM HARBOR. Stellar MLS
- $245,0002 bd2 ba1.3k sqft10125 MANATEE AVENUE W #A4, BRADENTON, FL 34209For SaleMLS ID #A4700861, Heather Claridge, RIVER HILLS PROPERTIES, LLC B. Stellar MLS
- $189,9002 bd2 ba1.4k sqft2401 ECUADORIAN WAY #57, CLEARWATER, FL 33763For SaleMLS ID #TB8538368, Jason Johantgen, ON TOP OF THE WORLD RE. Stellar MLS
- $199,0002 bd2 ba1k sqft4920 LOCUST STREET NE #115, ST PETERSBURG, FL 33703For SaleMLS ID #TB8454349, Anja Prusac LLC, PREMIER SOTHEBYS INTL REALTY. Stellar MLS
