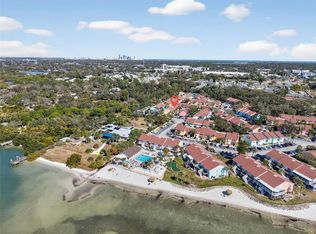
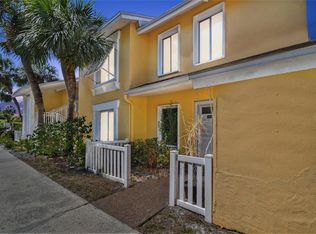
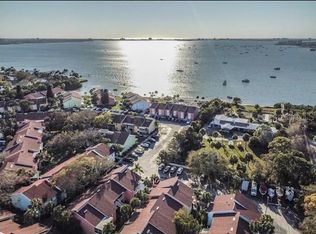
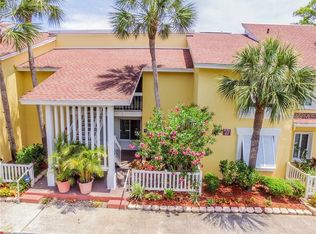
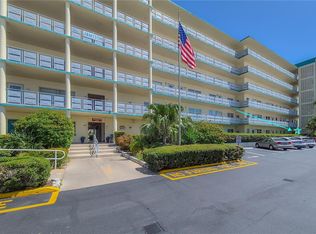
Welcome to your slice of paradise in Bermuda Bay—where coastal vibes meet easy, everyday living. This nicely updated 2-bedroom, 2-bath second-floor condo offers 1,050 square feet of bright, open living space designed for both comfort and style. From the moment you walk in, you’ll notice the seamless flow of tile and wood-look flooring—durable, modern, and perfect for that laid-back Florida lifestyle (sand happens… this place can handle it). The updated kitchen features contemporary finishes and plenty of workspace, making it as functional as it is inviting, while both bathrooms have been tastefully refreshed for a clean, move-in-ready feel. No projects, no stress—just bring your suitcase and your favorite beach chair. One of the standout features? A brand-new screened-in lanai—your private spot for morning coffee, evening wine, or pretending you’re going to read a book while watching the palm trees sway instead. You’ll also love the convenience of a stacked, front-load washer and dryer right in the unit—because hauling laundry anywhere in Florida heat should be illegal. Located in the sought-after Bermuda Bay community, you’re surrounded by lush landscaping, waterfront access, and resort-style amenities that make every day feel like a getaway. Whether you're looking for a full-time residence, seasonal escape, or investment opportunity, this is a value-packed property that checks all the boxes. Move-in ready, stylishly updated, and priced to make sense—this one won’t sit around waiting.
For sale
$179,873
3795 41ST LANE S #H, ST PETERSBURG, FL 33711
2beds
1,050sqft
Condominium
Built in 1974
-- sqft lot
$-- Zestimate®
$171/sqft
$948/mo HOA
What's special
Brand-new screened-in lanaiWaterfront accessLush landscaping
- 129 days |
- 169 |
- 13 |
Zillow last checked:
Listing updated:
Listed by:
Tori Elvir 417-496-7920,
RE/MAX REALTY UNLIMITED 727-280-9996
Source: Stellar MLS,MLS#: TB8497460 Originating MLS: Suncoast Tampa
Originating MLS: Suncoast Tampa
Facts & features
Interior
Bedrooms & bathrooms
- Bedrooms: 2
- Bathrooms: 2
- Full bathrooms: 2
Primary bedroom
- Features: Walk-In Closet(s)
- Level: First
Bedroom 2
- Features: Dual Closets
- Level: First
Primary bathroom
- Features: Linen Closet
- Level: First
Bathroom 2
- Features: Linen Closet
- Level: First
Balcony porch lanai
- Features: No Closet
- Level: First
Dining room
- Features: No Closet
- Level: First
Kitchen
- Features: No Closet
- Level: First
Living room
- Features: Coat Closet
- Level: First
Heating
- Central
Cooling
- Central Air
Appliances
- Included: Dishwasher, Dryer, Electric Water Heater, Exhaust Fan, Range, Refrigerator, Washer
- Laundry: Inside, Laundry Closet
Features
- Split Bedroom, Thermostat, Walk-In Closet(s)
- Flooring: Ceramic Tile, Laminate
- Doors: Sliding Doors
- Windows: Hurricane Shutters
- Has fireplace: No
Interior area
- Total structure area: 1,050
- Total interior livable area: 1,050 sqft
Video & virtual tour
Property
Features
- Levels: One
- Stories: 1
- Exterior features: Awning(s), Irrigation System, Rain Gutters, Sidewalk
- Has spa: Yes
- On waterfront: Yes
- Waterfront features: Bay/Harbor Front, Waterfront, Bay/Harbor Access, Beach Access, Boat Ramp - Private, No Wake Zone, Seawall
- Body of water: BOCA CEIGA BAY
Details
- Parcel number: 343116083200230080
- Special conditions: None
Construction
Type & style
- Home type: Condo
- Property subtype: Condominium
Materials
- Block, Stucco, Wood Frame
- Foundation: Slab
- Roof: Shingle
Condition
- Completed
- New construction: No
- Year built: 1974
Utilities & green energy
- Sewer: Public Sewer
- Water: Public
- Utilities for property: Cable Connected, Electricity Connected, Sewer Connected, Water Connected
Community & HOA
Community
- Features: Bay/Harbor Front, Water Access, Waterfront, Buyer Approval Required, Clubhouse, Community Mailbox, Gated Community - No Guard, Irrigation-Reclaimed Water, Park, Playground, Pool, Racquetball, Sidewalks, Tennis Court(s)
- Pet fee: $0 monthly
- Subdivision: BERMUDA BAY BEACH CONDO
HOA
- Has HOA: Yes
- Amenities included: Cable TV, Clubhouse, Gated, Laundry, Maintenance, Park, Pickleball Court(s), Playground, Pool, Racquetball, Shuffleboard Court, Spa/Hot Tub, Tennis Court(s), Trail(s), Vehicle Restrictions
- Services included: Cable TV, Common Area Taxes, Community Pool, Reserve Fund, Insurance, Internet, Maintenance Structure, Maintenance Grounds, Maintenance Repairs, Manager, Pest Control, Pool Maintenance, Private Road, Security, Sewer, Trash, Water
- HOA fee: $948 monthly
- HOA name: Ray Ferreris
- HOA phone: 727-864-0735
Location
- Region: Saint Petersburg
Financial & listing details
- Price per square foot: $171/sqft
- Tax assessed value: $182,175
- Annual tax amount: $3,628
- Date on market: 4/17/2026
- Cumulative days on market: 129 days
- Listing terms: Cash,Conventional
- Ownership: Condominium
- Total actual rent: 0
- Electric utility on property: Yes
- Road surface type: Asphalt, Concrete
Estimated market value
Not available
Estimated sales range
Not available
$2,103/mo
Price history
| Date | Event | Price |
|---|---|---|
| 4/17/2026 | Listed for sale | $179,873-21.8%$171/sqft |
Source:  Stellar MLS #TB8497460 Report a problem Stellar MLS #TB8497460 Report a problem | ||
| 2/2/2025 | Listing removed | $229,900$219/sqft |
Source: Stellar MLS #TB8303459 Report a problem | ||
| 1/7/2025 | Price change | $229,900-3.2%$219/sqft |
Source: Stellar MLS #TB8303459 Report a problem | ||
| 12/2/2024 | Price change | $237,500-1%$226/sqft |
Source: Stellar MLS #TB8303459 Report a problem | ||
| 9/13/2024 | Listed for sale | $239,900+118.1%$228/sqft |
Source: Stellar MLS #TB8303459 Report a problem | ||
| 9/27/2016 | Sold | $110,000+155.8%$105/sqft |
Source: Public Record Report a problem | ||
| 10/31/1996 | Sold | $43,000$41/sqft |
Source: Public Record Report a problem | ||
Public tax history
| Year | Property taxes | Tax assessment |
|---|---|---|
| 2025 | $3,629 +0.8% | $182,175 +1.3% |
| 2024 | $3,600 +2.7% | $179,758 +10% |
| 2023 | $3,505 +14.1% | $163,416 +10% |
| 2022 | $3,072 +8.2% | $148,560 +10% |
| 2021 | $2,839 +4.1% | $135,055 +5.9% |
| 2020 | $2,727 -4.1% | $127,498 -2.6% |
| 2019 | $2,843 | $130,946 +10% |
| 2018 | $2,843 +10% | $119,042 +2.5% |
| 2017 | $2,585 +35.9% | $116,096 +25% |
| 2016 | $1,903 +5.6% | $92,885 +4.8% |
| 2015 | $1,801 +9.9% | $88,593 +10.9% |
| 2014 | $1,639 +11.8% | $79,858 +18.2% |
| 2013 | $1,466 +14% | $67,552 +21.3% |
| 2012 | $1,286 | $55,670 -18.2% |
| 2011 | -- | $68,041 -15.1% |
| 2010 | -- | $80,136 -30.4% |
| 2009 | -- | $115,164 -12.2% |
| 2008 | $2,827 | $131,200 -13.8% |
| 2007 | -- | $152,200 +74.1% |
| 2005 | -- | $87,400 +16.8% |
| 2004 | $1,818 +16.3% | $74,800 +16.9% |
| 2003 | $1,563 +31.6% | $64,000 +13.7% |
| 2002 | $1,187 | $56,300 +17.3% |
| 2001 | $1,187 +6.5% | $48,000 +6.7% |
| 2000 | $1,115 | $45,000 |
Find assessor info on the county website
Monthly payment
Est. payment
Payment breakdown
Explore the cost of this home by adjusting the details. Changes won't be saved.Climate risks
Neighborhood: Clam Bayou
Nearby schools
GreatSchools rating
- 4/10Gulfport Montessori Elementary SchoolGrades: PK-5Distance: 1.4 mi
- 3/10Azalea Middle SchoolGrades: 6-8Distance: 5.3 mi
- 4/10Lakewood High SchoolGrades: 9-12Distance: 2.5 mi
Schools provided by the listing agent
- Elementary: Fairmount Park Elementary-PN
- Middle: Thurgood Marshall Fund-PN
- High: Gibbs High-PN
Source: Stellar MLS. This data may not be complete. We recommend contacting the local school district to confirm school assignments for this home.
- $180,0002 bd2 ba1.1k sqft3540 42nd St S UNIT C, Saint Petersburg, FL 33711Sold
- $240,0002 bd3 ba1.2k sqft3540 42nd St S UNIT D, Saint Petersburg, FL 33711Sold
- $230,0002 bd2 ba1.1k sqft3540 42nd St S UNIT F, Saint Petersburg, FL 33711Sold
- $177,5002 bd2 ba1.1k sqft3580 41st Ln S UNIT F, Saint Petersburg, FL 33711Sold
- $164,9002 bd2 ba1.1k sqft3580 41st Ln S UNIT I, Saint Petersburg, FL 33711For Sale
- $275,0003 bd2 ba1.3k sqft3585 41st Way S UNIT B, Saint Petersburg, FL 33711Sold
- $265,0002 bd2 ba1.3k sqft3585 41st Way S UNIT C, Saint Petersburg, FL 33711Sold
- $310,0003 bd2 ba1.3k sqft3585 41st Way S UNIT F, Saint Petersburg, FL 33711Sold
- $199,0002 bd3 ba1.2k sqft3595 41st Ln S UNIT D, Saint Petersburg, FL 33711For Sale
A local agent can set up tours, give advice and negotiate with sellers.
Similar homes
- $164,9002 bd2 ba1.1k sqft3580 41ST LANE S #I, ST PETERSBURG, FL 33711For Sale

 MLS ID #TB8518153, Tori Elvir, RE/MAX REALTY UNLIMITED. Stellar MLS
 - $199,0002 bd3 ba1.2k sqft3595 41ST LANE S #D, ST PETERSBURG, FL 33711For Sale
 MLS ID #TB8513024, Tori Elvir, RE/MAX REALTY UNLIMITED. Stellar MLS
 - $159,0002 bd2 ba1.1k sqft2960 59TH STREET S #101, GULFPORT, FL 33707For Sale
 MLS ID #TB8539903, Matt Gibson, PA, COMPASS FLORIDA LLC. Stellar MLS
 - $189,9002 bd2 ba1k sqft4115 34TH WAY S #195, ST PETERSBURG, FL 33711For Sale
 MLS ID #TB8443423, Estelia Mesimer, COLDWELL BANKER REALTY. Stellar MLS
 - $249,9992 bd2 ba1k sqft3795 41ST LANE S #A, ST PETERSBURG, FL 33711For SaleMLS ID #TB8513635, Michele Herndon, PA, KELLER WILLIAMS SOUTH TAMPA. Stellar MLS
- $255,0003 bd2 ba1.3k sqft4160 35TH TERRACE S #I, ST PETERSBURG, FL 33711For SaleMLS ID #TB8509325, Casey Franks, RE/MAX REALTY UNLIMITED. Stellar MLS
- $179,9002 bd1 ba1k sqft(Undisclosed Address), ST PETERSBURG, FL 33710For SaleMLS ID #O6359604, Armando Gonzalez, AG REALTY SERVICES LLC. Stellar MLS
- $169,9902 bd2 ba1.1k sqft2960 59TH STREET S #405, GULFPORT, FL 33707For SaleMLS ID #TB8508888, Daniel Grimes, CORCORAN DWELLINGS. Stellar MLS
- $169,0002 bd2 ba993 sqft182 115TH AVENUE N #182, ST PETERSBURG, FL 33716For SaleMLS ID #TB8519265, Safeta Dzebo, CHARLES RUTENBERG REALTY INC. Stellar MLS
- $199,9002 bd2 ba1k sqft7425 BAY ISLAND DRIVE S #104, SOUTH PASADENA, FL 33707For SaleMLS ID #TB8512936, Mindy Smith, PA, EXP REALTY LLC. Stellar MLS
- $165,0002 bd2 ba985 sqft5973 TERRACE PARK DRIVE N #101, ST PETERSBURG, FL 33709For SaleMLS ID #TB8523313, Joseph Kipping, PA, KELLER WILLIAMS TAMPA PROPERTIES. Stellar MLS
- $199,0002 bd2 ba1k sqft4920 LOCUST STREET NE #115, ST PETERSBURG, FL 33703For SaleMLS ID #TB8454349, Anja Prusac LLC, PREMIER SOTHEBYS INTL REALTY. Stellar MLS
- $169,9002 bd2 ba1k sqft4700 COVE CIRCLE #103, ST PETERSBURG, FL 33708For SaleMLS ID #TB8493191, Spencer Dean, EXP REALTY LLC. Stellar MLS
- $180,0002 bd2 ba1.1k sqft12300 PARK BOULEVARD #116, SEMINOLE, FL 33772For SaleMLS ID #TB8500851, Jim Wilson, CHARLES RUTENBERG REALTY INC. Stellar MLS
- $179,9002 bd2 ba945 sqft1119 9TH CIRCLE SE #1119, LARGO, FL 33771For SaleMLS ID #TB8533598, Denise Stonik, FUTURE HOME REALTY INC. Stellar MLS
- $179,0002 bd2 ba865 sqft13870 OAKWOOD LANE #13870, SEMINOLE, FL 33776For SaleMLS ID #TB8534571, Hugo Ortiz, LPT REALTY, LLC. Stellar MLS
- $175,0002 bd2 ba1.4k sqft504 CORDOVA GREEN, SEMINOLE, FL 33777For SaleMLS ID #TB8519194, Julie Sartain, CHARLES RUTENBERG REALTY INC. Stellar MLS
- $215,0002 bd2 ba960 sqft7001 PLACE DE LA PAIX #2A, SOUTH PASADENA, FL 33707For SaleMLS ID #A4687747, Tom Collier, LESLIE WELLS REALTY, INC.. Stellar MLS
- $120,0002 bd2 ba1k sqft5880 38TH AVENUE N #109, ST PETERSBURG, FL 33710For SaleMLS ID #TB8534867, Mark Murphy, FUTURE HOME REALTY INC. Stellar MLS
- $199,9991 bd1 ba823 sqft151 SEAHORSE DRIVE SE #B, ST PETERSBURG, FL 33705For SaleMLS ID #TB8536811, Betty Rohe, LUXURY & BEACH REALTY INC. Stellar MLS
