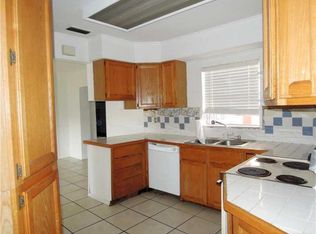
GROUND FLOOR UNIT! SMALL PET FRIENDLY! Welcome home to this fantastic 2-bedroom, 2-bathroom, ground floor unit in Parkwood Square. This residence is centrally located with easy access to downtown St. Petersburg or the Gulf beaches and boasts a deeded covered carport space. Step inside to this light and bright unit, it features two living areas, a living room and a Florida room, a storage closet and the primary bedroom is nicely appointed with double length built-in closets and its own private bathroom. There was a new A/C system installed in 2021. Parkwood Square is a neat and tidy community, it does not offer a lot of extra amenities like a pool and club house, and that is a positive as it keeps the condo fees down. Clean and move-in ready here, hurry do not miss it!
For sale
$120,000
5880 38TH AVENUE N #109, ST PETERSBURG, FL 33710
2beds
1,016sqft
Condominium
Built in 1971
-- sqft lot
$-- Zestimate®
$118/sqft
$677/mo HOA
What's special
Deeded covered carport spaceFlorida roomStorage closetLight and bright unit
- 18 days |
- 488 |
- 21 |
Likely to sell faster than
Zillow last checked:
Listing updated:
Listed by:
Mark Murphy 727-692-6275,
FUTURE HOME REALTY INC 813-855-4982
Source: Stellar MLS,MLS#: TB8534867 Originating MLS: Suncoast Tampa
Originating MLS: Suncoast Tampa
Facts & features
Interior
Bedrooms & bathrooms
- Bedrooms: 2
- Bathrooms: 2
- Full bathrooms: 2
Rooms
- Room types: Florida Room
Primary bedroom
- Description: Room3
- Features: En Suite Bathroom, Built-in Closet
- Level: First
Bedroom 2
- Description: Room4
- Features: Built-in Closet
- Level: First
Florida room
- Description: Room5
- Features: Storage Closet
- Level: First
Kitchen
- Description: Room2
- Level: First
Living room
- Description: Room1
- Level: First
Heating
- Central
Cooling
- Central Air
Appliances
- Included: Electric Water Heater, Microwave, Range, Refrigerator
- Laundry: Same Floor As Condo Unit
Features
- Ceiling Fan(s), Eating Space In Kitchen, Open Floorplan, Primary Bedroom Main Floor
- Flooring: Carpet, Ceramic Tile
- Windows: Window Treatments
- Has fireplace: No
- Furnished: Yes
Interior area
- Total structure area: 1,016
- Total interior livable area: 1,016 sqft
Video & virtual tour
Property
Parking
- Total spaces: 1
- Parking features: Covered, Guest
- Carport spaces: 1
Features
- Levels: One
- Stories: 1
- Exterior features: Sidewalk
Lot
- Size: 1.37 Acres
- Features: City Lot, Near Public Transit
Details
- Parcel number: 083116668630001090
- Special conditions: None
Construction
Type & style
- Home type: Condo
- Property subtype: Condominium
Materials
- Concrete
- Foundation: Other
- Roof: Built-Up
Condition
- New construction: No
- Year built: 1971
Utilities & green energy
- Sewer: Public Sewer
- Water: Public
- Utilities for property: BB/HS Internet Available, Cable Available
Community & HOA
Community
- Features: Buyer Approval Required, Community Mailbox
- Pet fee: $0 monthly
- Senior community: Yes
- Subdivision: PARKWOOD CONDO
HOA
- Has HOA: Yes
- Amenities included: Elevator(s), Laundry, Storage
- Services included: Cable TV, Common Area Taxes, Reserve Fund, Internet, Maintenance Structure, Maintenance Grounds, Manager, Private Road, Sewer, Trash, Water
- HOA fee: $677 monthly
- HOA name: Ameritec/Gloria Reed
- HOA phone: 727-726-8000
Location
- Region: Saint Petersburg
Financial & listing details
- Price per square foot: $118/sqft
- Tax assessed value: $109,787
- Annual tax amount: $1,785
- Date on market: 7/31/2026
- Cumulative days on market: 10 days
- Listing terms: Cash,Conventional
- Ownership: Condominium
- Total actual rent: 0
- Road surface type: Paved
Estimated market value
Not available
Estimated sales range
Not available
Not available
Price history
| Date | Event | Price |
|---|---|---|
| 7/31/2026 | Listed for sale | $120,000+300%$118/sqft |
Source:  Stellar MLS #TB8534867 Report a problem Stellar MLS #TB8534867 Report a problem | ||
| 4/24/2015 | Sold | $30,000$30/sqft |
Source: Public Record Report a problem | ||
Public tax history
| Year | Property taxes | Tax assessment |
|---|---|---|
| 2025 | $1,786 +4.1% | $80,342 +10% |
| 2024 | $1,715 +8.1% | $73,038 +10% |
| 2023 | $1,587 +11.7% | $66,398 +10% |
| 2022 | $1,421 +13% | $60,362 +10% |
| 2021 | $1,258 +13.9% | $54,875 +10% |
| 2020 | $1,105 +10.5% | $49,886 +10% |
| 2019 | $999 | $45,351 +3.5% |
| 2018 | $999 +11.1% | $43,835 -8.9% |
| 2017 | $900 +18.3% | $48,098 +41.2% |
| 2016 | $761 +5.1% | $34,073 +7.3% |
| 2015 | $724 | $31,769 +51.5% |
| 2014 | -- | $20,968 -7.5% |
| 2013 | -- | $22,660 -15.4% |
| 2012 | $21 | $26,784 -7% |
| 2011 | -- | $28,798 +1.5% |
| 2010 | -- | $28,372 -17.5% |
| 2009 | -- | $34,397 +0.1% |
| 2008 | $139 | $34,363 +3% |
| 2007 | -- | $33,362 -16.4% |
| 2005 | -- | $39,900 +3.6% |
| 2004 | $126 +10.1% | $38,500 +1.6% |
| 2003 | $115 +28.9% | $37,900 +15.5% |
| 2002 | $89 | $32,800 +1.5% |
| 2001 | $89 +28.3% | $32,300 -3.3% |
| 2000 | $69 | $33,400 |
Find assessor info on the county website
Monthly payment
Est. payment
Payment breakdown
Explore the cost of this home by adjusting the details. Changes won't be saved.Climate risks
Neighborhood: Disston Heights
Nearby schools
GreatSchools rating
- 5/10Westgate Elementary SchoolGrades: PK-5Distance: 0.1 mi
- 7/10Tyrone Middle SchoolGrades: 6-8Distance: 1.2 mi
- 3/10Dixie M. Hollins High SchoolGrades: 9-12Distance: 0.9 mi
- $193,1003 bd2 ba1.3k sqft38th Ave N, Saint petersburg, FL 33710Off Market
- $62,5001 bd1 ba850 sqft5880 38th Ave N APT 103, Saint Petersburg, FL 33710Sold

- $95,0001 bd1 ba854 sqft5880 38th Ave N APT 104, Saint Petersburg, FL 33710Sold

- $131,0001 bd1 ba854 sqft5880 38th Ave N APT 107, Saint Petersburg, FL 33710Sold
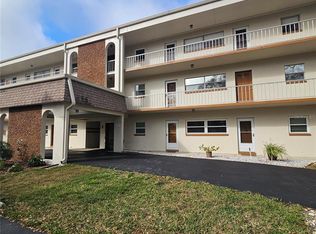
- $120,0001 bd1 ba860 sqft5880 38th Ave N APT 108, Saint Petersburg, FL 33710Sold
- $88,0001 bd1 ba854 sqft5880 38th Ave N APT 204, Saint Petersburg, FL 33710Sold
- $110,0001 bd1 ba854 sqft5880 38th Ave N APT 206, Saint Petersburg, FL 33710For Sale
- $119,0001 bd1 ba860 sqft5880 38th Ave N APT 207, Saint Petersburg, FL 33710Sold
A local agent can set up tours, give advice and negotiate with sellers.
A local lender can help you make sure your offer is ready when you are.
Similar homes
- $98,0002 bd2 ba1.1k sqft5530 N 80TH STREET #C308, ST PETERSBURG, FL 33709For Sale

 MLS ID #TB8537591, Yanelis Betancourt Reyes, BHHS FLORIDA PROPERTIES GROUP. Stellar MLS
 - $124,5002 bd2 ba875 sqft4143 56TH STREET N #1006, KENNETH CITY, FL 33709For Sale
 MLS ID #TB8502769, Lauren Krawczyk, MICHAEL SAUNDERS & COMPANY. Stellar MLS
 - $114,9002 bd1 ba1.1k sqft5155 9TH AVENUE N #211, ST PETERSBURG, FL 33710For Sale
 MLS ID #TB8528116, Josh Wright, LPT REALTY, LLC. Stellar MLS
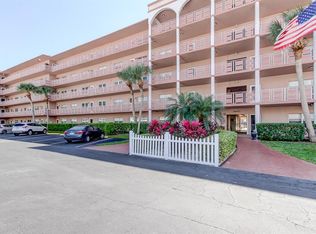
 - $117,0002 bd2 ba1.2k sqft5521 80TH STREET N #315, ST PETERSBURG, FL 33709For Sale
 MLS ID #TB8360044, Robert Duato, COLDWELL BANKER REALTY. Stellar MLS
 - $119,9972 bd2 ba1k sqft4915 BAY STREET NE #126, ST PETERSBURG, FL 33703For SaleMLS ID #TB8477184, Marian Lovern, COLDWELL BANKER REALTY. Stellar MLS
- $129,9002 bd2 ba1k sqft5095 BAY STREET NE #110, ST PETERSBURG, FL 33703For SaleMLS ID #TB8485318, Jill Smith, KELLER WILLIAMS ST PETE REALTY. Stellar MLS
- $135,0002 bd2 ba1.1k sqft10038 62ND TERRACE N #1, ST PETERSBURG, FL 33708For SaleMLS ID #TB8356544, Renee Schoenberg, COMPASS FLORIDA LLC. Stellar MLS
- $145,0002 bd2 ba1k sqft6800 20TH AVENUE N #503, ST PETERSBURG, FL 33710For SaleMLS ID #TB8530519, Tara Guideri, LPT REALTY, LLC. Stellar MLS
- $114,9002 bd2 ba915 sqft5975 TERRACE PARK DRIVE N #204, ST PETERSBURG, FL 33709For SaleMLS ID #TB8510300, Joe Filicko, RE/MAX PREFERRED. Stellar MLS
- $165,0002 bd2 ba985 sqft5973 TERRACE PARK DRIVE N #101, ST PETERSBURG, FL 33709For SaleMLS ID #TB8523313, Joseph Kipping, PA, KELLER WILLIAMS TAMPA PROPERTIES. Stellar MLS
- $125,0002 bd1 ba820 sqft7701 STARKEY ROAD #521, SEMINOLE, FL 33777For SaleMLS ID #TB8534823, Forrest Murphy, Jr, REALTY EXPERTS. Stellar MLS
- $145,0002 bd2 ba1k sqft801 83RD AVENUE N #415, ST PETERSBURG, FL 33702For SaleMLS ID #TB8448422, Greg Flower, LPT REALTY, LLC. Stellar MLS
- $119,5002 bd2 ba900 sqft1303 S HERCULES AVENUE #2, CLEARWATER, FL 33764For SaleMLS ID #TB8487757, Ganna Merritt, ALIGN RIGHT REALTY CARROLLWOOD. Stellar MLS
- $145,0002 bd1 ba772 sqft801 83RD AVENUE N #108, ST PETERSBURG, FL 33702For SaleMLS ID #TB8505285, Adam Smith, COMPASS FLORIDA LLC. Stellar MLS
- $109,9002 bd1 ba840 sqft7801 11TH STREET N #302, ST PETERSBURG, FL 33702For SaleMLS ID #TB8532690, Joshua Coyle, DALTON WADE INC. Stellar MLS
- $99,0002 bd2 ba1.2k sqft8174 TERRACE GARDEN DRIVE N #307, ST PETERSBURG, FL 33709For SaleMLS ID #TB8524287, Chase Walseth, KELLER WILLIAMS REALTY PORTFOLIO COLLECTION. Stellar MLS
- $105,0001 bd1 ba650 sqft1051 79TH AVENUE N #103, ST PETERSBURG, FL 33702For SaleMLS ID #U8252408, Kinga Sojka, DALTON WADE INC. Stellar MLS
- $99,5001 bd1 ba745 sqft5216 81ST STREET N #2, ST PETERSBURG, FL 33709For SaleMLS ID #TB8500418, Joseph Flores, LPT REALTY, LLC. Stellar MLS
- $129,0002 bd2 ba813 sqft1799 N HIGHLAND AVENUE #169, CLEARWATER, FL 33755For SaleMLS ID #TB8510324, Holly Frandeka, CHARLES RUTENBERG REALTY INC. Stellar MLS
- $134,9002 bd1 ba1k sqft337 S MCMULLEN BOOTH ROAD #158, CLEARWATER, FL 33759For SaleMLS ID #TB8479886, Jeffrey Borham, PA, EXP REALTY LLC. Stellar MLS
