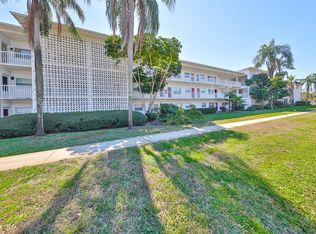
AFFORDABLE OPPORTUNITY in the heart of St. Petersburg! This spacious 2-bedroom, 1-bath second-floor unit offers 1,150 square feet of comfortable living and an excellent income-producing opportunity from day one. The north-facing exposure keeps the unit bright and cool, with soft natural light throughout the day. Inside, you will find a functional kitchen with ample cabinet and counter space, plus an open living and dining area that lives large and easy. Both bedrooms offer generous closet space and you get an in-unit washer/ dryer. A new roof was recently installed. The monthly HOA fee includes water, sewer, trash, exterior maintenance, and lawn care. No age restrictions, no flood zone, and rentals are allowed, making this an ideal addition to any investment portfolio or a smart first home purchase. Located just minutes from Downtown St. Petersburg, I-275, Tyrone Square Mall, and top dining, with world-famous Gulf Beaches less than 15 minutes away, this condo sits in one of St. Petersburg's most convenient and desirable areas. Schedule your private showing today!
For sale
Price cut: $10.1K (7/27)
$114,900
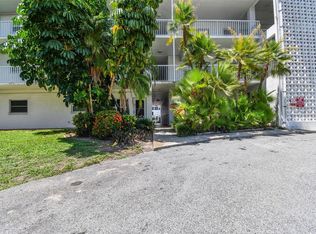
5155 9TH AVENUE N #211, ST PETERSBURG, FL 33710
2beds
1,135sqft
:
Get pre-qualified$1,368/mo
Condominium
Built in 1967
-- sqft lot
$109,400 Zestimate®
$101/sqft
$574/mo HOA
What's special
New roof
- 25 days |
- 681 |
- 53 |
Zillow last checked:
Listing updated:
Listed by:
Josh Wright 757-620-6432,
LPT REALTY, LLC 877-366-2213,
judy Cortez 619-621-0597,
LPT REALTY, LLC
Source: Stellar MLS,MLS#: TB8528116 Originating MLS: Orlando Regional
Originating MLS: Orlando Regional
Facts & features
Interior
Bedrooms & bathrooms
- Bedrooms: 2
- Bathrooms: 1
- Full bathrooms: 1
Primary bedroom
- Features: Built-in Closet
- Level: First
- Area: 126 Square Feet
- Dimensions: 12x10.5
Bedroom 1
- Features: Built-in Closet
- Level: First
- Area: 129 Square Feet
- Dimensions: 12x10.75
Bathroom 1
- Level: First
- Area: 52.5 Square Feet
- Dimensions: 7.5x7
Dining room
- Level: First
- Area: 134.75 Square Feet
- Dimensions: 12.25x11
Florida room
- Level: First
- Area: 145 Square Feet
- Dimensions: 20x7.25
Kitchen
- Level: First
- Area: 112.13 Square Feet
- Dimensions: 11.5x9.75
Living room
- Level: First
- Area: 189.88 Square Feet
- Dimensions: 15.5x12.25
Heating
- Electric
Cooling
- Central Air
Appliances
- Included: Microwave, Range, Refrigerator
- Laundry: Inside
Features
- Living Room/Dining Room Combo, Open Floorplan
- Flooring: Ceramic Tile, Vinyl
- Doors: Sliding Doors
- Has fireplace: No
Interior area
- Total structure area: 1,135
- Total interior livable area: 1,135 sqft
Video & virtual tour
Property
Parking
- Total spaces: 1
- Parking features: Carport
- Carport spaces: 1
Features
- Levels: One
- Stories: 1
- Exterior features: Awning(s), Balcony, Lighting, Sidewalk
Details
- Parcel number: 163116211680022110
- Special conditions: None
Construction
Type & style
- Home type: Condo
- Property subtype: Condominium
Materials
- Block
- Foundation: Slab
- Roof: Shingle
Condition
- New construction: No
- Year built: 1967
Utilities & green energy
- Sewer: Public Sewer
- Water: Public
- Utilities for property: Cable Connected, Electricity Connected, Water Connected
Community & HOA
Community
- Features: None
- Pet fee: $0 monthly
- Subdivision: DISSTON ARMS APTS CONDO
HOA
- Has HOA: Yes
- Services included: Common Area Taxes, Maintenance Structure, Maintenance Grounds, Sewer, Trash, Water
- HOA fee: $574 monthly
- HOA name: Werly Properties LLC/Disston Arms Condo Assn. Inc
Location
- Region: Saint Petersburg
Financial & listing details
- Price per square foot: $101/sqft
- Tax assessed value: $134,506
- Annual tax amount: $3,087
- Date on market: 7/10/2026
- Cumulative days on market: 25 days
- Listing terms: Cash,Conventional
- Ownership: Condominium
- Total actual rent: 0
- Electric utility on property: Yes
- Road surface type: Paved
Estimated market value
$109,400
$104,000 - $115,000
$1,896/mo
Price history
| Date | Event | Price |
|---|---|---|
| 7/27/2026 | Price change | $114,900-8.1%$101/sqft |
Source:  Stellar MLS #TB8528116 Report a problem Stellar MLS #TB8528116 Report a problem | ||
| 7/10/2026 | Listed for sale | $124,990+4.6%$110/sqft |
Source: Stellar MLS #TB8528116 Report a problem | ||
| 4/6/2021 | Sold | $119,500$105/sqft |
Source: Stellar MLS #T3273806 Report a problem | ||
| 3/3/2021 | Pending sale | $119,500$105/sqft |
Source: ALIGN RIGHT GULF COAST #T3273806 Report a problem | ||
| 3/3/2021 | Price change | $119,500-2.8%$105/sqft |
Source: ALIGN RIGHT GULF COAST #T3273806 Report a problem | ||
| 1/31/2021 | Pending sale | $123,000$108/sqft |
Source: ALIGN RIGHT GULF COAST #T3273806 Report a problem | ||
| 1/19/2021 | Listing removed | -- |
Source: Stellar MLS Report a problem | ||
| 12/24/2020 | Price change | $123,000-3.5%$108/sqft |
Source: ALIGN RIGHT REALTY GULF COAST #T3273806 Report a problem | ||
| 12/2/2020 | Price change | $127,500-5.6%$112/sqft |
Source: ALIGN RIGHT REALTY GULF COAST #T3273806 Report a problem | ||
| 11/9/2020 | Price change | $135,000+12.5%$119/sqft |
Source: ALIGN RIGHT REALTY GULF COAST #T3273806 Report a problem | ||
| 8/6/2020 | Listed for sale | $120,000+220%$106/sqft |
Source: Owner Report a problem | ||
| 7/26/2002 | Sold | $37,500$33/sqft |
Source: Public Record Report a problem | ||
Public tax history
| Year | Property taxes | Tax assessment |
|---|---|---|
| 2025 | $2,679 +7.9% | $134,506 +8.6% |
| 2024 | $2,484 +9.2% | $123,867 +10% |
| 2023 | $2,275 +10.9% | $112,606 +10% |
| 2022 | $2,051 +34.3% | $102,369 +41% |
| 2021 | $1,527 +5.3% | $72,616 +7.2% |
| 2020 | $1,449 +18.8% | $67,770 +19.8% |
| 2019 | $1,220 | $56,574 +141.4% |
| 2018 | $1,220 | $23,434 +2.1% |
| 2017 | -- | $22,952 +2.1% |
| 2016 | -- | $22,480 +0.7% |
| 2015 | -- | $22,324 +0.8% |
| 2014 | -- | $22,147 +1.5% |
| 2013 | -- | $21,820 +1.7% |
| 2012 | -- | $21,455 -0.9% |
| 2011 | -- | $21,658 -32.1% |
| 2010 | -- | $31,898 -11.1% |
| 2009 | -- | $35,883 -1.8% |
| 2008 | $249 | $36,537 +3% |
| 2007 | -- | $35,473 -33.6% |
| 2005 | -- | $53,400 +42.8% |
| 2004 | $185 +8.1% | $37,400 +16.9% |
| 2003 | $171 | $32,000 +15.9% |
| 2002 | -- | $27,600 +9.5% |
| 2001 | -- | $25,200 +2% |
| 2000 | -- | $24,700 |
Find assessor info on the county website
Monthly payment
Est. payment
Payment breakdown
Explore the cost of this home by adjusting the details. Changes won't be saved.Climate risks
Neighborhood: Disston Heights
Nearby schools
GreatSchools rating
- 9/10Northwest Elementary SchoolGrades: PK-5Distance: 0.9 mi
- 7/10Tyrone Middle SchoolGrades: 6-8Distance: 1.7 mi
- 6/10St. Petersburg High SchoolGrades: 9-12Distance: 2.2 mi
Schools provided by the listing agent
- Elementary: Northwest Elementary-PN
- Middle: Tyrone Middle-PN
- High: St. Petersburg High-PN
Source: Stellar MLS. This data may not be complete. We recommend contacting the local school district to confirm school assignments for this home.
- $79,9002 bd1 ba1.1k sqft5150 10th Ave N APT 211, Saint Petersburg, FL 33710For Sale

- $150,0002 bd2 ba1.1k sqft5150 10th Ave N APT 304, Saint Petersburg, FL 33710Sold
- $1,9752 bd2 ba1.1k sqft5155 9th Ave N APT 104, Saint Petersburg, FL 33710For Rent

- $158,1982 bd2 ba1.1k sqft5155 9th Ave N APT 105, Saint Petersburg, FL 33710Sold
- $180,0002 bd1 ba1.1k sqft5155 9th Ave N APT 202, Saint Petersburg, FL 33710Sold
- $82,5002 bd1 ba1.1k sqft5155 9th Ave N APT 205, Saint Petersburg, FL 33710Sold
- $190,0002 bd2 ba1.1k sqft5155 9th Ave N APT 209, Saint Petersburg, FL 33710Sold
- $75,0002 bd1 ba1.1k sqft5155 9th Ave N APT 310, Saint Petersburg, FL 33710Sold
A local agent can set up tours, give advice and negotiate with sellers.
A local lender can help you make sure your offer is ready when you are.
Similar homes
- $120,0002 bd2 ba1k sqft5880 38TH AVENUE N #109, ST PETERSBURG, FL 33710For Sale
 MLS ID #TB8534867, Mark Murphy, FUTURE HOME REALTY INC. Stellar MLS
 - $115,0002 bd2 ba1k sqft5729 13TH AVENUE N #102D, ST PETERSBURG, FL 33710For Sale
 MLS ID #TB8513688, Robert Duato, COLDWELL BANKER REALTY. Stellar MLS
 - $120,0001 bd2 ba900 sqft6960 20TH AVENUE N #105, ST PETERSBURG, FL 33710For Sale
 MLS ID #TB8532002, Betty Rohe, LUXURY & BEACH REALTY INC. Stellar MLS
 - $114,9002 bd2 ba1.1k sqft5603 80TH STREET N #512, ST PETERSBURG, FL 33709For Sale
 MLS ID #TB8490065, Tahisia Scantling, RIGHT TURN REALTY. Stellar MLS
 - $115,0002 bd2 ba1.1k sqft5501 80TH STREET N #405, ST PETERSBURG, FL 33709For SaleMLS ID #TB8442006, Janet Elwood, COLDWELL BANKER REALTY. Stellar MLS
- $120,0002 bd2 ba1k sqft4915 BAY STREET NE #126, ST PETERSBURG, FL 33703For SaleMLS ID #TB8477184, Marian Lovern, COLDWELL BANKER REALTY. Stellar MLS
- $127,0002 bd2 ba940 sqft1950 59TH AVENUE N #114, ST PETERSBURG, FL 33714For SaleMLS ID #TB8491330, Kyle Noseworthy, REALTY EXPERTS. Stellar MLS
- $124,5002 bd2 ba875 sqft4143 56TH STREET N #1006, KENNETH CITY, FL 33709For SaleMLS ID #TB8502769, Lauren Krawczyk, MICHAEL SAUNDERS & COMPANY. Stellar MLS
- $109,9002 bd1 ba840 sqft7801 11TH STREET N #302, ST PETERSBURG, FL 33702For SaleMLS ID #TB8532690, Joshua Coyle, DALTON WADE INC. Stellar MLS
- $114,9002 bd2 ba915 sqft5975 TERRACE PARK DRIVE N #204, ST PETERSBURG, FL 33709For SaleMLS ID #TB8510300, Joe Filicko, RE/MAX PREFERRED. Stellar MLS
- $120,0002 bd1 ba720 sqft7743 39TH TERRACE N, ST PETERSBURG, FL 33709For SaleMLS ID #TB8510013, Shaquille Lashley, BARKETT REALTY. Stellar MLS
- $129,9002 bd2 ba1k sqft5095 BAY STREET NE #110, ST PETERSBURG, FL 33703For SaleMLS ID #TB8485318, Jill Smith, KELLER WILLIAMS ST PETE REALTY. Stellar MLS
- $155,0002 bd2 ba1k sqft6800 20TH AVENUE N #503, ST PETERSBURG, FL 33710For SaleMLS ID #TB8530519, Tara Guideri, LPT REALTY, LLC. Stellar MLS
- $119,9002 bd2 ba1k sqft5217 81ST STREET N #16, ST PETERSBURG, FL 33709For SaleMLS ID #TB8475931, Helle Hartley, CENTURY 21 JIM WHITE & ASSOC. Stellar MLS
- $125,0002 bd1 ba820 sqft7701 STARKEY ROAD #521, SEMINOLE, FL 33777For SaleMLS ID #TB8534823, Forrest Murphy, Jr, REALTY EXPERTS. Stellar MLS
- $125,0001 bd1 ba880 sqft5660 80TH STREET N #A202, ST PETERSBURG, FL 33709For SaleMLS ID #TB8475122, Cara Savell Keelin, INSPIRED NOOKS REALTY, LLC. Stellar MLS
- $135,0002 bd2 ba1.1k sqft10038 62ND TERRACE N #1, ST PETERSBURG, FL 33708For SaleMLS ID #TB8356544, Renee Schoenberg, COMPASS FLORIDA LLC. Stellar MLS
- $104,9002 bd1 ba1.1k sqft11200 102ND AVENUE #115, SEMINOLE, FL 33778For SaleMLS ID #TB8498836, Jeffrey Salisbury, DALTON WADE INC. Stellar MLS
- $105,0002 bd1 ba875 sqft5665 40TH AVENUE N #407, KENNETH CITY, FL 33709For SaleMLS ID #TB8439128, Iryna Karavan, BHHS FLORIDA PROPERTIES GROUP. Stellar MLS
- $99,0002 bd2 ba1.2k sqft8174 TERRACE GARDEN DRIVE N #307, ST PETERSBURG, FL 33709For SaleMLS ID #TB8524287, Chase Walseth, KELLER WILLIAMS REALTY PORTFOLIO COLLECTION. Stellar MLS
