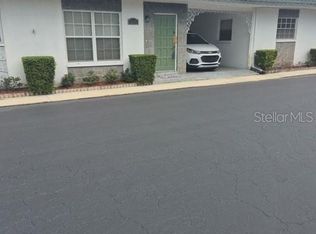
Welcome to easy Florida living in this charming 2-bedroom, 1-bath condo/villa located in peaceful Tyrone Villas, a 55+ community in the heart of St. Petersburg! This well-maintained home features an open layout sporting luxury vinyl flooring throughout, updated bathroom tile, a covered carport, and a private patio perfect for soaking up the Florida sunshine. Enjoy the quiet community atmosphere along with great amenities including a sparkling pool and shuffleboard court. Returning from those shopping trips at nearby Tyrone Mall, you'll appreciate the covered carport with ease of access to your front door. The AC is newer, so you'll have peace of mind. The low monthly condo fee adds exceptional value and includes water, sewer, exterior maintenance, and grounds care for truly low-maintenance living. Ideally located just minutes from the beautiful Gulf beaches, St Pete's highly acclaimed parks, vibrant downtown St. Pete, and Tampa International Airport, this property is perfect for full-time residents or seasonal owners looking for a convenient Florida retreat. This villa is high and dry and did not sustain any damage from Hurricanes Milton and Helene.
For sale
Price cut: $5K (7/16)
$120,000
7743 39TH TERRACE N, ST PETERSBURG, FL 33709
2beds
720sqft
:
Get pre-qualified$1,299/mo
Villa
Built in 1970
1.22 Acres Lot
$114,700 Zestimate®
$167/sqft
$431/mo HOA
What's special
Sparkling poolShuffleboard courtOpen layoutLuxury vinyl flooring throughoutUpdated bathroom tileCovered carport
- 72 days |
- 514 |
- 13 |
Zillow last checked:
Listing updated:
Listed by:
Shaquille Lashley 929-272-8347,
BARKETT REALTY 727-388-9500
Source: Stellar MLS,MLS#: TB8510013 Originating MLS: Suncoast Tampa
Originating MLS: Suncoast Tampa
Facts & features
Interior
Bedrooms & bathrooms
- Bedrooms: 2
- Bathrooms: 1
- Full bathrooms: 1
Primary bedroom
- Features: Walk-In Closet(s)
- Level: First
- Area: 168 Square Feet
- Dimensions: 14x12
Other
- Features: Walk-In Closet(s)
- Level: First
- Area: 110 Square Feet
- Dimensions: 11x10
Kitchen
- Level: First
- Area: 140 Square Feet
- Dimensions: 14x10
Living room
- Level: First
- Area: 180 Square Feet
- Dimensions: 15x12
Heating
- Central
Cooling
- Central Air
Appliances
- Included: Dishwasher, Disposal, Gas Water Heater, Microwave, Refrigerator, Washer
- Laundry: Other, Outside
Features
- Ceiling Fan(s), Kitchen/Family Room Combo, Living Room/Dining Room Combo, Open Floorplan, Stone Counters, Thermostat
- Flooring: Luxury Vinyl
- Doors: Outdoor Grill
- Windows: Window Treatments
- Has fireplace: No
Interior area
- Total structure area: 720
- Total interior livable area: 720 sqft
Video & virtual tour
Property
Parking
- Total spaces: 1
- Parking features: Assigned, Covered, Guest
- Carport spaces: 1
Features
- Levels: One
- Stories: 1
- Patio & porch: Patio
- Exterior features: Irrigation System, Lighting, Outdoor Grill
- Has private pool: Yes
- Pool features: In Ground
- Has view: Yes
- View description: City, Garden
Lot
- Size: 1.22 Acres
- Features: Near Public Transit, Private, Street Dead-End
Details
- Parcel number: 063116933280007743
- Special conditions: None
Construction
Type & style
- Home type: SingleFamily
- Architectural style: Florida
- Property subtype: Villa
Materials
- Block, Concrete
- Foundation: Block
- Roof: Shingle
Condition
- New construction: No
- Year built: 1970
Utilities & green energy
- Sewer: Public Sewer
- Water: Public
- Utilities for property: BB/HS Internet Available, Electricity Available, Natural Gas Available, Phone Available, Sewer Available, Sprinkler Recycled, Water Available
Community & HOA
Community
- Features: Clubhouse, Pool
- Pet fee: $0 monthly
- Senior community: Yes
- Subdivision: TYRONE VILLAS NO. 6 CONDO UNIT 7743
HOA
- Has HOA: No
- HOA fee: $431 monthly
- HOA name: Aali Community Association Management Firm LLC
- HOA phone: 813-302-1341
Location
- Region: Saint Petersburg
Financial & listing details
- Price per square foot: $167/sqft
- Tax assessed value: $113,611
- Annual tax amount: $303
- Date on market: 5/18/2026
- Cumulative days on market: 72 days
- Listing terms: Cash,Conventional
- Ownership: Condominium
- Total actual rent: 0
- Electric utility on property: Yes
- Road surface type: Asphalt
Estimated market value
$114,700
$109,000 - $120,000
$1,933/mo
Price history
| Date | Event | Price |
|---|---|---|
| 7/16/2026 | Price change | $120,000-4%$167/sqft |
Source:  Stellar MLS #TB8510013 Report a problem Stellar MLS #TB8510013 Report a problem | ||
| 6/17/2026 | Price change | $125,000-3.8%$174/sqft |
Source: Stellar MLS #TB8510013 Report a problem | ||
| 5/18/2026 | Listed for sale | $129,900+64.4%$180/sqft |
Source: Stellar MLS #TB8510013 Report a problem | ||
| 2/3/2020 | Sold | $79,000-3.7%$110/sqft |
Source: Public Record Report a problem | ||
| 1/27/2020 | Listed for sale | $82,000$114/sqft |
Source: CENTURY 21 BEGGINS #U8070455 Report a problem | ||
| 1/10/2020 | Pending sale | $82,000$114/sqft |
Source: CENTURY 21 Beggins Enterprises #U8070455 Report a problem | ||
| 1/8/2020 | Listed for sale | $82,000+46.7%$114/sqft |
Source: CENTURY 21 BEGGINS #U8070455 Report a problem | ||
| 4/16/2019 | Sold | $55,900$78/sqft |
Source: Public Record Report a problem | ||
Public tax history
| Year | Property taxes | Tax assessment |
|---|---|---|
| 2025 | $304 +11.4% | $45,253 +2.9% |
| 2024 | $273 +8.2% | $43,978 +3% |
| 2023 | $252 -21.1% | $42,697 +3% |
| 2022 | $320 +3.1% | $41,453 +3% |
| 2021 | $310 -18.3% | $40,246 -5.8% |
| 2020 | $379 -64.8% | $42,737 -10% |
| 2019 | $1,077 | $47,511 +10% |
| 2018 | $1,077 +14.8% | $43,192 +69.1% |
| 2017 | $938 +312543.3% | $25,544 +2.1% |
| 2016 | $0 | $25,019 +0.7% |
| 2015 | -- | $24,845 +0.8% |
| 2014 | -- | $24,648 +1.5% |
| 2013 | -- | $24,284 -0.1% |
| 2012 | -- | $24,319 -13.2% |
| 2011 | -- | $28,026 +1.5% |
| 2010 | -- | $27,612 +2.7% |
| 2009 | -- | $26,886 +0.1% |
| 2008 | $40 | $26,859 +3% |
| 2007 | -- | $26,077 -35% |
| 2005 | -- | $40,100 +29.4% |
| 2004 | -- | $31,000 +13.1% |
| 2003 | -- | $27,400 -3.9% |
| 2002 | -- | $28,500 +6.7% |
| 2001 | -- | $26,700 +9% |
| 2000 | -- | $24,500 |
Find assessor info on the county website
Monthly payment
Est. payment
Payment breakdown
Explore the cost of this home by adjusting the details. Changes won't be saved.Climate risks
Neighborhood: Jungle Terrace
Nearby schools
GreatSchools rating
- 6/10Seventy-Fourth St. Elementary SchoolGrades: PK-5Distance: 0.3 mi
- 3/10Azalea Middle SchoolGrades: 6-8Distance: 1 mi
- 3/10Dixie M. Hollins High SchoolGrades: 9-12Distance: 1.5 mi
- $132,5002 bd1 ba720 sqft7729 39th Ter N, Saint Petersburg, FL 33709Sold

- $145,0001 bd1 ba630 sqft7771 39th Ter N, Saint Petersburg, FL 33709Sold

- $140,0002 bd2 ba885 sqft7787 39th Ter N #7787, Saint Petersburg, FL 33709Sold

- $125,600-- bd-- ba885 sqft7714 39th Ter N, Saint Petersburg, FL 33709Off Market
- $120,600-- bd-- ba885 sqft7715 39th Ter N, Saint Petersburg, FL 33709Off Market
- $126,8002 bd1 ba840 sqft7716 39th Pl N, Saint Petersburg, FL 33709Off Market
- $102,300-- bd-- ba720 sqft7728 39th Ter N, Saint Petersburg, FL 33709Off Market
- $91,300-- bd-- ba630 sqft7730 39th Pl N, Saint Petersburg, FL 33709Off Market
A local agent can set up tours, give advice and negotiate with sellers.
Similar homes
- $137,5002 bd1 ba720 sqft7825 38TH TERRACE N #7825, ST PETERSBURG, FL 33709For Sale
 MLS ID #TB8461735, Kirk Kristensen, COLDWELL BANKER REALTY. Stellar MLS
 - $114,9002 bd2 ba915 sqft5975 TERRACE PARK DRIVE N #204, ST PETERSBURG, FL 33709For Sale
 MLS ID #TB8510300, Joe Filicko, RE/MAX PREFERRED. Stellar MLS
 - $119,9002 bd2 ba1k sqft5217 81ST STREET N #16, ST PETERSBURG, FL 33709For Sale
 MLS ID #TB8475931, Helle Hartley, CENTURY 21 JIM WHITE & ASSOC. Stellar MLS
 - $125,0001 bd1 ba880 sqft5660 80TH STREET N #A202, ST PETERSBURG, FL 33709For Sale
 MLS ID #TB8475122, Cara Savell Keelin, INSPIRED NOOKS REALTY, LLC. Stellar MLS
 - $124,9002 bd1 ba805 sqft3775 59TH STREET N #2, ST PETERSBURG, FL 33710For SaleMLS ID #TB8480343, Heather DeBolt, MOORE CREATIVE REALTY. Stellar MLS
- $115,0001 bd1 ba640 sqft650 PINELLAS POINT DRIVE S #205, ST PETERSBURG, FL 33705For SaleMLS ID #TB8478366, Olivia Bent, REAL BROKER, LLC. Stellar MLS
- $105,0002 bd1 ba820 sqft7701 STARKEY ROAD #528, SEMINOLE, FL 33777For SaleMLS ID #TB8532080, Matt Pereira, BLUE PEAK REALTY LLC. Stellar MLS
- $169,9992 bd2 ba1k sqft7861 38TH TERRACE N, ST PETERSBURG, FL 33709For SaleMLS ID #TB8457069, Collette Seitz, COMPASS FLORIDA LLC. Stellar MLS
- $129,9002 bd2 ba1k sqft5095 BAY STREET NE #110, ST PETERSBURG, FL 33703For SaleMLS ID #TB8485318, Jill Smith, KELLER WILLIAMS ST PETE REALTY. Stellar MLS
- $127,0002 bd2 ba940 sqft1950 59TH AVENUE N #114, ST PETERSBURG, FL 33714For SaleMLS ID #TB8491330, Kyle Noseworthy, REALTY EXPERTS. Stellar MLS
- $95,0002 bd1 ba1k sqft5227 81ST LANE N #22, ST PETERSBURG, FL 33709For SaleMLS ID #TB8493395, Kathy Ruff, HOME SWEET HOME REAL ESTATE. Stellar MLS
- $99,9002 bd1 ba1k sqft5267 81ST STREET N #18, ST PETERSBURG, FL 33709For SaleMLS ID #TB8463601, Denise Antonewitz, KELLER WILLIAMS ST PETE REALTY. Stellar MLS
- $99,2502 bd2 ba1k sqft5246 81ST STREET N #24, ST PETERSBURG, FL 33709For SaleMLS ID #TB8453925, April Hornsleth, CALDWELL REALTY. Stellar MLS
- $105,0002 bd1 ba875 sqft5665 40TH AVENUE N #407, KENNETH CITY, FL 33709For SaleMLS ID #TB8439128, Iryna Karavan, BHHS FLORIDA PROPERTIES GROUP. Stellar MLS
- $109,9001 bd1 ba780 sqft4565 DUHME ROAD #203, ST PETERSBURG, FL 33708For SaleMLS ID #TB8462545, Brenda Vendelboe, COASTAL PROPERTIES GROUP INTERNATIONAL. Stellar MLS
- $129,9001 bd1 ba570 sqft6915 STONES THROW CIRCLE N #3106, ST PETERSBURG, FL 33710For SaleMLS ID #TB8484140, Mike Shorr, COASTAL PIONEER REALTY. Stellar MLS
- $125,0001 bd1 ba960 sqft219 ELMWOOD CIRCLE #219, SEMINOLE, FL 33777For SaleMLS ID #TB8489082, Mark Longenecker, FUTURE HOME REALTY INC. Stellar MLS
- $119,5002 bd2 ba900 sqft1303 S HERCULES AVENUE #2, CLEARWATER, FL 33764For SaleMLS ID #TB8487757, Ganna Merritt, ALIGN RIGHT REALTY CARROLLWOOD. Stellar MLS
- $100,0001 bd1 ba1k sqft5521 80TH STREET N #212, ST PETERSBURG, FL 33709For SaleMLS ID #TB8494851, Channing Cox, COASTAL PROPERTIES GROUP. Stellar MLS
- $118,5002 bd1 ba752 sqft7244 MOUNT FAIRFIELD ROAD NE #530, ST PETERSBURG, FL 33702For SaleMLS ID #TB8516462, Charity Cicardo, BAREFOOT REALTY GROUP. Stellar MLS
