
Virtually Staged. Move-in ready end-unit villa in the welcoming 55+ community of Tyrone Villas. Enjoy the ease of single-level living with an open layout designed for everyday comfort and effortless entertaining. Natural light fills the spacious living area, while the flexible bonus space is perfect for hobbies, reading, or a quiet home office. This home is high and dry and not located in a flood zone, offering peace of mind for year-round living. Additional features include an in-unit washer and dryer, epoxy-finished carport flooring, custom wood shutters, double pane windows and double ceiling insulation designed to improve energy efficiency and comfort. Tyrone Villas is a popular 55+ community offering a relaxed, low-maintenance lifestyle with a heated pool, shuffleboard courts, and a welcoming clubhouse with library and fitness equipment. Residents enjoy low HOA fees and a prime St. Petersburg location close to Gulf beaches, downtown St. Petersburg, shopping, dining, parks, and medical facilities. Whether you are downsizing, relocating, or looking for a peaceful Florida retreat, this villa is ready to welcome you home. Come see for yourself to experience this move-in ready villa and discover the comfort, convenience, and community Tyrone Villas is known for.
For sale
Price increase: $5K (6/14)
$169,999
7861 38TH TERRACE N, ST PETERSBURG, FL 33709
2beds
1,060sqft
:
Get pre-qualified$1,803/mo
Villa
Built in 1969
-- sqft lot
$167,300 Zestimate®
$160/sqft
$595/mo HOA
What's special
Single-level livingHeated poolEpoxy-finished carport flooringShuffleboard courtsIn-unit washer and dryerMove-in ready end-unit villaCustom wood shutters
- 224 days |
- 1,152 |
- 49 |
Zillow last checked:
Listing updated:
Listed by:
Collette Seitz 727-741-2550,
COMPASS FLORIDA LLC 727-380-2067
Source: Stellar MLS,MLS#: TB8457069 Originating MLS: Suncoast Tampa
Originating MLS: Suncoast Tampa
Facts & features
Interior
Bedrooms & bathrooms
- Bedrooms: 2
- Bathrooms: 2
- Full bathrooms: 2
Rooms
- Room types: Attic, Bonus Room
Primary bedroom
- Features: En Suite Bathroom, Built-in Closet
- Level: First
Bedroom 2
- Features: Ceiling Fan(s), Built-in Closet
- Level: First
Bathroom 2
- Features: Tub With Shower
- Level: First
Den
- Level: First
Kitchen
- Features: Pantry
- Level: First
Living room
- Level: First
Heating
- Central
Cooling
- Central Air
Appliances
- Included: Oven, Dishwasher, Dryer, Gas Water Heater, Microwave, Range, Refrigerator, Washer
- Laundry: Inside
Features
- Ceiling Fan(s), Living Room/Dining Room Combo, Open Floorplan
- Flooring: Ceramic Tile
- Doors: Sliding Doors
- Windows: Window Treatments
- Has fireplace: No
- Common walls with other units/homes: Corner Unit
Interior area
- Total structure area: 1,060
- Total interior livable area: 1,060 sqft
Video & virtual tour
Property
Parking
- Total spaces: 1
- Parking features: Carport
- Carport spaces: 1
Features
- Levels: One
- Stories: 1
- Patio & porch: Rear Porch
- Exterior features: Garden, Irrigation System, Sidewalk, Storage
Lot
- Features: City Lot, Sidewalk
Details
- Parcel number: 013115933250127861
- Special conditions: None
Construction
Type & style
- Home type: SingleFamily
- Property subtype: Villa
Materials
- Block
- Foundation: Slab
- Roof: Shingle
Condition
- New construction: No
- Year built: 1969
Utilities & green energy
- Sewer: Public Sewer
- Water: Public
- Utilities for property: Cable Connected, Electricity Connected, Fiber Optics, Sprinkler Meter, Water Connected
Community & HOA
Community
- Features: Buyer Approval Required, Clubhouse, Irrigation-Reclaimed Water, Pool, Sidewalks
- Pet fee: $0 monthly
- Senior community: Yes
- Subdivision: TYRONE VILLAS
HOA
- Has HOA: Yes
- Amenities included: Clubhouse, Fitness Center, Shuffleboard Court
- Services included: Community Pool, Insurance, Maintenance Structure, Maintenance Grounds, Pool Maintenance, Recreational Facilities, Sewer, Trash, Water
- HOA fee: $595 monthly
- HOA name: Tyrone Villas
- HOA phone: 813-302-1341
Location
- Region: Saint Petersburg
Financial & listing details
- Price per square foot: $160/sqft
- Tax assessed value: $172,563
- Annual tax amount: $3,490
- Date on market: 12/18/2025
- Cumulative days on market: 216 days
- Listing terms: Cash,Conventional
- Ownership: Condominium
- Total actual rent: 0
- Electric utility on property: Yes
- Road surface type: Paved
Estimated market value
$167,300
$159,000 - $176,000
$2,016/mo
Price history
| Date | Event | Price |
|---|---|---|
| 6/14/2026 | Price change | $169,999+3%$160/sqft |
Source:  Stellar MLS #TB8457069 Report a problem Stellar MLS #TB8457069 Report a problem | ||
| 6/9/2026 | Listed for sale | $165,000$156/sqft |
Source: Stellar MLS #TB8457069 Report a problem | ||
| 6/1/2026 | Pending sale | $165,000$156/sqft |
Source: Stellar MLS #TB8457069 Report a problem | ||
| 5/14/2026 | Price change | $165,000-2.9%$156/sqft |
Source: Stellar MLS #TB8457069 Report a problem | ||
| 2/7/2026 | Price change | $169,900-2.9%$160/sqft |
Source: Stellar MLS #TB8457069 Report a problem | ||
| 1/28/2026 | Price change | $175,000-2.8%$165/sqft |
Source: Stellar MLS #TB8457069 Report a problem | ||
| 12/18/2025 | Listed for sale | $179,999+227.3%$170/sqft |
Source: Stellar MLS #TB8457069 Report a problem | ||
| 12/16/2014 | Sold | $55,000-12%$52/sqft |
Source: Stellar MLS #T2723394 Report a problem | ||
| 10/26/2014 | Listed for sale | $62,500+38.9%$59/sqft |
Source: GORDON & ASSOCIATES REALTY (773510) #T2723394 Report a problem | ||
| 10/26/1993 | Sold | $45,000$42/sqft |
Source: Public Record Report a problem | ||
Public tax history
| Year | Property taxes | Tax assessment |
|---|---|---|
| 2025 | $3,437 -1.5% | $172,563 -3.5% |
| 2024 | $3,490 +317% | $178,849 +111.2% |
| 2023 | $837 +5.4% | $84,673 +3% |
| 2022 | $794 +1.2% | $82,207 +3% |
| 2021 | $785 +1.3% | $79,813 +1.4% |
| 2020 | $775 +3.9% | $78,711 +2.3% |
| 2019 | $745 | $76,941 +1.9% |
| 2018 | $745 +3.2% | $75,506 +25.3% |
| 2017 | $722 -37.1% | $60,256 +8.9% |
| 2016 | $1,148 +11.9% | $55,326 +22.9% |
| 2015 | $1,026 +269.2% | $45,032 +19.6% |
| 2014 | $278 +3.7% | $37,650 +1.5% |
| 2013 | $268 +4.2% | $37,094 +1.2% |
| 2012 | $257 | $36,637 -19.5% |
| 2011 | -- | $45,501 +1.5% |
| 2010 | -- | $44,829 +2.7% |
| 2009 | -- | $43,650 +0.1% |
| 2008 | $390 | $43,606 +3% |
| 2007 | -- | $42,336 -28.8% |
| 2005 | -- | $59,500 +15.3% |
| 2004 | $328 +5% | $51,600 +23.7% |
| 2003 | $313 +10.9% | $41,700 +11.2% |
| 2002 | $282 | $37,500 -4.1% |
| 2001 | $282 +9.4% | $39,100 +8.9% |
| 2000 | $258 | $35,900 |
Find assessor info on the county website
Monthly payment
Est. payment
Payment breakdown
Explore the cost of this home by adjusting the details. Changes won't be saved.Climate risks
Neighborhood: Jungle Terrace
Nearby schools
GreatSchools rating
- 6/10Seventy-Fourth St. Elementary SchoolGrades: PK-5Distance: 0.5 mi
- 3/10Azalea Middle SchoolGrades: 6-8Distance: 0.9 mi
- 3/10Dixie M. Hollins High SchoolGrades: 9-12Distance: 1.6 mi
Schools provided by the listing agent
- Elementary: Seventy-Fourth St. Elem-PN
- Middle: Azalea Middle-PN
- High: Dixie Hollins High-PN
Source: Stellar MLS. This data may not be complete. We recommend contacting the local school district to confirm school assignments for this home.
- $153,5002 bd2 ba840 sqft7846 38th Ter N, Saint Petersburg, FL 33709Sold
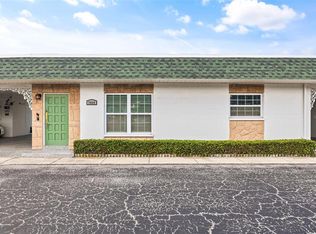
- $141,600-- bd-- ba1k sqft7832 38th Pl N, Saint Petersburg, FL 33709Off Market
- $195,0002 bd1 ba840 sqft7844 38th Pl N, Saint Petersburg, FL 33709Sold
- $225,000-- bd-- ba1k sqft7841 38th Pl N, Saint Petersburg, FL 33709Sold
- $94,9001 bd1 ba715 sqft7853 38th Pl N, Saint Petersburg, FL 33709Off Market
- $140,0002 bd2 ba885 sqft7865 38th Pl N, Saint Petersburg, FL 33709Sold
- $157,900-- bd-- ba1k sqft7834 38th Ter N, Saint Petersburg, FL 33709Off Market
- $140,700-- bd-- ba1k sqft7840 38th Ter N, Saint Petersburg, FL 33709Off Market
A local agent can set up tours, give advice and negotiate with sellers.
Similar homes
- $185,0002 bd2 ba960 sqft5967 TERRACE PARK DRIVE N #201, ST PETERSBURG, FL 33709For Sale

 MLS ID #TB8506558, Maria Buote-Mitchell, REALTY EXPERTS. Stellar MLS
 - $120,0002 bd1 ba720 sqft7743 39TH TERRACE N, ST PETERSBURG, FL 33709For Sale
 MLS ID #TB8510013, Shaquille Lashley, BARKETT REALTY. Stellar MLS
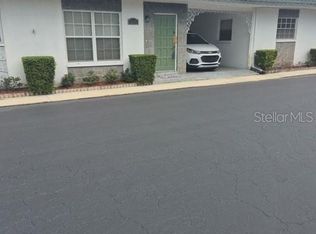
 - $137,5002 bd1 ba720 sqft7825 38TH TERRACE N #7825, ST PETERSBURG, FL 33709For Sale
 MLS ID #TB8461735, Kirk Kristensen, COLDWELL BANKER REALTY. Stellar MLS
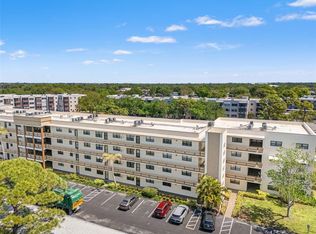
 - $205,0002 bd2 ba1.1k sqft6070 80TH STREET N #410, ST PETERSBURG, FL 33709For Sale
 MLS ID #TB8492464, Jack Wess, FRANK ALBERT REALTY. Stellar MLS
 - $135,0002 bd2 ba1.1k sqft10038 62ND TERRACE N #1, ST PETERSBURG, FL 33708For SaleMLS ID #TB8356544, Renee Schoenberg, COMPASS FLORIDA LLC. Stellar MLS
- $250,0002 bd2 ba1k sqft5775 PARK STREET N #311, ST PETERSBURG, FL 33709For SaleMLS ID #TB8440792, Marie Baethke, CORCORAN DWELLINGS. Stellar MLS
- $180,0002 bd2 ba1.1k sqft12300 PARK BOULEVARD #116, SEMINOLE, FL 33772For SaleMLS ID #TB8500851, Jim Wilson, CHARLES RUTENBERG REALTY INC. Stellar MLS
- $199,9002 bd2 ba1k sqft4715 BAY STREET NE #223, ST PETERSBURG, FL 33703For SaleMLS ID #TB8519968, Brandon Rimes, KELLER WILLIAMS REALTY- PALM HARBOR. Stellar MLS
- $199,0002 bd2 ba1.2k sqft1601 43RD STREET N #220, ST PETERSBURG, FL 33713For SaleMLS ID #TB8450873, Marissa Suttell, CORCORAN DWELLINGS. Stellar MLS
- $169,0002 bd2 ba1k sqft5095 BAY STREET NE #114, ST PETERSBURG, FL 33703For SaleMLS ID #TB8519506, Bethsabe Bockman-Pedersen, SMITH & ASSOCIATES REAL ESTATE. Stellar MLS
- $179,0002 bd2 ba1.2k sqft2131 RIDGE ROAD S #99, LARGO, FL 33778For SaleMLS ID #TB8532577, Saleene Partridge, CENTURY 21 JIM WHITE & ASSOC. Stellar MLS
- $119,9002 bd2 ba1k sqft5217 81ST STREET N #16, ST PETERSBURG, FL 33709For SaleMLS ID #TB8475931, Helle Hartley, CENTURY 21 JIM WHITE & ASSOC. Stellar MLS
- $125,0001 bd1 ba880 sqft5660 80TH STREET N #A202, ST PETERSBURG, FL 33709For SaleMLS ID #TB8475122, Cara Savell Keelin, INSPIRED NOOKS REALTY, LLC. Stellar MLS
- $169,9002 bd1 ba1k sqft4570 OVERLOOK DRIVE NE #175, ST PETERSBURG, FL 33703For SaleMLS ID #TB8528324, David Ponte, REALTY ONE GROUP INNOVATION. Stellar MLS
- $189,0002 bd2 ba1k sqft1418 14TH CIRCLE SE, LARGO, FL 33771For SaleMLS ID #TB8502792, Bradley Chouinard Pauley, SEASIDE REALTY & ASSOCIATES LLC. Stellar MLS
- $94,9002 bd2 ba1.1k sqft5357 81ST STREET N #12, ST PETERSBURG, FL 33709For SaleMLS ID #TB8511630, Denise Antonewitz, KELLER WILLIAMS ST PETE REALTY. Stellar MLS
- $173,0001 bd1 ba780 sqft426 32ND AVENUE N #102E, ST PETERSBURG, FL 33704For SaleMLS ID #TB8362730, Bethsabe Bockman-Pedersen, SMITH & ASSOCIATES REAL ESTATE. Stellar MLS
- $160,0002 bd2 ba1.2k sqft1009 PEARCE DRIVE #206, CLEARWATER, FL 33764For SaleMLS ID #TB8490594, Marianne Knowles, REAL BROKER, LLC. Stellar MLS
- $185,0002 bd2 ba1.4k sqft9790 66TH STREET N #357, PINELLAS PARK, FL 33782For SaleMLS ID #TB8527951, Robbyn Quandt PLLC, FUTURE HOME REALTY INC. Stellar MLS
- $99,9002 bd1 ba1k sqft5267 81ST STREET N #18, ST PETERSBURG, FL 33709For SaleMLS ID #TB8463601, Denise Antonewitz, KELLER WILLIAMS ST PETE REALTY. Stellar MLS
