Welcome to Paradise Shores! This well-maintained 2-bedroom, 1-bath condo features a thoughtfully designed floor plan with a versatile bonus room ideal for a second living area, home office, or hobby space. The unit is equipped with HURRICANE IMPACT WINDOWS, and the AC is approximately 3 years old, offering added peace of mind and efficiency. Enjoy the convenience of a COVERED PARKING spot located close to the building. Paradise Shores is an active 55+ community in the heart of St. Pete, offering fantastic amenities including a sparkling pool, shuffleboard, and outdoor kitchens with a tiki hut—perfect for an active, low-maintenance Florida lifestyle.
For sale
$99,900
5267 81ST STREET N #18, ST PETERSBURG, FL 33709
2beds
1,010sqft
Condominium
Built in 1972
-- sqft lot
$-- Zestimate®
$99/sqft
$757/mo HOA
What's special
Sparkling poolHurricane impact windowsThoughtfully designed floor plan
- 214 days |
- 64 |
- 2 |
Zillow last checked:
Listing updated:
Listed by:
Denise Antonewitz 727-204-3138,
KELLER WILLIAMS ST PETE REALTY 727-894-1600,
Emma LeSeure 217-725-8482,
KELLER WILLIAMS ST PETE REALTY
Source: Stellar MLS,MLS#: TB8463601 Originating MLS: Suncoast Tampa
Originating MLS: Suncoast Tampa
Facts & features
Interior
Bedrooms & bathrooms
- Bedrooms: 2
- Bathrooms: 1
- Full bathrooms: 1
Rooms
- Room types: Bonus Room, Florida Room
Primary bedroom
- Features: Built-in Closet
- Level: First
- Area: 154 Square Feet
- Dimensions: 11x14
Bedroom 2
- Features: Built-in Closet
- Level: First
- Area: 110 Square Feet
- Dimensions: 10x11
Florida room
- Features: Built-in Closet
- Level: First
- Area: 176 Square Feet
- Dimensions: 8x22
Kitchen
- Features: No Closet
- Level: First
- Area: 72 Square Feet
- Dimensions: 8x9
Living room
- Features: No Closet
- Level: First
- Area: 195 Square Feet
- Dimensions: 13x15
Heating
- Central
Cooling
- Central Air
Appliances
- Included: Dishwasher, Range, Refrigerator
- Laundry: Common Area
Features
- Ceiling Fan(s), Living Room/Dining Room Combo, Thermostat
- Flooring: Carpet, Tile
- Doors: Outdoor Kitchen
- Windows: Window Treatments
- Has fireplace: No
Interior area
- Total structure area: 1,010
- Total interior livable area: 1,010 sqft
Video & virtual tour
Property
Parking
- Total spaces: 1
- Parking features: Assigned, Ground Level, Guest, Off Street
- Carport spaces: 1
Features
- Levels: One
- Stories: 1
- Exterior features: Irrigation System, Outdoor Kitchen, Rain Gutters, Sidewalk
- Fencing: Vinyl
Lot
- Residential vegetation: Mature Landscaping, Oak Trees, Trees/Landscaped
Details
- Parcel number: 013115662330030180
- Zoning: CONDO
- Special conditions: None
Construction
Type & style
- Home type: Condo
- Property subtype: Condominium
- Attached to another structure: Yes
Materials
- Block, Stucco
- Foundation: Slab
- Roof: Built-Up
Condition
- Completed
- New construction: No
- Year built: 1972
Utilities & green energy
- Sewer: Public Sewer
- Water: Public
- Utilities for property: Cable Connected, Natural Gas Connected, Public
Community & HOA
Community
- Features: Clubhouse, Pool, Sidewalks
- Pet fee: $0 monthly
- Senior community: Yes
- Subdivision: PARADISE SHORES
HOA
- Has HOA: No
- Amenities included: Clubhouse, Laundry, Pool, Recreation Facilities, Shuffleboard Court, Storage
- Services included: Cable TV, Community Pool, Reserve Fund, Gas, Insurance, Internet, Maintenance Structure, Maintenance Grounds, Manager, Pest Control, Pool Maintenance, Recreational Facilities, Sewer, Trash, Water
- HOA fee: $757 monthly
- HOA name: Wally Marie
- HOA phone: 727-546-0178
Location
- Region: Saint Petersburg
Financial & listing details
- Price per square foot: $99/sqft
- Tax assessed value: $97,327
- Annual tax amount: $1,833
- Date on market: 1/16/2026
- Cumulative days on market: 148 days
- Listing terms: Cash,Conventional
- Ownership: Condominium
- Total actual rent: 0
- Road surface type: Asphalt, Paved
Estimated market value
Not available
Estimated sales range
Not available
Not available
Price history
| Date | Event | Price |
|---|---|---|
| 2/26/2026 | Price change | $99,900-4.9%$99/sqft |
Source:  Stellar MLS #TB8463601 Report a problem Stellar MLS #TB8463601 Report a problem | ||
| 1/16/2026 | Listed for sale | $105,000-4.5%$104/sqft |
Source: Stellar MLS #TB8463601 Report a problem | ||
| 1/9/2026 | Listing removed | $1,700$2/sqft |
Source: Zillow Rentals Report a problem | ||
| 10/27/2025 | Listed for rent | $1,700$2/sqft |
Source: Zillow Rentals Report a problem | ||
| 9/5/2025 | Listing removed | $109,900$109/sqft |
Source: Stellar MLS #TB8357088 Report a problem | ||
| 5/2/2025 | Price change | $109,900-7.6%$109/sqft |
Source: Stellar MLS #TB8357088 Report a problem | ||
| 3/5/2025 | Listed for sale | $118,900-0.8%$118/sqft |
Source: Stellar MLS #TB8357088 Report a problem | ||
| 11/3/2024 | Listing removed | $119,900$119/sqft |
Source: Stellar MLS #U8245271 Report a problem | ||
| 9/7/2024 | Price change | $119,900-4%$119/sqft |
Source: Stellar MLS #U8245271 Report a problem | ||
| 6/6/2024 | Listed for sale | $124,900+135.7%$124/sqft |
Source: Stellar MLS #U8245271 Report a problem | ||
| 10/4/2016 | Sold | $53,000+16.5%$52/sqft |
Source: Public Record Report a problem | ||
| 4/1/2003 | Sold | $45,500+68.5%$45/sqft |
Source: Public Record Report a problem | ||
| 3/8/1996 | Sold | $27,000$27/sqft |
Source: Public Record Report a problem | ||
Public tax history
| Year | Property taxes | Tax assessment |
|---|---|---|
| 2025 | $1,981 +8.1% | $88,194 +10% |
| 2024 | $1,833 +4.3% | $80,176 +10% |
| 2023 | $1,757 +7% | $72,887 +10% |
| 2022 | $1,642 +9.4% | $66,261 +10% |
| 2021 | $1,501 +10.4% | $60,237 +10% |
| 2020 | $1,360 +11.1% | $54,761 +10% |
| 2019 | $1,225 | $49,783 +9.5% |
| 2018 | $1,225 +9.5% | $45,461 -1.5% |
| 2017 | $1,118 +25.8% | $46,163 +9.7% |
| 2016 | $889 +14.8% | $42,072 +35.7% |
| 2015 | $774 -3.5% | $30,996 -2% |
| 2014 | $803 +6.3% | $31,643 +8.1% |
| 2013 | $755 +7.8% | $29,282 -2.4% |
| 2012 | $700 | $30,009 -9.6% |
| 2011 | -- | $33,212 +3.9% |
| 2010 | -- | $31,980 -33.5% |
| 2009 | -- | $48,122 -10.4% |
| 2008 | $583 | $53,700 -26.2% |
| 2007 | -- | $72,800 +49.8% |
| 2005 | -- | $48,600 +21.8% |
| 2004 | $1,000 +15% | $39,900 +17% |
| 2003 | $870 +15.5% | $34,100 +14% |
| 2002 | $753 | $29,900 +0.3% |
| 2001 | $753 +8.7% | $29,800 +8% |
| 2000 | $693 | $27,600 |
Find assessor info on the county website
Monthly payment
Est. payment
Payment breakdown
Explore the cost of this home by adjusting the details. Changes won't be saved.Climate risks
Neighborhood: 33709
Nearby schools
GreatSchools rating
- 6/10Seventy-Fourth St. Elementary SchoolGrades: PK-5Distance: 1.1 mi
- 3/10Azalea Middle SchoolGrades: 6-8Distance: 1.8 mi
- 3/10Dixie M. Hollins High SchoolGrades: 9-12Distance: 1.7 mi
Schools provided by the listing agent
- Elementary: Seventy-Fourth St. Elem-PN
- Middle: Azalea Middle-PN
- High: Dixie Hollins High-PN
Source: Stellar MLS. This data may not be complete. We recommend contacting the local school district to confirm school assignments for this home.
- $99,0002 bd2 ba1.1k sqft5267 81st St N APT 1, Saint Petersburg, FL 33709Off Market
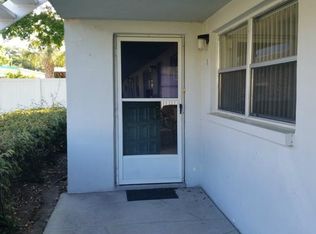
- $74,1001 bd1 ba745 sqft5267 81st St N APT 2, Saint Petersburg, FL 33709Off Market
- $91,7002 bd2 ba1k sqft5267 81st St N APT 3, Saint Petersburg, FL 33709Off Market
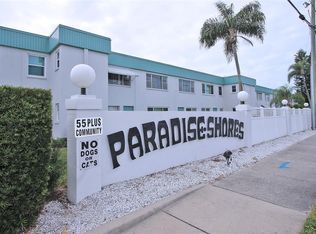
- $115,0002 bd1 ba1k sqft5267 81st St N APT 4, Saint Petersburg, FL 33709Sold
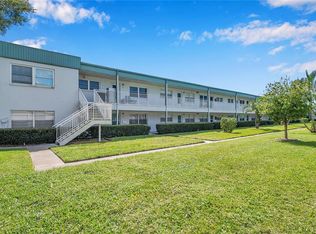
- $104,9002 bd1 ba1k sqft5267 81st St N APT 5, Saint Petersburg, FL 33709For Sale
- $77,7001 bd1 ba745 sqft5267 81st St N APT 6, Saint Petersburg, FL 33709Off Market
- $66,100-- bd-- ba745 sqft5267 81st St N APT 7, Saint Petersburg, FL 33709Off Market
- $110,9002 bd1 ba1k sqft5267 81st St N APT 8, Saint Petersburg, FL 33709Off Market
- $84,100-- bd-- ba1k sqft5267 81st St N APT 9, Saint Petersburg, FL 33709Off Market
A local agent can set up tours, give advice and negotiate with sellers.
Similar homes
- $94,9002 bd2 ba1.1k sqft5357 81ST STREET N #12, ST PETERSBURG, FL 33709For Sale

 MLS ID #TB8511630, Denise Antonewitz, KELLER WILLIAMS ST PETE REALTY. Stellar MLS
 - $99,5001 bd1 ba745 sqft5216 81ST STREET N #2, ST PETERSBURG, FL 33709For Sale
 MLS ID #TB8500418, Joseph Flores, LPT REALTY, LLC. Stellar MLS
 - $99,2502 bd2 ba1k sqft5246 81ST STREET N #24, ST PETERSBURG, FL 33709For Sale
 MLS ID #TB8453925, April Hornsleth, CALDWELL REALTY. Stellar MLS
 - $115,0002 bd2 ba1.1k sqft5501 80TH STREET N #405, ST PETERSBURG, FL 33709For Sale
 MLS ID #TB8442006, Janet Elwood, COLDWELL BANKER REALTY. Stellar MLS
 - $99,0002 bd2 ba1.2k sqft8174 TERRACE GARDEN DRIVE N #307, ST PETERSBURG, FL 33709For SaleMLS ID #TB8524287, Chase Walseth, KELLER WILLIAMS REALTY PORTFOLIO COLLECTION. Stellar MLS
- $95,0002 bd1 ba1k sqft5227 81ST LANE N #22, ST PETERSBURG, FL 33709For SaleMLS ID #TB8493395, Kathy Ruff, HOME SWEET HOME REAL ESTATE. Stellar MLS
- $117,0002 bd2 ba1.2k sqft5521 80TH STREET N #315, ST PETERSBURG, FL 33709For SaleMLS ID #TB8360044, Robert Duato, COLDWELL BANKER REALTY. Stellar MLS
- $100,0001 bd1 ba1k sqft5521 80TH STREET N #212, ST PETERSBURG, FL 33709For SaleMLS ID #TB8494851, Channing Cox, COASTAL PROPERTIES GROUP. Stellar MLS
- $89,0002 bd2 ba1.1k sqft5623 80TH STREET N #504, ST PETERSBURG, FL 33709For SaleMLS ID #TB8443730, Brad Bess, COLDWELL BANKER REALTY. Stellar MLS
- $114,9002 bd2 ba915 sqft5975 TERRACE PARK DRIVE N #204, ST PETERSBURG, FL 33709For SaleMLS ID #TB8510300, Joe Filicko, RE/MAX PREFERRED. Stellar MLS
- $125,0001 bd1 ba880 sqft5660 80TH STREET N #A202, ST PETERSBURG, FL 33709For SaleMLS ID #TB8475122, Cara Savell Keelin, INSPIRED NOOKS REALTY, LLC. Stellar MLS
- $120,0002 bd2 ba1k sqft5880 38TH AVENUE N #109, ST PETERSBURG, FL 33710For SaleMLS ID #TB8534867, Mark Murphy, FUTURE HOME REALTY INC. Stellar MLS
- $101,0002 bd1 ba860 sqft8101 11TH STREET N #319, ST PETERSBURG, FL 33702For SaleMLS ID #TB8451726, Cheryl Greenwood, GREENWOOD ST. PETE REALTY, INC. Stellar MLS
- $120,0002 bd1 ba720 sqft7743 39TH TERRACE N, ST PETERSBURG, FL 33709For SaleMLS ID #TB8510013, Shaquille Lashley, BARKETT REALTY. Stellar MLS
- $105,0002 bd1 ba875 sqft5665 40TH AVENUE N #407, KENNETH CITY, FL 33709For SaleMLS ID #TB8439128, Iryna Karavan, BHHS FLORIDA PROPERTIES GROUP. Stellar MLS
- $137,5002 bd1 ba720 sqft7825 38TH TERRACE N #7825, ST PETERSBURG, FL 33709For SaleMLS ID #TB8461735, Kirk Kristensen, COLDWELL BANKER REALTY. Stellar MLS
- $109,9002 bd1 ba910 sqft6000 20TH STREET N #144, ST PETERSBURG, FL 33714For SaleMLS ID #TB8490610, Tony Baroni, KELLER WILLIAMS SUBURBAN TAMPA. Stellar MLS
- $102,6001 bd2 ba720 sqft1001 77TH AVENUE N #112, ST PETERSBURG, FL 33702New ConstructionMLS ID #TB8481702, Casey Franks, RE/MAX REALTY UNLIMITED. Stellar MLS
- $109,9002 bd1 ba840 sqft7801 11TH STREET N #302, ST PETERSBURG, FL 33702For SaleMLS ID #TB8532690, Joshua Coyle, DALTON WADE INC. Stellar MLS
- $119,9972 bd2 ba1k sqft4915 BAY STREET NE #126, ST PETERSBURG, FL 33703For SaleMLS ID #TB8477184, Marian Lovern, COLDWELL BANKER REALTY. Stellar MLS
