Under contract-accepting backup offers. This 1,235 square foot, two bedroom, two bath condo in the Tiffany building at Five Towns offers the kind of easy, connected living that defines this 55+ St. Petersburg community. A private hallway entry opens into a spacious living and dining room built for entertaining or simply settling in. The galley kitchen is generously sized with a closet pantry for plenty of workspace, and just off the kitchen, a sitting room and breakfast area looks out over the pond and the wildlife that visits it, shaded each morning by a mature tree so coffee on a sunny day stays comfortable. Step through to the vinyl-enclosed balcony, where the view opens onto a landscaped lawn, the community's main pond, and its lighted fountain and walking path. The split floor plan keeps the primary suite private in the back of the unit, bonus-sized with a walk-in closet and an ensuite bath featuring an oversized step-in shower, roomy enough for a caregiver if ever needed. The guest bedroom sits up front, generously proportioned, larger than many primary suites elsewhere, with its own full tub and shower bath, giving visiting family or friends a comfortable, separate space. An 8x10 laundry room with full-size washer and dryer adds everyday convenience and extra storage, and a covered parking spot is included with the unit. The Tiffany building, completed in 1985, is one of the newer buildings within Five Towns and stands out for its secured lobby and well-kept community of neighbors. HOA dues run 856 dollars per month, right in line with the community's 600 to 962 dollar range, and cover cable television for two devices, sewer, trash, water, gas service for cooking and heat, high-speed internet, on-site security, and an escrow reserves fund that maintains the building exterior, grounds, and all recreational facilities. Five Towns delivers an active, social lifestyle with six pools, a hot tub, two clubhouses, two fitness centers, tennis and pickleball courts, shuffleboard, billiards, card rooms, a library, bocce, horseshoes, a community walking trail, and a full calendar of clubs and social events, with additional amenity renovations planned across the community in the coming years. This Five Towns home sits less than five miles from the VA Medical Center, Tyrone Mall, and Bardmoor Golf and Tennis Club, with easy reach of the Gulf beaches, downtown St. Petersburg, and an airport 25 minutes away. Worth a conversation, and worth seeing in person.
Accepting backups
Price cut: $21K (7/8)
$99,000
8174 TERRACE GARDEN DRIVE N #307, ST PETERSBURG, FL 33709
2beds
1,235sqft
Condominium
Built in 1985
-- sqft lot
$-- Zestimate®
$80/sqft
$893/mo HOA
What's special
Hot tubTwo bedroomCommunity walking trailPrivate hallway entrySix poolsTwo bath condoTennis and pickleball courts
- 62 days
- 677
- 29
Zillow last checked:
Listing updated:
Listed by:
Chase Walseth 727-755-3830,
KELLER WILLIAMS REALTY PORTFOLIO COLLECTION 727-489-0800
Source: Stellar MLS,MLS#: TB8524287 Originating MLS: Suncoast Tampa
Originating MLS: Suncoast Tampa
Facts & features
Interior
Bedrooms & bathrooms
- Bedrooms: 2
- Bathrooms: 2
- Full bathrooms: 2
Rooms
- Room types: Florida Room, Utility Room
Primary bedroom
- Features: Ceiling Fan(s), En Suite Bathroom, Dual Closets
- Level: First
Bedroom 2
- Features: Ceiling Fan(s), Built-in Closet
- Level: First
Primary bathroom
- Features: Shower No Tub, Single Vanity
- Level: First
Bathroom 2
- Features: Single Vanity, Tub With Shower
- Level: First
Kitchen
- Level: First
Living room
- Features: Ceiling Fan(s)
- Level: First
- Area: 360 Square Feet
- Dimensions: 15x24
Heating
- Central
Cooling
- Central Air
Appliances
- Included: Dishwasher, Dryer, Microwave, Range, Refrigerator, Washer
- Laundry: Laundry Room
Features
- Ceiling Fan(s), Eating Space In Kitchen, Open Floorplan, Thermostat
- Flooring: Carpet, Laminate
- Doors: Sliding Doors
- Windows: Hurricane Shutters
- Has fireplace: No
Interior area
- Total structure area: 1,235
- Total interior livable area: 1,235 sqft
Video & virtual tour
Property
Parking
- Total spaces: 1
- Parking features: Assigned, Covered, Guest
- Carport spaces: 1
Features
- Levels: One
- Stories: 1
- Patio & porch: Covered, Enclosed, Rear Porch
- Exterior features: Balcony, Lighting, Sidewalk
- Pool features: Deck, Gunite, In Ground, Outside Bath Access
- Has spa: Yes
- Spa features: Heated, In Ground
- Has view: Yes
- View description: Water, Pond
- Has water view: Yes
- Water view: Water,Pond
- Waterfront features: Pond Access, Bridges - Fixed
Lot
- Features: City Lot, In County, Landscaped, Near Public Transit, Sidewalk
Details
- Parcel number: 363015903390003070
- Special conditions: None
Construction
Type & style
- Home type: Condo
- Property subtype: Condominium
Materials
- Block
- Foundation: Slab
- Roof: Membrane
Condition
- New construction: No
- Year built: 1985
Utilities & green energy
- Sewer: Public Sewer
- Water: Public
- Utilities for property: BB/HS Internet Available, Cable Connected, Electricity Connected, Natural Gas Connected, Public, Sewer Connected, Water Connected
Community & HOA
Community
- Features: Buyer Approval Required, Clubhouse, Fitness Center, Pool, Sidewalks, Tennis Court(s)
- Pet fee: $0 monthly
- Senior community: Yes
- Subdivision: TERRACE PARK OF FIVE TOWNS
HOA
- Has HOA: Yes
- Amenities included: Shuffleboard Court, Trail(s)
- Services included: Cable TV, Community Pool, Reserve Fund, Insurance, Internet, Maintenance Structure, Maintenance Grounds, Manager, Pool Maintenance, Recreational Facilities, Sewer, Trash, Water
- HOA fee: $893 monthly
- HOA name: Vesta Property Services/Justin Trent
- HOA phone: 727-546-2485
Location
- Region: Saint Petersburg
Financial & listing details
- Price per square foot: $80/sqft
- Tax assessed value: $147,941
- Annual tax amount: $3,168
- Date on market: 6/30/2026
- Cumulative days on market: 518 days
- Listing terms: Cash,Conventional
- Ownership: Condominium
- Total actual rent: 0
- Electric utility on property: Yes
- Road surface type: Asphalt, Paved
Estimated market value
Not available
Estimated sales range
Not available
Not available
Price history
| Date | Event | Price |
|---|---|---|
| 7/8/2026 | Price change | $99,000-17.5%$80/sqft |
Source:  Stellar MLS #TB8524287 Report a problem Stellar MLS #TB8524287 Report a problem | ||
| 6/30/2026 | Listed for sale | $120,000-19.5%$97/sqft |
Source: Stellar MLS #TB8524287 Report a problem | ||
| 6/7/2026 | Listing removed | $149,000$121/sqft |
Source: Stellar MLS #TB8436833 Report a problem | ||
| 2/27/2026 | Price change | $149,000-6.6%$121/sqft |
Source: Stellar MLS #TB8436833 Report a problem | ||
| 11/9/2025 | Price change | $159,500-3.3%$129/sqft |
Source: Stellar MLS #TB8436833 Report a problem | ||
| 10/20/2025 | Listed for sale | $164,900-0.1%$134/sqft |
Source: Stellar MLS #TB8436833 Report a problem | ||
| 10/1/2025 | Listing removed | $165,000$134/sqft |
Source: Stellar MLS #TB8350171 Report a problem | ||
| 8/29/2025 | Price change | $165,000-5.7%$134/sqft |
Source: Stellar MLS #TB8350171 Report a problem | ||
| 7/20/2025 | Price change | $175,000-16.7%$142/sqft |
Source: Stellar MLS #TB8350171 Report a problem | ||
| 6/3/2025 | Price change | $210,000-2.3%$170/sqft |
Source: Stellar MLS #TB8350171 Report a problem | ||
| 4/22/2025 | Price change | $215,000-1.4%$174/sqft |
Source: Stellar MLS #TB8350171 Report a problem | ||
| 3/12/2025 | Price change | $218,000-0.9%$177/sqft |
Source: Stellar MLS #TB8350171 Report a problem | ||
| 2/15/2025 | Listed for sale | $220,000+207.7%$178/sqft |
Source: Stellar MLS #TB8350171 Report a problem | ||
| 6/20/1994 | Sold | $71,500$58/sqft |
Source: Public Record Report a problem | ||
Public tax history
| Year | Property taxes | Tax assessment |
|---|---|---|
| 2025 | $3,168 -2.5% | $147,941 +0.9% |
| 2024 | $3,250 +7.5% | $146,578 +10% |
| 2023 | $3,023 +4.9% | $133,253 +10% |
| 2022 | $2,882 +9.1% | $121,139 +10% |
| 2021 | $2,641 +8.1% | $110,126 +10% |
| 2020 | $2,444 +10.1% | $100,115 +10% |
| 2019 | $2,220 | $91,014 -0.2% |
| 2018 | $2,220 +9.3% | $91,152 +21.2% |
| 2017 | $2,031 +20.1% | $75,218 +3.5% |
| 2016 | $1,692 +5.9% | $72,662 +5.6% |
| 2015 | $1,598 +8.2% | $68,834 +11.5% |
| 2014 | $1,477 +3.7% | $61,722 +4.9% |
| 2013 | $1,424 +6% | $58,843 +2.3% |
| 2012 | $1,343 | $57,541 +8.9% |
| 2011 | -- | $52,835 -17.4% |
| 2010 | -- | $63,960 -7.6% |
| 2009 | -- | $69,255 +0.8% |
| 2008 | $693 | $68,725 +3% |
| 2007 | -- | $66,723 -24.4% |
| 2005 | -- | $88,200 +20.5% |
| 2004 | $900 +1.4% | $73,200 +2.8% |
| 2003 | $888 +8.1% | $71,200 +16.3% |
| 2002 | $821 | $61,200 +4.3% |
| 2001 | $821 +5.9% | $58,700 +4.1% |
| 2000 | $775 | $56,400 |
Find assessor info on the county website
Monthly payment
Est. payment
Payment breakdown
Explore the cost of this home by adjusting the details. Changes won't be saved.Climate risks
Neighborhood: 33709
- $180,0002 bd2 ba1.2k sqft8174 Terrace Garden Dr N UNIT 204, Saint Petersburg, FL 33709Sold

- $208,5002 bd2 ba1.2k sqft8174 Terrace Garden Dr N UNIT 205, Saint Petersburg, FL 33709Sold

- $123,0002 bd2 ba1.2k sqft8174 Terrace Garden Dr N UNIT 207, Saint Petersburg, FL 33709For Sale
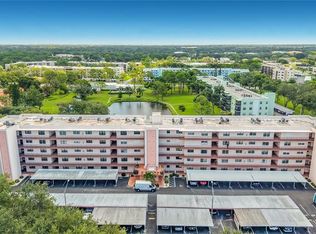
- $235,0002 bd2 ba1.7k sqft8174 Terrace Garden Dr N UNIT 301, Saint Petersburg, FL 33709Sold

Similar homes
- $98,0002 bd2 ba1.1k sqft5530 N 80TH STREET #C308, ST PETERSBURG, FL 33709For Sale

 MLS ID #TB8537591, Yanelis Betancourt Reyes, BHHS FLORIDA PROPERTIES GROUP. Stellar MLS
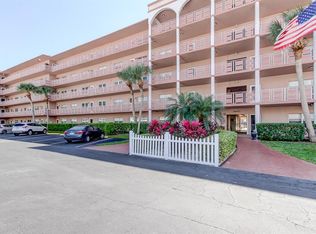
 - $115,0002 bd2 ba1.2k sqft5521 80TH STREET N #315, ST PETERSBURG, FL 33709For Sale
 MLS ID #TB8360044, Robert Duato, COLDWELL BANKER REALTY. Stellar MLS

 - $109,9002 bd2 ba1.1k sqft5501 80TH STREET N #405, ST PETERSBURG, FL 33709For Sale
 MLS ID #TB8442006, Janet Elwood, COLDWELL BANKER REALTY. Stellar MLS
 - $99,2502 bd2 ba1k sqft5246 81ST STREET N #24, ST PETERSBURG, FL 33709For Sale
 MLS ID #TB8453925, April Hornsleth, CALDWELL REALTY. Stellar MLS
 - $99,5001 bd1 ba745 sqft5216 81ST STREET N #2, ST PETERSBURG, FL 33709For SaleMLS ID #TB8500418, Joseph Flores, LPT REALTY, LLC. Stellar MLS
- $99,9002 bd1 ba1k sqft5267 81ST STREET N #18, ST PETERSBURG, FL 33709For SaleMLS ID #TB8463601, Denise Antonewitz, KELLER WILLIAMS ST PETE REALTY. Stellar MLS
- $119,9002 bd2 ba1k sqft5217 81ST STREET N #16, ST PETERSBURG, FL 33709For SaleMLS ID #TB8540024, Helle Hartley, SMITH & ASSOCIATES REAL ESTATE. Stellar MLS
- $95,0002 bd1 ba1k sqft5227 81ST LANE N #22, ST PETERSBURG, FL 33709For SaleMLS ID #TB8493395, Kathy Ruff, HOME SWEET HOME REAL ESTATE. Stellar MLS
- $100,0001 bd1 ba1k sqft5521 80TH STREET N #212, ST PETERSBURG, FL 33709For SaleMLS ID #TB8494851, Channing Cox, COASTAL PROPERTIES GROUP. Stellar MLS
- $124,9001 bd1 ba870 sqft5725 80TH STREET N #106, ST PETERSBURG, FL 33709For SaleMLS ID #TB8540069, Melinda Persuitte, COMPASS FLORIDA LLC. Stellar MLS
- $95,0002 bd1 ba1.1k sqft5155 9TH AVENUE N #102, ST PETERSBURG, FL 33710For SaleMLS ID #TB8542983, Bob Hendry, Jr, HENDRY REALTY. Stellar MLS
- $105,0002 bd1 ba820 sqft7701 STARKEY ROAD #528, SEMINOLE, FL 33777For SaleMLS ID #TB8532080, Matt Pereira, BLUE PEAK REALTY LLC. Stellar MLS
- $125,0001 bd1 ba880 sqft5660 80TH STREET N #A202, ST PETERSBURG, FL 33709For SaleMLS ID #TB8475122, Cara Savell Keelin, INSPIRED NOOKS REALTY, LLC. Stellar MLS
- $100,0002 bd1 ba1k sqft10032 65TH AVENUE N #9, ST PETERSBURG, FL 33708AuctionMLS ID #TB8472610, Matthew Brashear, RE/MAX ELITE REALTY. Stellar MLS
- $120,0002 bd2 ba1k sqft5880 38TH AVENUE N #109, ST PETERSBURG, FL 33710For SaleMLS ID #TB8534867, Mark Murphy, FUTURE HOME REALTY INC. Stellar MLS
- $87,5001 bd1 ba745 sqft5267 81ST STREET N #21, ST PETERSBURG, FL 33709For SaleMLS ID #TB8513025, Manuela Hendrickson, GLOBAL LIFESTYLE LLC. Stellar MLS
- $100,0002 bd1 ba820 sqft7701 STARKEY ROAD #521, SEMINOLE, FL 33777For SaleMLS ID #TB8534823, Forrest Murphy, Jr, REALTY EXPERTS. Stellar MLS
- $101,0002 bd1 ba860 sqft8101 11TH STREET N #319, ST PETERSBURG, FL 33702For SaleMLS ID #TB8451726, Cheryl Greenwood, GREENWOOD ST. PETE REALTY, INC. Stellar MLS
- $102,6001 bd2 ba720 sqft1001 77TH AVENUE N #112, ST PETERSBURG, FL 33702New ConstructionMLS ID #TB8481702, Casey Franks, RE/MAX REALTY UNLIMITED. Stellar MLS
- $105,0002 bd1 ba875 sqft5665 40TH AVENUE N #407, KENNETH CITY, FL 33709For SaleMLS ID #TB8439128, Iryna Karavan, BHHS FLORIDA PROPERTIES GROUP. Stellar MLS
