Under contract-accepting backup offers. Discover refined Florida living in this beautifully updated 2 bedroom, 2 bath, 1,235 sq. ft. residence in Five Towns, one of St. Petersburg’s premier 55+ communities. Ideally situated in the Tiffany building, which has a secure lobby, this inviting condo captures serene lake views from its private porch, creating a peaceful backdrop for morning coffee or effortless evening relaxation. Hurrican impact rated windows and sliding doors provide comfort and peace of mind. Thoughtfully updated, the kitchen showcases crisp newer cabinetry, granite countertops and stainless-steel appliances, complemented by a generous 10’ x 8’ laundry room with abundant storage and a washer and dryer. The spacious primary suite offers a walk-in closet and private en-suite bath. There is a very spacious living and dining area that offers plenty of space for entertaining or just relaxing. The 2nd bedroom is a nice size and could be used as a guest room or office. The split plan layout of this condo offers a comfortable and convenient lifestyle. Five Towns offers an exceptional resort-style lifestyle with six pools, two clubhouses, a full fitness center, tennis and pickleball courts, bocce ball, walking trails and an array of social and recreational opportunities. The Tiffany building’s monthly maintenance fee includes natural gas for cooking, central heat and hot water, water, sewer, trash, cable TV, internet, recreation facilities, exterior building insurance and maintenance. Just minutes from St. Petersburg’s renowned beaches, restaurants, shopping and vibrant cultural attractions, with Tampa International Airport approximately 25 minutes away. A gracious home in a welcoming community, offering the best of relaxed, amenity-rich Florida living. Don't miss out on the chance to make this your forever home – schedule your viewing today and experience the epitome of retirement living in paradise! Don't miss your opportunity to take advantage of the great value this unit offers. This condo stands out - completely updated, move-in ready, secure lobby, and hurricane impact windows and sliders.
Accepting backups
$123,000
8174 TERRACE GARDEN DRIVE N #207, ST PETERSBURG, FL 33709
2beds
1,235sqft
Condominium
Built in 1985
-- sqft lot
$120,900 Zestimate®
$100/sqft
$889/mo HOA
What's special
Completely updated move-in readyPrivate porchGranite countertopsCrisp newer cabinetrySpacious primary suiteSplit plan layoutSecure lobby
- 17 days
- 995
- 20
Likely to sell faster than
Zillow last checked:
Listing updated:
Listed by:
Denise Reilly 727-458-6161,
COASTAL PROPERTIES GROUP 727-493-1555
Source: Stellar MLS,MLS#: TB8538436 Originating MLS: Suncoast Tampa
Originating MLS: Suncoast Tampa
Facts & features
Interior
Bedrooms & bathrooms
- Bedrooms: 2
- Bathrooms: 2
- Full bathrooms: 2
Rooms
- Room types: Utility Room
Primary bedroom
- Features: Ceiling Fan(s), Walk-In Closet(s)
- Level: First
- Area: 192 Square Feet
- Dimensions: 12x16
Bedroom 2
- Features: Ceiling Fan(s), Built-in Closet
- Level: First
- Area: 168 Square Feet
- Dimensions: 14x12
Primary bathroom
- Features: En Suite Bathroom, Shower No Tub
- Level: First
- Area: 40 Square Feet
- Dimensions: 5x8
Bathroom 2
- Features: Tub With Shower
- Level: First
- Area: 40 Square Feet
- Dimensions: 5x8
Dining room
- Level: First
- Area: 84 Square Feet
- Dimensions: 6x14
Kitchen
- Features: Pantry, Granite Counters
- Level: First
- Area: 84 Square Feet
- Dimensions: 12x7
Laundry
- Level: First
- Area: 84 Square Feet
- Dimensions: 7x12
Living room
- Features: Ceiling Fan(s)
- Level: First
- Area: 210 Square Feet
- Dimensions: 15x14
Heating
- Central
Cooling
- Central Air
Appliances
- Included: Dishwasher, Disposal, Dryer, Microwave, Range, Refrigerator, Washer
- Laundry: Inside, Laundry Room
Features
- Ceiling Fan(s), Eating Space In Kitchen, Living Room/Dining Room Combo, Split Bedroom, Stone Counters, Walk-In Closet(s)
- Flooring: Carpet, Tile
- Doors: Sliding Doors
- Windows: Window Treatments
- Has fireplace: No
Interior area
- Total structure area: 1,235
- Total interior livable area: 1,235 sqft
Video & virtual tour
Property
Parking
- Total spaces: 1
- Parking features: Assigned, Covered, Guest
- Carport spaces: 1
Features
- Levels: One
- Stories: 1
- Patio & porch: Covered, Rear Porch
- Exterior features: Balcony, Lighting, Sidewalk
- Has view: Yes
- View description: Water, Pond
- Has water view: Yes
- Water view: Water,Pond
Lot
- Features: Cul-De-Sac, Landscaped, Sidewalk, Street Dead-End
Details
- Parcel number: 36 30 15 90339 000 2070
- Zoning: CONDO
- Special conditions: None
Construction
Type & style
- Home type: Condo
- Property subtype: Condominium
Materials
- Block
- Foundation: Block
- Roof: Other
Condition
- New construction: No
- Year built: 1985
Utilities & green energy
- Sewer: Public Sewer
- Water: Public
- Utilities for property: BB/HS Internet Available, Cable Available, Electricity Connected, Fire Hydrant, Natural Gas Connected, Public, Sewer Connected, Street Lights, Water Connected
Community & HOA
Community
- Features: Buyer Approval Required, Clubhouse, Deed Restrictions, Fitness Center, Pool, Sidewalks, Tennis Court(s)
- Pet fee: $0 monthly
- Senior community: Yes
- Subdivision: TERRACE PARK OF FIVE TOWNS
HOA
- Has HOA: Yes
- Amenities included: Cable TV, Clubhouse, Fitness Center, Laundry, Lobby Key Required, Pickleball Court(s), Pool, Recreation Facilities, Tennis Court(s)
- Services included: Cable TV, Common Area Taxes, Community Pool, Reserve Fund, Gas, Insurance, Internet, Maintenance Structure, Maintenance Grounds, Manager, Pool Maintenance, Recreational Facilities, Sewer, Trash, Water
- HOA fee: $889 monthly
- HOA name: Vesta Property - Justin
- HOA phone: 727-546-2485
Location
- Region: Saint Petersburg
Financial & listing details
- Price per square foot: $100/sqft
- Tax assessed value: $148,866
- Annual tax amount: $1,147
- Date on market: 8/14/2026
- Cumulative days on market: 16 days
- Listing terms: Cash,Conventional,VA Loan
- Ownership: Condominium
- Total actual rent: 0
- Electric utility on property: Yes
- Road surface type: Paved, Asphalt
Estimated market value
$120,900
$115,000 - $127,000
$1,997/mo
Price history
| Date | Event | Price |
|---|---|---|
| 8/14/2026 | Listed for sale | $123,000-44.8%$100/sqft |
Source:  Stellar MLS #TB8538436 Report a problem Stellar MLS #TB8538436 Report a problem | ||
| 6/11/2025 | Listing removed | $223,000$181/sqft |
Source: Stellar MLS #U8239441 Report a problem | ||
| 5/31/2025 | Price change | $223,000-0.9%$181/sqft |
Source: Stellar MLS #U8239441 Report a problem | ||
| 4/22/2025 | Price change | $225,000-2.2%$182/sqft |
Source: Stellar MLS #U8239441 Report a problem | ||
| 3/15/2025 | Price change | $230,000-2.1%$186/sqft |
Source: Stellar MLS #U8239441 Report a problem | ||
| 2/23/2025 | Price change | $235,000-4.4%$190/sqft |
Source: Stellar MLS #U8239441 Report a problem | ||
| 2/9/2025 | Price change | $245,900-1.6%$199/sqft |
Source: Stellar MLS #U8239441 Report a problem | ||
| 12/27/2024 | Price change | $249,900-7.4%$202/sqft |
Source: Stellar MLS #U8239441 Report a problem | ||
| 9/16/2024 | Listed for sale | $270,000$219/sqft |
Source: Stellar MLS #U8239441 Report a problem | ||
| 8/16/2024 | Listing removed | $270,000$219/sqft |
Source: Stellar MLS #U8239441 Report a problem | ||
| 8/15/2024 | Price change | $270,000-1.6%$219/sqft |
Source: Stellar MLS #U8239441 Report a problem | ||
| 8/14/2024 | Price change | $274,500-0.2%$222/sqft |
Source: Stellar MLS #U8239441 Report a problem | ||
| 4/26/2024 | Listed for sale | $275,000+43.2%$223/sqft |
Source: Stellar MLS #U8239441 Report a problem | ||
| 9/3/2021 | Sold | $192,000+32.4%$155/sqft |
Source: Public Record Report a problem | ||
| 7/13/2006 | Sold | $145,000$117/sqft |
Source: Public Record Report a problem | ||
Public tax history
| Year | Property taxes | Tax assessment |
|---|---|---|
| 2025 | $1,147 -2.9% | $99,966 +2.9% |
| 2024 | $1,181 +3.8% | $97,149 +3% |
| 2023 | $1,138 +4% | $94,319 +3% |
| 2022 | $1,094 -56.9% | $91,572 -12.7% |
| 2021 | $2,537 +8.9% | $104,931 +10% |
| 2020 | $2,330 +10.1% | $95,392 +10% |
| 2019 | $2,116 | $86,720 -0.2% |
| 2018 | $2,116 +9.2% | $86,872 +21.2% |
| 2017 | $1,938 +20.1% | $71,669 +3.5% |
| 2016 | $1,614 +7.6% | $69,214 +4.8% |
| 2015 | $1,500 +9.3% | $66,018 +15.4% |
| 2014 | $1,372 +3.2% | $57,203 +4.3% |
| 2013 | $1,330 +7.8% | $54,827 +3.8% |
| 2012 | $1,233 | $52,841 +5.6% |
| 2011 | -- | $50,033 -15.8% |
| 2010 | -- | $59,450 -8.7% |
| 2009 | -- | $65,124 -34.7% |
| 2008 | $2,210 | $99,800 -23.8% |
| 2007 | -- | $130,900 +52.6% |
| 2005 | -- | $85,800 +21.2% |
| 2004 | $715 +2.2% | $70,800 +2.8% |
| 2003 | $699 -7.2% | $68,900 +17.2% |
| 2002 | $753 | $58,800 +4.3% |
| 2001 | $753 +6.4% | $56,400 +4.1% |
| 2000 | $708 | $54,200 |
Find assessor info on the county website
Monthly payment
Est. payment
Payment breakdown
Explore the cost of this home by adjusting the details. Changes won't be saved.Climate risks
Neighborhood: 33709
- $180,0002 bd2 ba1.2k sqft8174 Terrace Garden Dr N UNIT 204, Saint Petersburg, FL 33709Sold

- $208,5002 bd2 ba1.2k sqft8174 Terrace Garden Dr N UNIT 205, Saint Petersburg, FL 33709Sold

- $235,0002 bd2 ba1.7k sqft8174 Terrace Garden Dr N UNIT 301, Saint Petersburg, FL 33709Sold

- $145,0002 bd2 ba1.2k sqft8174 Terrace Garden Dr N UNIT 303, Saint Petersburg, FL 33709Sold
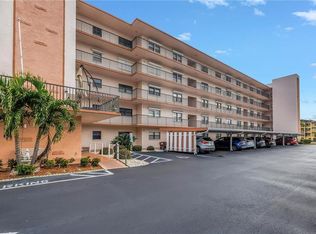
Similar homes
- $119,9002 bd2 ba1k sqft5217 81ST STREET N #16, ST PETERSBURG, FL 33709For Sale
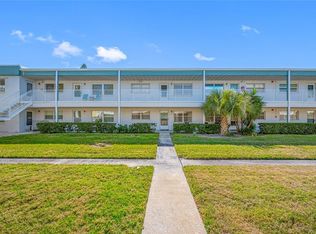
 MLS ID #TB8540024, Helle Hartley, SMITH & ASSOCIATES REAL ESTATE. Stellar MLS
 - $115,0002 bd2 ba1.2k sqft5521 80TH STREET N #315, ST PETERSBURG, FL 33709For Sale
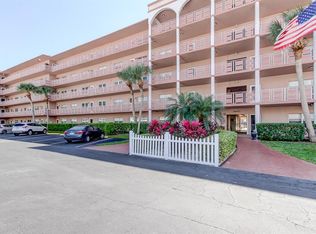 MLS ID #TB8360044, Robert Duato, COLDWELL BANKER REALTY. Stellar MLS
 - $98,0002 bd2 ba1.1k sqft5530 N 80TH STREET #C308, ST PETERSBURG, FL 33709For Sale
 MLS ID #TB8537591, Yanelis Betancourt Reyes, BHHS FLORIDA PROPERTIES GROUP. Stellar MLS
 - $149,9002 bd2 ba985 sqft5973 TERRACE PARK DRIVE N #101, ST PETERSBURG, FL 33709For Sale
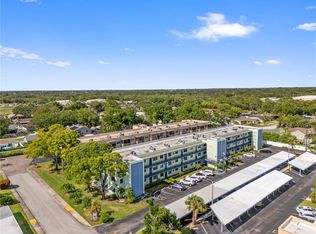 MLS ID #TB8523313, Joseph Kipping, PA, KELLER WILLIAMS TAMPA PROPERTIES. Stellar MLS
 - $114,9002 bd2 ba915 sqft5975 TERRACE PARK DRIVE N #204, ST PETERSBURG, FL 33709For SaleMLS ID #TB8510300, Joe Filicko, RE/MAX PREFERRED. Stellar MLS
- $120,0002 bd2 ba1k sqft5880 38TH AVENUE N #109, ST PETERSBURG, FL 33710For SaleMLS ID #TB8534867, Mark Murphy, FUTURE HOME REALTY INC. Stellar MLS
- $133,7752 bd2 ba1.1k sqft5603 80TH STREET N #410, ST PETERSBURG, FL 33709For SaleMLS ID #TB8407501, Melissa Vivenzio, PA, CENTURY 21 RE CHAMPIONS. Stellar MLS
- $135,0002 bd2 ba1.1k sqft10038 62ND TERRACE N #1, ST PETERSBURG, FL 33708For SaleMLS ID #TB8356544, Renee Schoenberg, COMPASS FLORIDA LLC. Stellar MLS
- $132,5002 bd2 ba1k sqft9945 47TH AVENUE N #203, ST PETERSBURG, FL 33708For SaleMLS ID #TB8536573, John Soliman, DALTON WADE INC. Stellar MLS
- $119,9972 bd2 ba1k sqft4915 BAY STREET NE #126, ST PETERSBURG, FL 33703For SaleMLS ID #TB8477184, Marian Lovern, COLDWELL BANKER REALTY. Stellar MLS
- $129,0002 bd1 ba835 sqft5861 42ND TERRACE N #1610, KENNETH CITY, FL 33709For SaleMLS ID #TB8492560, Cheryl McBay, LUXURY & BEACH REALTY INC. Stellar MLS
- $184,0002 bd2 ba1.1k sqft5920 80TH STREET N #406, ST PETERSBURG, FL 33709For SaleMLS ID #TB8428997, Isabel Arango, MC HOMES REALTY INC. Stellar MLS
- $120,0002 bd2 ba1k sqft5860 43RD TERRACE N #1513, KENNETH CITY, FL 33709For SaleMLS ID #TB8506164, Melanie King, FOREVER FLORIDA REAL ESTATE. Stellar MLS
- $100,0001 bd1 ba1k sqft5521 80TH STREET N #212, ST PETERSBURG, FL 33709For SaleMLS ID #TB8494851, Channing Cox, COASTAL PROPERTIES GROUP. Stellar MLS
- $170,0002 bd2 ba915 sqft5973 TERRACE PARK DRIVE N #109, ST PETERSBURG, FL 33709For SaleMLS ID #TB8527082, Meagan Somers, COLDWELL BANKER REALTY. Stellar MLS
- $139,9002 bd2 ba1k sqft1020 85TH AVENUE N #119, ST PETERSBURG, FL 33702For SaleMLS ID #TB8472067, Lea Lagueux, FUTURE HOME REALTY INC. Stellar MLS
- $119,0001 bd1 ba722 sqft1170 RUE DES CHATEAUX #1A, SOUTH PASADENA, FL 33707For SaleMLS ID #TB8538557, Adam Smith, COMPASS FLORIDA LLC. Stellar MLS
- $145,0002 bd2 ba1k sqft801 83RD AVENUE N #415, ST PETERSBURG, FL 33702For SaleMLS ID #TB8448422, Greg Flower, LPT REALTY, LLC. Stellar MLS
- $119,0001 bd2 ba720 sqft8100 DR MARTIN LUTHER KING JR STREET N #202, ST PETERSBURG, FL 33702For SaleMLS ID #TB8539817, Alexander Courtlandt, LLC, LPT REALTY, LLC. Stellar MLS
- $145,0002 bd2 ba1k sqft6800 20TH AVENUE N #503, ST PETERSBURG, FL 33710For SaleMLS ID #TB8530519, Tara Guideri, LPT REALTY, LLC. Stellar MLS
