Dramatic price drop to sell!!!!Completely New kitchen installed!! New wood kitchen cabinets, soft close drawers w/ granite counter tops. Won't last long now!! A PERFECT PIECE OF PARADISE...WOW! WHAT A VIEW!....Absolutely Spectacular from 4th Floor Unit w/ no one above you. This 2 Bedroom, 2 Bath unit is located in one of the premier Buildings of 55+ Five Towns, The University! This is one of the few buildings that allow TWO CAR parking! So conveniently located from the Lake Oleander Center, featuring an adult only pool, grill, covered screened in patio, cardrooms, bingo and a new cardio work-out room, socials and more...The Screened Lanai boasts a beautiful view of Lake Oleander and access to the 1/4 mile walking trail. Master Suite is bonus sized and has an amazing view of the lake through windows. The extra spacious Walk-in closet is a true bonus! The En-suite Bath has a large walk-in shower with room for assistance if needed. The kitchen has oodles of cabinetry and, plenty of space for excellent work flow. The guest bedroom is also bonus sized and also has a walk-in closet. The large and spacious living and dining space make this unit feel open and bright with wide sweeping views of the lake and parklike zen setting. the perfect space for entertaining or relaxing. Covered parking right in front of exit door is convenient and so quick to get home. This unit also is equipped with in unit laundry. The Floors are easy care of ceramic tile with plank wood like feel for Florida living which will last for years of enjoyment. Living room has been upgraded with beautiful rich looking crown molding for nice decorative touch. This is an active 55+ Complex with six pools, hot tub, tennis courts, fitness center, shuffle board, bocci ball, horseshoes and MORE! Tons of activities offered daily! Whether you like to walk, jog or ride a bike you can get your exercise in this community all year round. Located just minutes from shopping centers, restaurants, access to major roadways and the famous Gulf Coast beaches so you can enjoy the Florida lifestyle. Come take a look… Private showings available. Call Today to schedule yours
For sale
$184,000
5920 80TH STREET N #406, ST PETERSBURG, FL 33709
2beds
1,100sqft
Condominium
Built in 1986
-- sqft lot
$171,900 Zestimate®
$167/sqft
$725/mo HOA
What's special
Granite counter topsAdult only poolIn unit laundryExtra spacious walk-in closetCompletely new kitchen installedCovered screened in patioNew wood kitchen cabinets
- 331 days |
- 190 |
- 7 |
Zillow last checked:
Listing updated:
Listed by:
Isabel Arango 727-688-1982,
MC HOMES REALTY INC 727-432-2181
Source: Stellar MLS,MLS#: TB8428997 Originating MLS: Suncoast Tampa
Originating MLS: Suncoast Tampa
Facts & features
Interior
Bedrooms & bathrooms
- Bedrooms: 2
- Bathrooms: 2
- Full bathrooms: 2
Rooms
- Room types: Utility Room
Primary bedroom
- Features: Shower No Tub, Built-in Closet
- Level: First
- Area: 192 Square Feet
- Dimensions: 16x12
Bedroom 2
- Features: Dual Closets
- Level: First
- Area: 143 Square Feet
- Dimensions: 13x11
Balcony porch lanai
- Level: First
- Area: 221 Square Feet
- Dimensions: 17x13
Dining room
- Level: First
- Area: 156 Square Feet
- Dimensions: 13x12
Kitchen
- Level: First
- Area: 130 Square Feet
- Dimensions: 13x10
Living room
- Level: First
- Area: 260 Square Feet
- Dimensions: 13x20
Heating
- Heat Pump, Natural Gas, Wall Furnace
Cooling
- Central Air
Appliances
- Included: Dishwasher, Disposal, Dryer, Exhaust Fan, Microwave, Range, Range Hood, Refrigerator, Washer
- Laundry: Inside, Laundry Closet, Washer Hookup
Features
- Ceiling Fan(s), Crown Molding, Elevator, Living Room/Dining Room Combo, Open Floorplan, Primary Bedroom Main Floor, Walk-In Closet(s)
- Flooring: Ceramic Tile
- Doors: Outdoor Grill, Outdoor Shower, Sliding Doors
- Windows: Window Treatments
- Has fireplace: No
Interior area
- Total structure area: 1,321
- Total interior livable area: 1,100 sqft
Video & virtual tour
Property
Parking
- Total spaces: 1
- Parking features: Assigned, Covered
- Carport spaces: 1
Accessibility
- Accessibility features: Accessible Approach with Ramp, Accessible Bedroom, Accessible Common Area, Accessible Elevator Installed
Features
- Levels: One
- Stories: 1
- Patio & porch: Patio, Porch, Rear Porch, Screened
- Exterior features: Balcony, Courtyard, Dog Run, Irrigation System, Lighting, Outdoor Grill, Outdoor Shower, Private Mailbox, Rain Gutters, Sidewalk, Storage, Tennis Court(s)
- Has private pool: Yes
- Pool features: Gunite, Heated, In Ground
- Has spa: Yes
- Spa features: Heated, In Ground
- Has view: Yes
- View description: Garden, Trees/Woods, Water, Lake, Pond
- Has water view: Yes
- Water view: Water,Lake,Pond
Lot
- Features: Landscaped
- Residential vegetation: Oak Trees, Trees/Landscaped
Details
- Parcel number: 363015903410004060
- Special conditions: None
Construction
Type & style
- Home type: Condo
- Property subtype: Condominium
Materials
- Block, Cement Siding, Concrete, Stucco
- Foundation: Block, Concrete Perimeter, Slab
- Roof: Membrane
Condition
- New construction: No
- Year built: 1986
Utilities & green energy
- Sewer: Public Sewer
- Water: Public
- Utilities for property: BB/HS Internet Available, Cable Available, Cable Connected, Electricity Available, Fire Hydrant, Natural Gas Available, Natural Gas Connected, Phone Available, Sewer Available, Sewer Connected, Sprinkler Recycled, Street Lights, Underground Utilities, Water Available, Water Connected
Community & HOA
Community
- Features: Association Recreation - Owned, Buyer Approval Required, Clubhouse, Fitness Center, Handicap Modified, Park, Pool, Sidewalks, Tennis Court(s), Wheelchair Access
- Security: Fire Sprinkler System, Security Lights, Touchless Entry
- Pet fee: $0 monthly
- Senior community: Yes
- Subdivision: TERRACE PARK OF FIVE TOWNS
HOA
- Has HOA: Yes
- Amenities included: Cable TV, Clubhouse, Elevator(s), Fitness Center, Handicap Modified, Laundry, Maintenance, Park, Pool, Recreation Facilities, Sauna, Security, Shuffleboard Court, Spa/Hot Tub, Storage, Trail(s), Wheelchair Access
- Services included: 24-Hour Guard, Cable TV, Common Area Taxes, Community Pool, Reserve Fund, Gas, Internet, Maintenance Structure, Maintenance Grounds, Maintenance Repairs, Manager, Pool Maintenance, Private Road, Recreational Facilities, Security, Sewer, Trash, Water
- HOA fee: $725 monthly
- HOA name: Bill Terhart
- HOA phone: 863-370-1882
- Second HOA name: University
Location
- Region: Saint Petersburg
Financial & listing details
- Price per square foot: $167/sqft
- Tax assessed value: $162,342
- Annual tax amount: $595
- Date on market: 9/18/2025
- Cumulative days on market: 409 days
- Listing terms: Cash,Conventional,FHA,VA Loan
- Ownership: Condominium
- Total actual rent: 0
- Electric utility on property: Yes
- Road surface type: Asphalt, Paved
Estimated market value
$171,900
$163,000 - $180,000
$1,930/mo
Price history
| Date | Event | Price |
|---|---|---|
| 3/16/2026 | Price change | $184,000-7.5%$167/sqft |
Source:  Stellar MLS #TB8428997 Report a problem Stellar MLS #TB8428997 Report a problem | ||
| 9/18/2025 | Listed for sale | $199,000-5.2%$181/sqft |
Source: Stellar MLS #TB8428997 Report a problem | ||
| 8/31/2025 | Listing removed | $209,900$191/sqft |
Source: Stellar MLS #TB8392401 Report a problem | ||
| 6/29/2025 | Price change | $209,900-6.7%$191/sqft |
Source: Stellar MLS #TB8392401 Report a problem | ||
| 6/2/2025 | Listed for sale | $225,000+69.5%$205/sqft |
Source: Stellar MLS #TB8392401 Report a problem | ||
| 6/13/2017 | Sold | $132,750-3.5%$121/sqft |
Source: Public Record Report a problem | ||
| 4/29/2017 | Listed for sale | $137,500$125/sqft |
Source: BAIRD REALTY GROUP #U7811704 Report a problem | ||
| 3/25/2017 | Listing removed | $137,500$125/sqft |
Source: BAIRD REALTY GROUP #U7811704 Report a problem | ||
| 3/16/2017 | Listed for sale | $137,500+124.3%$125/sqft |
Source: BAIRD REALTY GROUP #U7811704 Report a problem | ||
| 2/23/2015 | Sold | $61,300-10.5%$56/sqft |
Source: Public Record Report a problem | ||
| 2/10/2015 | Pending sale | $68,500$62/sqft |
Source: CENTURY 21 Beggins Enterprises #U7707518 Report a problem | ||
| 11/12/2014 | Price change | $68,500-4.7%$62/sqft |
Source: CENTURY 21 Beggins Enterprises #U7707518 Report a problem | ||
| 8/22/2014 | Listed for sale | $71,900+19.8%$65/sqft |
Source: CENTURY 21 Beggins Enterprises #U7707518 Report a problem | ||
| 7/10/1997 | Sold | $60,000$55/sqft |
Source: Public Record Report a problem | ||
Public tax history
| Year | Property taxes | Tax assessment |
|---|---|---|
| 2025 | $625 +5% | $73,947 +2.9% |
| 2024 | $595 +0.8% | $71,863 +3% |
| 2023 | $590 -13.4% | $69,770 +3% |
| 2022 | $682 -3% | $67,738 +3% |
| 2021 | $703 -0.3% | $65,765 +1.4% |
| 2020 | $705 +0.4% | $64,857 +2.3% |
| 2019 | $702 | $63,399 +1.9% |
| 2018 | $702 +0.3% | $62,217 -8.5% |
| 2017 | $700 -52.5% | $68,031 +7.9% |
| 2016 | $1,474 +6161.1% | $63,062 +25.1% |
| 2015 | $24 -49.2% | $50,414 +0.8% |
| 2014 | $46 | $50,014 +1.5% |
| 2013 | $46 | $49,275 +1.7% |
| 2012 | -- | $48,451 -0.8% |
| 2011 | -- | $48,819 -10.1% |
| 2010 | -- | $54,284 -4.3% |
| 2009 | -- | $56,712 -39.5% |
| 2008 | -- | $93,800 -16.2% |
| 2007 | -- | $111,900 +37.3% |
| 2005 | -- | $81,500 +12.4% |
| 2004 | -- | $72,500 +11.9% |
| 2003 | -- | $64,800 +27.3% |
| 2002 | -- | $50,900 +6.3% |
| 2001 | -- | $47,900 +2.8% |
| 2000 | -- | $46,600 |
Find assessor info on the county website
Monthly payment
Est. payment
Payment breakdown
Explore the cost of this home by adjusting the details. Changes won't be saved.Climate risks
Neighborhood: 33709
Nearby schools
GreatSchools rating
- 5/10Marjorie Kinnan Rawlings Elementary SchoolGrades: PK-5Distance: 1.2 mi
- 4/10Pinellas Park Middle SchoolGrades: 6-8Distance: 1.2 mi
- 3/10Dixie M. Hollins High SchoolGrades: 9-12Distance: 1.8 mi
Schools provided by the listing agent
- Elementary: Rawlings Elementary-PN
- Middle: Pinellas Park Middle-PN
- High: Pinellas Park High-PN
Source: Stellar MLS. This data may not be complete. We recommend contacting the local school district to confirm school assignments for this home.
- $165,0002 bd2 ba1.1k sqft5920 80th St N UNIT 103, Saint Petersburg, FL 33709Sold

- $152,5002 bd2 ba1.1k sqft5920 80th St N UNIT 110, Saint Petersburg, FL 33709Sold

- $150,0002 bd2 ba1.1k sqft5920 80th St N UNIT 203, Saint Petersburg, FL 33709Sold
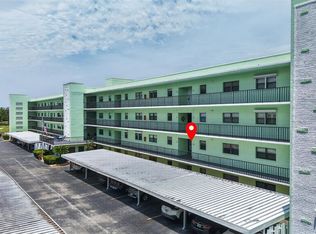
- $147,5002 bd2 ba1.1k sqft5920 80th St N UNIT 204, Saint Petersburg, FL 33709Sold

- $149,9002 bd2 ba1.1k sqft5920 80th St N UNIT 308, Saint Petersburg, FL 33709For Sale
- $165,0002 bd2 ba1.1k sqft5920 80th St N UNIT 309, Saint Petersburg, FL 33709Sold
- $193,5002 bd2 ba1.1k sqft5920 80th St N UNIT 404, Saint Petersburg, FL 33709Sold
- $155,1002 bd2 ba1.1k sqft5920 80th St N, Saint Petersburg, FL 33709Off Market
A local agent can set up tours, give advice and negotiate with sellers.
Similar homes
- $170,0002 bd2 ba915 sqft5973 TERRACE PARK DRIVE N #109, ST PETERSBURG, FL 33709For Sale
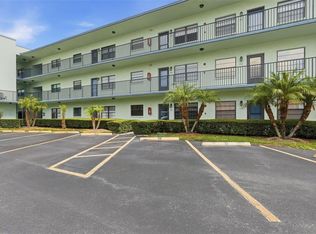
 MLS ID #TB8527082, Meagan Somers, COLDWELL BANKER REALTY. Stellar MLS
 - $123,0002 bd2 ba1.2k sqft8174 TERRACE GARDEN DRIVE N #207, ST PETERSBURG, FL 33709For Sale
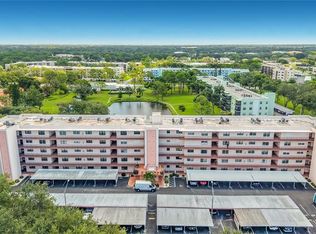 MLS ID #TB8538436, Denise Reilly, COASTAL PROPERTIES GROUP. Stellar MLS
 - $197,9002 bd2 ba1.2k sqft5501 80TH STREET N #102, ST PETERSBURG, FL 33709For Sale
 MLS ID #TB8488810, Oleg Iossem, CENTURY 21 JIM WHITE & ASSOC. Stellar MLS
 - $189,9992 bd1 ba1.1k sqft1868 SHORE DRIVE S #503, SOUTH PASADENA, FL 33707For Sale
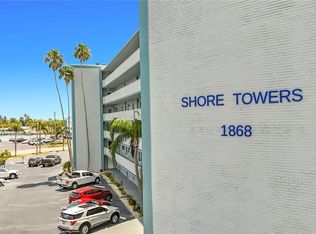 MLS ID #W7888346, Thomas Lemmon, HOMAN REALTY GROUP INC. Stellar MLS
 - $189,9002 bd2 ba1.4k sqft2401 ECUADORIAN WAY #57, CLEARWATER, FL 33763For SaleMLS ID #TB8538368, Jason Johantgen, ON TOP OF THE WORLD RE. Stellar MLS
- $169,9002 bd2 ba1k sqft4455 DUHME ROAD #203, ST PETERSBURG, FL 33708For SaleMLS ID #TB8488714, Bert Morrison, CENTURY 21 RE CHAMPIONS. Stellar MLS
- $175,0002 bd2 ba1.4k sqft504 CORDOVA GREEN, SEMINOLE, FL 33777For SaleMLS ID #TB8519194, Julie Sartain, CHARLES RUTENBERG REALTY INC. Stellar MLS
- $179,9002 bd2 ba945 sqft1119 9TH CIRCLE SE #1119, LARGO, FL 33771For SaleMLS ID #TB8533598, Denise Stonik, FUTURE HOME REALTY INC. Stellar MLS
- $274,9002 bd2 ba1k sqft5817 PARK STREET N #406, ST PETERSBURG, FL 33709For SaleMLS ID #TB8437827, Alexi Schreier, COLDWELL BANKER REALTY. Stellar MLS
- $117,0002 bd2 ba830 sqft5967 TERRACE PARK DRIVE N #206, ST PETERSBURG, FL 33709For SaleMLS ID #TB8517330, Melissa Vivenzio, PA, CENTURY 21 RE CHAMPIONS. Stellar MLS
- $114,9002 bd2 ba915 sqft5975 TERRACE PARK DRIVE N #204, ST PETERSBURG, FL 33709For SaleMLS ID #TB8510300, Joe Filicko, RE/MAX PREFERRED. Stellar MLS
- $204,5002 bd2 ba970 sqft4650 COVE CIRCLE #209, ST PETERSBURG, FL 33708For SaleMLS ID #TB8485621, Austin James Rankin, DALTON WADE INC. Stellar MLS
- $165,0002 bd2 ba1.1k sqft1900 68TH STREET N #301, ST PETERSBURG, FL 33710For SaleMLS ID #TB8525318, Melinda Pletcher, SMITH & ASSOCIATES REAL ESTATE. Stellar MLS
- $185,0002 bd2 ba1k sqft10101 N LAKE DRIVE #89, LARGO, FL 33773For SaleMLS ID #TB8477924, Cathy Nuebling, WILSON REALTY LLC. Stellar MLS
- $178,9002 bd2 ba1.1k sqft4550 COVE CIRCLE #106, ST PETERSBURG, FL 33708For SaleMLS ID #TB8473752, Heidi Priebe, HOMESTEAD ROAD. Stellar MLS
- $169,9002 bd2 ba1k sqft4700 COVE CIRCLE #208, ST PETERSBURG, FL 33708For SaleMLS ID #TB8521066, Caroleanne Vorac, FUTURE HOME REALTY INC. Stellar MLS
- $132,5002 bd2 ba1k sqft9945 47TH AVENUE N #203, ST PETERSBURG, FL 33708For SaleMLS ID #TB8536573, John Soliman, DALTON WADE INC. Stellar MLS
- $179,0002 bd2 ba1k sqft2400 WINDING CREEK BOULEVARD #9-202, CLEARWATER, FL 33761For SaleMLS ID #TB8434595, Sharon Vecchione, COLDWELL BANKER REALTY. Stellar MLS
- $174,8001 bd2 ba930 sqft4720 LOCUST STREET NE #219, ST PETERSBURG, FL 33703For SaleMLS ID #TB8497583, Adrian DaSilva, MELANGE REAL ESTATE INC. Stellar MLS
- $157,0001 bd2 ba925 sqft4885 1ST ST NE #307, ST PETERSBURG, FL 33703For SaleMLS ID #TB8536030, Mindy Artze, COASTAL PROPERTIES GROUP INTERNATIONAL. Stellar MLS
