Enjoy peaceful Florida living from one of the most desirable locations in Crosswinds Colony. This beautifully updated top-floor corner residence combines privacy, abundant natural light, and an open, inviting floor plan designed for comfortable everyday living and effortless entertaining. The remodeled kitchen serves as the heart of the home with granite countertops, generous cabinetry, and a large island with seating for four, all flowing seamlessly into the spacious living area and bright sunroom—perfect as a home office, reading retreat, or additional gathering space. The thoughtfully designed split-bedroom floor plan provides privacy for owners and guests alike, while the expansive primary suite features an ensuite bath, a walk-in closet, and an additional closet for exceptional storage. Additional conveniences include a highly coveted assigned covered parking, a private storage closet, bike storage, floor-level laundry facilities, abundant guest parking, and association fees that include water, sewer, trash, cable, and internet. Residents enjoy a clubhouse, swimming pool, shuffleboard courts, and an owner-oriented community with limited rentals, creating a peaceful atmosphere just minutes from Gulf beaches, vibrant downtown St. Petersburg, shopping, dining, and everyday conveniences.
For sale
Price cut: $10K (9/6)
$155,000
1900 68TH STREET N #301, ST PETERSBURG, FL 33710
2beds
1,150sqft
Condominium
Built in 1971
-- sqft lot
$-- Zestimate®
$135/sqft
$991/mo HOA
What's special
Top-floor corner residenceBright sunroomGranite countertopsAbundant natural lightEnsuite bathAssigned covered parkingAbundant guest parking
- 46 days
- 537
- 28
Zillow last checked:
Listing updated:
Listed by:
Melinda Pletcher 727-455-6633,
SMITH & ASSOCIATES REAL ESTATE 727-342-3800
Source: Stellar MLS,MLS#: TB8525318 Originating MLS: Suncoast Tampa
Originating MLS: Suncoast Tampa
Facts & features
Interior
Bedrooms & bathrooms
- Bedrooms: 2
- Bathrooms: 2
- Full bathrooms: 2
Primary bedroom
- Features: Walk-In Closet(s)
- Level: First
- Area: 195 Square Feet
- Dimensions: 13x15
Bedroom 2
- Features: Walk-In Closet(s)
- Level: First
- Area: 138 Square Feet
- Dimensions: 12x11.5
Kitchen
- Level: First
- Area: 120 Square Feet
- Dimensions: 12x10
Living room
- Level: First
- Area: 234 Square Feet
- Dimensions: 18x13
Heating
- Central
Cooling
- Central Air
Appliances
- Included: Dishwasher, Microwave, Range, Refrigerator
- Laundry: Same Floor As Condo Unit
Features
- Ceiling Fan(s), Living Room/Dining Room Combo, Solid Surface Counters, Walk-In Closet(s)
- Flooring: Luxury Vinyl, Terrazzo, Tile
- Doors: Outdoor Grill
- Windows: Window Treatments
- Has fireplace: No
- Common walls with other units/homes: Corner Unit
Interior area
- Total structure area: 1,150
- Total interior livable area: 1,150 sqft
Property
Parking
- Total spaces: 1
- Parking features: Assigned, Covered, Guest
- Carport spaces: 1
Features
- Levels: One
- Stories: 1
- Exterior features: Courtyard, Irrigation System, Lighting, Outdoor Grill
- Pool features: Deck, Gunite, In Ground
Details
- Parcel number: 183116197410013010
- Special conditions: None
Construction
Type & style
- Home type: Condo
- Property subtype: Condominium
- Attached to another structure: Yes
Materials
- Block
- Foundation: Block
- Roof: Shingle
Condition
- Completed
- New construction: No
- Year built: 1971
Utilities & green energy
- Sewer: Public Sewer
- Water: Public
- Utilities for property: Cable Connected, Electricity Connected
Community & HOA
Community
- Features: Buyer Approval Required, Clubhouse, Pool
- Pet fee: $0 monthly
- Subdivision: CROSSWINDS COLONY ONE CONDO
HOA
- Has HOA: Yes
- Amenities included: Elevator(s), Laundry, Pool, Shuffleboard Court, Storage
- Services included: Cable TV, Common Area Taxes, Community Pool, Reserve Fund, Insurance, Internet, Maintenance Structure, Maintenance Grounds, Pest Control, Pool Maintenance, Sewer, Trash, Water
- HOA fee: $991 monthly
- HOA name: First Service Residential
- HOA phone: 866-378-1099
Location
- Region: Saint Petersburg
Financial & listing details
- Price per square foot: $135/sqft
- Tax assessed value: $167,119
- Annual tax amount: $3,195
- Date on market: 7/3/2026
- Cumulative days on market: 59 days
- Listing terms: Cash,Conventional
- Ownership: Fee Simple
- Total actual rent: 0
- Electric utility on property: Yes
- Road surface type: Asphalt
Estimated market value
Not available
Estimated sales range
Not available
Not available
Price history
| Date | Event | Price |
|---|---|---|
| 9/6/2026 | Price change | $155,000-6.1%$135/sqft |
Source:  Stellar MLS #TB8525318 Report a problem Stellar MLS #TB8525318 Report a problem | ||
| 7/25/2026 | Listed for sale | $165,000$143/sqft |
Source: Stellar MLS #TB8525318 Report a problem | ||
| 7/15/2026 | Listing removed | $165,000$143/sqft |
Source: Stellar MLS #TB8525318 Report a problem | ||
| 7/3/2026 | Listed for sale | $165,000-15.4%$143/sqft |
Source: Stellar MLS #TB8525318 Report a problem | ||
| 6/11/2026 | Listing removed | $1,950$2/sqft |
Source: Zillow Rentals Report a problem | ||
| 3/26/2026 | Price change | $1,950+2.6%$2/sqft |
Source: Zillow Rentals Report a problem | ||
| 2/28/2026 | Price change | $1,900+0.3%$2/sqft |
Source: Zillow Rentals Report a problem | ||
| 2/4/2026 | Price change | $1,895-2.8%$2/sqft |
Source: Zillow Rentals Report a problem | ||
| 1/12/2026 | Listing removed | $195,000$170/sqft |
Source: Stellar MLS #TB8322399 Report a problem | ||
| 12/3/2025 | Price change | $1,950-13.3%$2/sqft |
Source: Zillow Rentals Report a problem | ||
| 11/11/2025 | Price change | $2,250+15.4%$2/sqft |
Source: Zillow Rentals Report a problem | ||
| 11/2/2025 | Price change | $195,000-2%$170/sqft |
Source: Stellar MLS #TB8322399 Report a problem | ||
| 9/8/2025 | Price change | $1,950-2.5%$2/sqft |
Source: Zillow Rentals Report a problem | ||
| 8/25/2025 | Listed for rent | $2,000$2/sqft |
Source: Zillow Rentals Report a problem | ||
| 5/21/2025 | Price change | $199,000-2.5%$173/sqft |
Source: Stellar MLS #TB8322399 Report a problem | ||
| 4/14/2025 | Price change | $204,000-7.2%$177/sqft |
Source: Stellar MLS #TB8322399 Report a problem | ||
| 3/14/2025 | Price change | $219,900-4.3%$191/sqft |
Source: Stellar MLS #TB8322399 Report a problem | ||
| 1/17/2025 | Price change | $229,900-2.1%$200/sqft |
Source: Stellar MLS #TB8322399 Report a problem | ||
| 11/28/2024 | Listed for sale | $234,900$204/sqft |
Source: Stellar MLS #TB8322399 Report a problem | ||
| 11/24/2024 | Pending sale | $234,900$204/sqft |
Source: Stellar MLS #TB8322399 Report a problem | ||
| 11/21/2024 | Listed for sale | $234,900+47.3%$204/sqft |
Source: Stellar MLS #TB8322399 Report a problem | ||
| 12/12/2019 | Listing removed | $159,500$139/sqft |
Source: Coldwell Banker Residential Real Estate - St Pete Beach #U8049548 Report a problem | ||
| 11/14/2019 | Listed for sale | $159,500$139/sqft |
Source: Coldwell Banker Residential Real Estate - St Pete Beach #U8049548 Report a problem | ||
| 11/5/2019 | Pending sale | $159,500$139/sqft |
Source: Coldwell Banker Residential Real Estate - St Pete Beach #U8049548 Report a problem | ||
| 8/1/2019 | Listed for sale | $159,500+190%$139/sqft |
Source: Coldwell Banker Residential Real Estate - St Pete Beach #U8049548 Report a problem | ||
| 9/19/2014 | Sold | $55,000$48/sqft |
Source: Public Record Report a problem | ||
Public tax history
| Year | Property taxes | Tax assessment |
|---|---|---|
| 2025 | $3,329 +363.6% | $167,119 +110.6% |
| 2024 | $718 +4.8% | $79,337 +3% |
| 2023 | $685 +5.6% | $77,026 +3% |
| 2022 | $649 -3% | $74,783 +3% |
| 2021 | $669 -0.7% | $72,605 +1.4% |
| 2020 | $674 +0.4% | $71,603 +2.3% |
| 2019 | $671 | $69,993 +1.9% |
| 2018 | $671 +0.3% | $68,688 +2.1% |
| 2017 | $669 -0.8% | $67,275 +2.1% |
| 2016 | $674 -2.2% | $65,891 +0.7% |
| 2015 | $690 +46.7% | $65,433 +27.3% |
| 2014 | $470 +0% | $51,411 +1.5% |
| 2013 | $470 +2.2% | $50,651 +1.7% |
| 2012 | $460 | $49,804 +2.4% |
| 2011 | -- | $48,626 -21.5% |
| 2010 | -- | $61,932 +2.7% |
| 2009 | -- | $60,304 +0.1% |
| 2008 | $522 | $60,244 +3% |
| 2007 | -- | $58,489 -34.9% |
| 2005 | -- | $89,900 +16.8% |
| 2004 | $652 +3.4% | $77,000 +10.3% |
| 2003 | $631 +7% | $69,800 +22.5% |
| 2002 | $590 | $57,000 +8.2% |
| 2001 | $590 -0.4% | $52,700 +1.3% |
| 2000 | $592 | $52,000 |
Find assessor info on the county website
Monthly payment
Est. payment
Payment breakdown
Explore the cost of this home by adjusting the details. Changes won't be saved.Climate risks
Neighborhood: Crosswinds Colony
Nearby schools
Schools provided by the listing agent
- Elementary: Tyrone Elementary-PN
- Middle: Tyrone Middle-PN
- High: Boca Ciega High-PN
Source: Stellar MLS. This data may not be complete. We recommend contacting the local school district to confirm school assignments for this home.
- $178,0002 bd2 ba1k sqft1900 68th St N APT 103, Saint Petersburg, FL 33710Sold

- $140,1002 bd2 ba1k sqft1900 68th St N APT 104, Saint Petersburg, FL 33710Sold

- $114,9001 bd2 ba900 sqft1900 68th St N APT 106, Saint Petersburg, FL 33710For Sale

- $210,0002 bd2 ba1k sqft1900 68th St N APT 108, Saint Petersburg, FL 33710Sold

Similar homes
- $145,0002 bd2 ba1k sqft6800 20TH AVENUE N #503, ST PETERSBURG, FL 33710For Sale
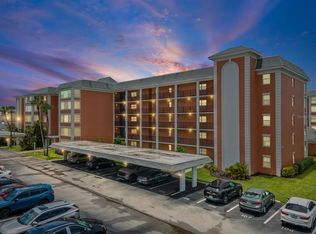
 MLS ID #TB8530519, Tara Guideri, LPT REALTY, LLC. Stellar MLS
 - $165,0002 bd2 ba1.2k sqft8174 TERRACE GARDEN DRIVE N #507, ST PETERSBURG, FL 33709For Sale
 MLS ID #TB8546344, Victoria Bucinskaite, DALTON WADE INC. Stellar MLS
 - $120,0001 bd2 ba900 sqft6960 20TH AVENUE N #105, ST PETERSBURG, FL 33710For Sale
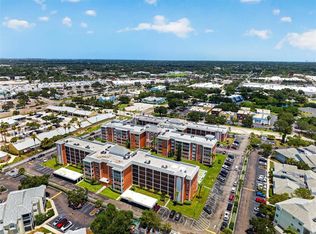 MLS ID #TB8532002, Betty Rohe, LUXURY & BEACH REALTY INC. Stellar MLS
 - $189,9992 bd1 ba1.1k sqft1868 SHORE DRIVE S #503, SOUTH PASADENA, FL 33707For Sale
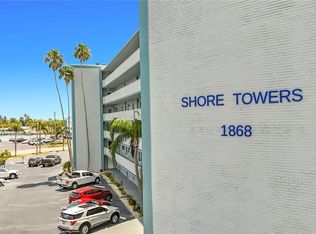 MLS ID #W7888346, Adrian Guerra, PA, HOMAN REALTY GROUP INC. Stellar MLS
 - $164,9002 bd2 ba985 sqft5973 TERRACE PARK DRIVE N #311, ST PETERSBURG, FL 33709For SaleMLS ID #TB8516979, Sara Caffee, CHARLES RUTENBERG REALTY INC. Stellar MLS
- $139,9002 bd2 ba1k sqft1020 85TH AVENUE N #119, ST PETERSBURG, FL 33702For SaleMLS ID #TB8472067, Lea Lagueux, FUTURE HOME REALTY INC. Stellar MLS
- $185,0002 bd2 ba960 sqft5967 TERRACE PARK DRIVE N #201, ST PETERSBURG, FL 33709For SaleMLS ID #TB8506558, Maria Buote-Mitchell, REALTY EXPERTS. Stellar MLS
- $189,0003 bd2 ba1.1k sqft1275 85TH AVENUE #1275B, ST PETERSBURG, FL 33702For SaleMLS ID #TB8532740, Safeta Dzebo, CHARLES RUTENBERG REALTY INC. Stellar MLS
- $132,5002 bd2 ba1k sqft9945 47TH AVENUE N #203, ST PETERSBURG, FL 33708For SaleMLS ID #TB8536573, John Soliman, DALTON WADE INC. Stellar MLS
- $129,0002 bd1 ba835 sqft5861 42ND TERRACE N #1610, KENNETH CITY, FL 33709For SaleMLS ID #TB8492560, Cheryl McBay, LUXURY & BEACH REALTY INC. Stellar MLS
- $149,9002 bd2 ba1.1k sqft2960 S 59TH STREET #311, GULFPORT, FL 33707For SaleMLS ID #TB8404827, Joseph Thompson, SELLERS EXPRESS REALTY INC. Stellar MLS
- $164,9002 bd2 ba1.1k sqft3580 41ST LANE S #I, ST PETERSBURG, FL 33711For SaleMLS ID #TB8518153, Tori Elvir, RE/MAX REALTY UNLIMITED. Stellar MLS
- $140,0002 bd2 ba1k sqft10265 GANDY BOULEVARD N #1415, ST PETERSBURG, FL 33702For SaleMLS ID #TB8482397, Jeffrey Borham, PA, EXP REALTY LLC. Stellar MLS
- $176,6602 bd2 ba912 sqft12900 VONN ROAD #E204, LARGO, FL 33774For SaleMLS ID #TB8542837, Jessica Rask, MARK SPAIN REAL ESTATE. Stellar MLS
- $169,0002 bd2 ba1k sqft5095 BAY STREET NE #114, ST PETERSBURG, FL 33703For SaleMLS ID #TB8519506, Bethsabe Bockman-Pedersen, SMITH & ASSOCIATES REAL ESTATE. Stellar MLS
- $184,0002 bd2 ba1.1k sqft5920 80TH STREET N #406, ST PETERSBURG, FL 33709For SaleMLS ID #TB8428997, Isabel Arango, MC HOMES REALTY INC. Stellar MLS
- $130,0002 bd1 ba1k sqft10037 62ND TERRACE N #5, ST PETERSBURG, FL 33708For SaleMLS ID #TB8533514, Kirsis Baez Craft, CHARLES RUTENBERG REALTY INC. Stellar MLS
- $150,0002 bd2 ba1k sqft172 LAKEVIEW WAY #172, OLDSMAR, FL 34677For SaleMLS ID #TB8496591, Becki Server, CENTURY 21 INTEGRA. Stellar MLS
- $180,0002 bd2 ba880 sqft14130 ROSEMARY LANE #3215, LARGO, FL 33774For SaleMLS ID #TB8491413, Catherine Burton, FUTURE HOME REALTY INC. Stellar MLS
- $204,5002 bd2 ba970 sqft4650 COVE CIRCLE #209, ST PETERSBURG, FL 33708For SaleMLS ID #TB8485621, Austin James Rankin, DALTON WADE INC. Stellar MLS
