WOW- Ground floor living! Welcome to this meticulously turnkey fully furnished spacious 2-bedroom, 1 bath, pet friendly 55+ community. This condo is filled with abundant light, lots of storage, and also has indoor laundry. A designated parking space is conveniently situated just steps from the front door. As you walk up to your unit there is a lushly paved landscaped private patio offering a great place to capture morning and evening breezes.. Freshly painted interior with newer vinyl flooring, new bathroom vanity & cabinet, and 2 new ceiling fans. Florida room patio furniture does not convey. Conveniently located close to grocery stores, banking, shopping malls, medical facilities, world famous beaches and airports. Call for your private showing!!
For sale
Price cut: $10K (5/16)
$129,000
5861 42ND TERRACE N #1610, KENNETH CITY, FL 33709
2beds
835sqft
:
Get pre-qualified$1,425/mo
Condominium
Built in 1967
-- sqft lot
$-- Zestimate®
$154/sqft
$500/mo HOA
What's special
Freshly painted interiorFilled with abundant lightLots of storageIndoor laundryGround floor livingNewer vinyl flooring
- 119 days |
- 117 |
- 2 |
Zillow last checked:
Listing updated:
Listed by:
Cheryl McBay 727-251-0809,
LUXURY & BEACH REALTY INC 727-800-5906
Source: Stellar MLS,MLS#: TB8492560 Originating MLS: Suncoast Tampa
Originating MLS: Suncoast Tampa
Facts & features
Interior
Bedrooms & bathrooms
- Bedrooms: 2
- Bathrooms: 1
- Full bathrooms: 1
Rooms
- Room types: Florida Room
Primary bedroom
- Features: Dual Closets
- Level: First
- Dimensions: 13x10
Bedroom 2
- Features: Built-in Closet
- Level: First
Bathroom 1
- Level: First
Dining room
- Level: First
Florida room
- Features: Built-in Closet
- Level: First
Kitchen
- Level: First
- Dimensions: 11x9
Living room
- Level: First
- Dimensions: 13x24
Heating
- Central
Cooling
- Central Air
Appliances
- Included: Oven, Cooktop, Dryer, Electric Water Heater, Microwave, Washer
- Laundry: Inside
Features
- Ceiling Fan(s), Living Room/Dining Room Combo
- Flooring: Ceramic Tile, Luxury Vinyl
- Has fireplace: No
- Furnished: Yes
Interior area
- Total structure area: 835
- Total interior livable area: 835 sqft
Video & virtual tour
Property
Features
- Levels: One
- Stories: 1
- Exterior features: Lighting, Sidewalk, Storage
Lot
- Size: 0.66 Acres
Details
- Parcel number: 053116162720321610
- Special conditions: None
Construction
Type & style
- Home type: Condo
- Property subtype: Condominium
Materials
- Block
- Foundation: Block
- Roof: Built-Up
Condition
- New construction: No
- Year built: 1967
Utilities & green energy
- Sewer: Public Sewer
- Water: Public
- Utilities for property: Public
Community & HOA
Community
- Features: Clubhouse, Sidewalks
- Pet fee: $0 monthly
- Senior community: Yes
- Subdivision: CLEARVIEW OAKS PARADISE
HOA
- Has HOA: Yes
- Services included: Cable TV, Reserve Fund, Insurance, Internet, Maintenance Structure, Maintenance Grounds, Manager, Sewer, Trash, Water
- HOA fee: $500 monthly
- HOA name: Al Fernandez
- HOA phone: 727-258-7563
Location
- Region: Kenneth City
Financial & listing details
- Price per square foot: $154/sqft
- Tax assessed value: $97,324
- Annual tax amount: $648
- Date on market: 4/1/2026
- Cumulative days on market: 119 days
- Listing terms: Cash,Conventional
- Ownership: Fee Simple
- Total actual rent: 0
- Road surface type: Asphalt
Estimated market value
Not available
Estimated sales range
Not available
Not available
Price history
| Date | Event | Price |
|---|---|---|
| 5/16/2026 | Price change | $129,000-7.2%$154/sqft |
Source:  Stellar MLS #TB8492560 Report a problem Stellar MLS #TB8492560 Report a problem | ||
| 4/1/2026 | Listed for sale | $139,000-4.5%$166/sqft |
Source: Stellar MLS #TB8492560 Report a problem | ||
| 10/20/2022 | Sold | $145,500-2.9%$174/sqft |
Source: Public Record Report a problem | ||
| 9/16/2022 | Pending sale | $149,900$180/sqft |
Source: Stellar MLS #U8170733 Report a problem | ||
| 9/6/2022 | Price change | $149,900-3.2%$180/sqft |
Source: Stellar MLS #U8170733 Report a problem | ||
| 8/18/2022 | Price change | $154,900-3.1%$186/sqft |
Source: Stellar MLS #U8170733 Report a problem | ||
| 8/4/2022 | Listed for sale | $159,900+99.9%$191/sqft |
Source: Stellar MLS #U8170733 Report a problem | ||
| 6/29/2007 | Sold | $80,000+24%$96/sqft |
Source: Stellar MLS #U7265270 Report a problem | ||
| 1/11/2007 | Sold | $64,500$77/sqft |
Source: Public Record Report a problem | ||
Public tax history
| Year | Property taxes | Tax assessment |
|---|---|---|
| 2025 | $648 +4.9% | $72,056 +2.9% |
| 2024 | $618 +0.6% | $70,025 +3% |
| 2023 | $614 +2924.5% | $67,985 +160.3% |
| 2022 | $20 +199.6% | $26,116 +3% |
| 2021 | $7 | $25,355 +1.4% |
| 2020 | -- | $25,005 +2.3% |
| 2019 | -- | $24,443 +1.9% |
| 2018 | -- | $23,987 +2.1% |
| 2017 | -- | $23,494 +2.1% |
| 2016 | -- | $23,011 +0.7% |
| 2015 | -- | $22,851 +0.8% |
| 2014 | -- | $22,670 +1.5% |
| 2013 | -- | $22,335 +1.7% |
| 2012 | -- | $21,962 -16.1% |
| 2011 | -- | $26,176 -9.6% |
| 2010 | -- | $28,946 -28.7% |
| 2009 | -- | $40,581 -12.7% |
| 2008 | $409 | $46,472 -25.2% |
| 2007 | -- | $62,100 +50% |
| 2005 | -- | $41,400 +14% |
| 2004 | $47 +27% | $36,300 -0.3% |
| 2003 | $37 +122.3% | $36,400 +15.9% |
| 2002 | $17 | $31,400 +9% |
| 2001 | $17 | $28,800 +8.7% |
| 2000 | -- | $26,500 |
Find assessor info on the county website
Monthly payment
Est. payment
Payment breakdown
Explore the cost of this home by adjusting the details. Changes won't be saved.Climate risks
Neighborhood: 33709
Nearby schools
GreatSchools rating
- 5/10Westgate Elementary SchoolGrades: PK-5Distance: 0.5 mi
- 7/10Tyrone Middle SchoolGrades: 6-8Distance: 1.4 mi
- 3/10Dixie M. Hollins High SchoolGrades: 9-12Distance: 0.6 mi
- $136,0002 bd2 ba835 sqft5861 42nd Ter N APT 1608, Kenneth City, FL 33709Sold

- $135,0002 bd1 ba835 sqft5861 42nd Ter N APT 1611, Kenneth City, FL 33709Sold
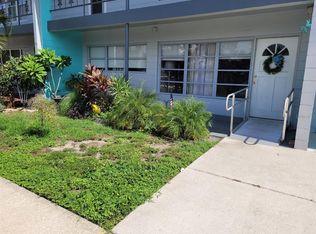
- $150,5002 bd1 ba835 sqft5861 42nd Ter N APT 1612, Kenneth City, FL 33709Sold

- $130,0002 bd2 ba835 sqft5861 42nd Ter N APT 1708, Kenneth City, FL 33709Sold

- $125,0002 bd1 ba835 sqft5861 42nd Ter N APT 1712, Kenneth City, FL 33709For Sale
- $130,0002 bd2 ba835 sqft5861 42nd Ter N APT 1713, Kenneth City, FL 33709Sold
- $94,600-- bd-- ba835 sqft4295 58th Way N APT 1601, Kenneth City, FL 33709Off Market
- $81,0002 bd1 ba835 sqft4295 58th Way N APT 1602, Kenneth City, FL 33709Off Market
A local agent can set up tours, give advice and negotiate with sellers.
Similar homes
- $123,0002 bd2 ba1k sqft5860 43RD TERRACE N #1513, KENNETH CITY, FL 33709For Sale

 MLS ID #TB8506164, Melanie King, FOREVER FLORIDA REAL ESTATE. Stellar MLS
 - $137,5002 bd1 ba720 sqft7825 38TH TERRACE N #7825, ST PETERSBURG, FL 33709For Sale
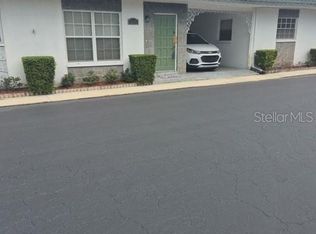 MLS ID #TB8461735, Kirk Kristensen, COLDWELL BANKER REALTY. Stellar MLS
 - $125,0001 bd1 ba880 sqft5660 80TH STREET N #A202, ST PETERSBURG, FL 33709For Sale
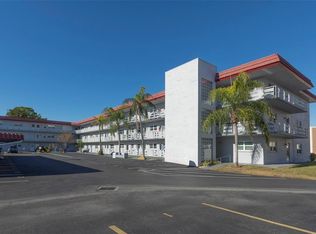 MLS ID #TB8475122, Cara Savell Keelin, INSPIRED NOOKS REALTY, LLC. Stellar MLS
 - $120,0002 bd1 ba720 sqft7743 39TH TERRACE N, ST PETERSBURG, FL 33709For Sale
 MLS ID #TB8510013, Shaquille Lashley, BARKETT REALTY. Stellar MLS
 - $150,0001 bd1 ba728 sqft4154 56TH STREET N #720, KENNETH CITY, FL 33709For SaleMLS ID #A4698845, Moe Mossa, SAVVY AVENUE, LLC. Stellar MLS
- $119,9002 bd2 ba1k sqft5217 81ST STREET N #16, ST PETERSBURG, FL 33709For SaleMLS ID #TB8475931, Helle Hartley, CENTURY 21 JIM WHITE & ASSOC. Stellar MLS
- $114,9002 bd2 ba915 sqft5975 TERRACE PARK DRIVE N #204, ST PETERSBURG, FL 33709For SaleMLS ID #TB8510300, Joe Filicko, RE/MAX PREFERRED. Stellar MLS
- $99,5001 bd1 ba745 sqft5216 81ST STREET N #2, ST PETERSBURG, FL 33709For SaleMLS ID #TB8500418, Joseph Flores, LPT REALTY, LLC. Stellar MLS
- $125,0001 bd1 ba960 sqft219 ELMWOOD CIRCLE #219, SEMINOLE, FL 33777For SaleMLS ID #TB8489082, Mark Longenecker, FUTURE HOME REALTY INC. Stellar MLS
- $139,9002 bd2 ba1k sqft1020 85TH AVENUE N #119, ST PETERSBURG, FL 33702For SaleMLS ID #TB8472067, Lea Lagueux, FUTURE HOME REALTY INC. Stellar MLS
- $145,0002 bd1 ba772 sqft801 83RD AVENUE N #108, ST PETERSBURG, FL 33702For SaleMLS ID #TB8505285, Adam Smith, COMPASS FLORIDA LLC. Stellar MLS
- $185,0002 bd2 ba960 sqft5967 TERRACE PARK DRIVE N #201, ST PETERSBURG, FL 33709For SaleMLS ID #TB8506558, Maria Buote-Mitchell, REALTY EXPERTS. Stellar MLS
- $123,9001 bd1 ba747 sqft12760 INDIAN ROCKS ROAD #1004, LARGO, FL 33774For SaleMLS ID #TB8530785, Faith Roberts, COLDWELL BANKER REALTY. Stellar MLS
- $145,0002 bd2 ba1k sqft801 83RD AVENUE N #415, ST PETERSBURG, FL 33702For SaleMLS ID #TB8448422, Greg Flower, LPT REALTY, LLC. Stellar MLS
- $165,0002 bd2 ba1.1k sqft1900 68TH STREET N #301, ST PETERSBURG, FL 33710For SaleMLS ID #TB8525318, Melinda Pletcher, SMITH & ASSOCIATES REAL ESTATE. Stellar MLS
- $145,0001 bd1 ba640 sqft4050 4TH STREET N #304, ST PETERSBURG, FL 33703For SaleMLS ID #A4697270, Martin Caban, MANGROVE BAY REALTY LLC. Stellar MLS
- $99,9002 bd1 ba1k sqft5267 81ST STREET N #18, ST PETERSBURG, FL 33709For SaleMLS ID #TB8463601, Denise Antonewitz, KELLER WILLIAMS ST PETE REALTY. Stellar MLS
- $73,0001 bd1 ba562 sqft4051 58TH STREET N #239C, ST PETERSBURG, FL 33709For SaleMLS ID #TB8496773, Melanie King, FOREVER FLORIDA REAL ESTATE. Stellar MLS
- $95,0002 bd1 ba1k sqft5227 81ST LANE N #22, ST PETERSBURG, FL 33709For SaleMLS ID #TB8493395, Kathy Ruff, HOME SWEET HOME REAL ESTATE. Stellar MLS
- $100,0001 bd1 ba1k sqft5521 80TH STREET N #212, ST PETERSBURG, FL 33709For SaleMLS ID #TB8494851, Channing Cox, COASTAL PROPERTIES GROUP. Stellar MLS
