Seller will credit buyer with 3 months of condo fees at closing! This charming 2-bedroom, 2-bathroom condo features a peaceful screened-in porch, updated bathrooms, low maintenance flooring, and covered parking. Step inside to a bright, functional layout with 2 split bedrooms and updated bathrooms that give the home a fresh, move-in-ready feel. The open living and dining area flows naturally through your kitchen to the private screened porch, the perfect spot to enjoy your morning coffee or unwind in the evening breeze. This condo is offered fully furnished for added convenience. The Fairview building amenities include assigned parking, elevator, laundry facility, and shared storage space. Your monthly condo fee covers natural gas (no electric stoves here!), cable/internet, sewer, trash, and water (including HOT water from the building's boiler). All utilities included except for electric! Five Towns is a vibrant 55+ community in northwest St. Petersburg offering everything you could want for daily life and social engagement. The community includes 6 pools, a communal grilling area, tennis courts, pickleball, bocce courts, and a clubhouse featuring billiards, a card room, event space, a private library, and more! Located 20 minutes from downtown St. Pete, 20 minutes from St. Pete-Clearwater airport, 30 minutes from Tampa International, 10-15 minutes from Madeira Beach or Treasure Island, and mere minutes away from plenty of shopping. This location offers affordability without compromising on convenience. Schedule your showing today!
For sale
Price cut: $2.1K (7/22)
$114,900
5975 TERRACE PARK DRIVE N #204, ST PETERSBURG, FL 33709
2beds
915sqft
Condominium
Built in 1980
-- sqft lot
$107,800 Zestimate®
$126/sqft
$835/mo HOA
What's special
Tennis courtsCommunal grilling areaCovered parkingAssigned parkingPeaceful screened-in porchBright functional layoutBocce courts
- 100 days
- 130
- 6
Zillow last checked:
Listing updated:
Listed by:
Joe Filicko 727-294-1704,
RE/MAX PREFERRED 727-367-3636
Source: Stellar MLS,MLS#: TB8510300 Originating MLS: Suncoast Tampa
Originating MLS: Suncoast Tampa
Facts & features
Interior
Bedrooms & bathrooms
- Bedrooms: 2
- Bathrooms: 2
- Full bathrooms: 2
Primary bedroom
- Description: Room3
- Features: Ceiling Fan(s), En Suite Bathroom, Built-in Closet
- Level: First
- Area: 154 Square Feet
- Dimensions: 14x11
Bedroom 2
- Description: Room5
- Features: Ceiling Fan(s), Built-in Closet
- Level: First
- Area: 121 Square Feet
- Dimensions: 11x11
Primary bathroom
- Description: Room4
- Features: Shower No Tub
- Level: First
- Area: 40 Square Feet
- Dimensions: 8x5
Bathroom 2
- Description: Room6
- Features: Shower No Tub, Single Vanity, Stone Counters
- Level: First
- Area: 40 Square Feet
- Dimensions: 8x5
Kitchen
- Description: Room2
- Features: Ceiling Fan(s), Pantry
- Level: First
- Area: 77 Square Feet
- Dimensions: 7x11
Living room
- Description: Room1
- Features: Ceiling Fan(s)
- Level: First
- Area: 300 Square Feet
- Dimensions: 12x25
Heating
- Central, Electric
Cooling
- Central Air
Appliances
- Included: Dishwasher, Microwave, Range, Refrigerator
- Laundry: Common Area, Outside, Same Floor As Condo Unit
Features
- Ceiling Fan(s)
- Flooring: Laminate, Tile
- Has fireplace: No
- Furnished: Yes
Interior area
- Total structure area: 915
- Total interior livable area: 915 sqft
Video & virtual tour
Property
Parking
- Total spaces: 1
- Parking features: Assigned, Covered
- Carport spaces: 1
Features
- Levels: One
- Stories: 1
- Patio & porch: Rear Porch, Screened
- Exterior features: Lighting, Tennis Court(s)
- Has view: Yes
- View description: Garden
Lot
- Residential vegetation: Mature Landscaping
Details
- Parcel number: 363015903310002040
- Zoning: RPD
- Special conditions: None
Construction
Type & style
- Home type: Condo
- Architectural style: Other
- Property subtype: Condominium
Materials
- Block
- Foundation: Slab
- Roof: Built-Up
Condition
- Completed
- New construction: No
- Year built: 1980
Utilities & green energy
- Sewer: Public Sewer
- Water: Public
- Utilities for property: BB/HS Internet Available, Cable Connected, Electricity Connected, Natural Gas Connected, Sewer Connected, Water Connected
Community & HOA
Community
- Features: Association Recreation - Owned, Buyer Approval Required, Clubhouse, Community Mailbox, Fitness Center, Pool, Tennis Court(s)
- Pet fee: $0 monthly
- Senior community: Yes
- Subdivision: TERRACE PARK OF FIVE TOWNS
HOA
- Has HOA: Yes
- Amenities included: Clubhouse, Elevator(s), Fitness Center, Pool, Recreation Facilities, Tennis Court(s)
- Services included: Cable TV, Community Pool, Reserve Fund, Gas, Internet, Maintenance Structure, Maintenance Grounds, Manager, Pool Maintenance, Recreational Facilities, Sewer, Trash, Water
- HOA fee: $835 monthly
- HOA name: Vesta Property Services/ Arlinda Shero
- HOA phone: 727-546-2485
Location
- Region: Saint Petersburg
Financial & listing details
- Price per square foot: $126/sqft
- Tax assessed value: $109,330
- Annual tax amount: $1,047
- Date on market: 5/22/2026
- Cumulative days on market: 101 days
- Listing terms: Cash,Other
- Ownership: Condominium
- Total actual rent: 0
- Electric utility on property: Yes
- Road surface type: Asphalt
Estimated market value
$107,800
$102,000 - $113,000
$1,622/mo
Price history
| Date | Event | Price |
|---|---|---|
| 7/22/2026 | Price change | $114,900-1.8%$126/sqft |
Source:  Stellar MLS #TB8510300 Report a problem Stellar MLS #TB8510300 Report a problem | ||
| 5/22/2026 | Listed for sale | $117,000+26.5%$128/sqft |
Source: Stellar MLS #TB8510300 Report a problem | ||
| 5/13/2026 | Listing removed | $1,450$2/sqft |
Source: Zillow Rentals Report a problem | ||
| 4/23/2026 | Listed for rent | $1,450-27.5%$2/sqft |
Source: Zillow Rentals Report a problem | ||
| 10/1/2025 | Listing removed | $2,000$2/sqft |
Source: Zillow Rentals Report a problem | ||
| 9/11/2025 | Listed for rent | $2,000$2/sqft |
Source: Zillow Rentals Report a problem | ||
| 2/1/2021 | Sold | $92,500+7.6%$101/sqft |
Source: Public Record Report a problem | ||
| 1/25/2018 | Sold | $86,000+59.3%$94/sqft |
Source: Public Record Report a problem | ||
| 2/9/2009 | Sold | $54,000$59/sqft |
Source: Stellar MLS #U7369720 Report a problem | ||
Public tax history
| Year | Property taxes | Tax assessment |
|---|---|---|
| 2025 | $1,047 +2.7% | $94,568 +2.9% |
| 2024 | $1,019 +4.3% | $91,903 +3% |
| 2023 | $977 +4.6% | $89,226 +3% |
| 2022 | $935 +28.4% | $86,627 +24.2% |
| 2021 | $728 -0.3% | $69,741 +1.4% |
| 2020 | $731 +0.4% | $68,778 +2.3% |
| 2019 | $727 | $67,232 +8.4% |
| 2018 | $727 -51.2% | $62,013 +81.1% |
| 2017 | $1,492 +520.8% | $34,239 +2.1% |
| 2016 | $240 +11.7% | $33,535 +0.7% |
| 2015 | $215 -7.5% | $33,302 +0.8% |
| 2014 | $233 -68.4% | $33,038 +12% |
| 2013 | $737 -1.3% | $29,488 -7.8% |
| 2012 | $746 | $31,982 +4.4% |
| 2011 | -- | $30,624 -20.9% |
| 2010 | -- | $38,704 -13.3% |
| 2009 | -- | $44,631 +15.6% |
| 2008 | $290 | $38,603 +3% |
| 2007 | -- | $37,479 -33.7% |
| 2005 | -- | $56,500 +21.2% |
| 2004 | $226 +5.3% | $46,600 +12.3% |
| 2003 | $214 +19.4% | $41,500 +18.6% |
| 2002 | $179 | $35,000 +6.1% |
| 2001 | $179 +15.3% | $33,000 +4.1% |
| 2000 | $156 | $31,700 |
Find assessor info on the county website
Monthly payment
Est. payment
Payment breakdown
Explore the cost of this home by adjusting the details. Changes won't be saved.Climate risks
Neighborhood: 33709
Nearby schools
Schools provided by the listing agent
- Elementary: Rawlings Elementary-PN
- Middle: Pinellas Park Middle-PN
- High: Dixie Hollins High-PN
Source: Stellar MLS. This data may not be complete. We recommend contacting the local school district to confirm school assignments for this home.
- $192,900-- bd-- ba-- sqft5975 Terrace Park Dr N #2, Saint Petersburg, FL 33709Off Market
- $115,0002 bd2 ba915 sqft5975 Terrace Park Dr N UNIT 102, Saint Petersburg, FL 33709Sold
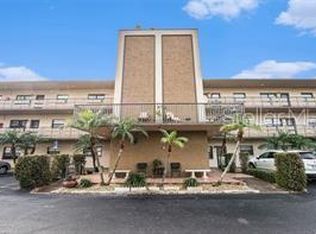
- $70,0001 bd1 ba735 sqft5975 Terrace Park Dr N UNIT 103, Saint Petersburg, FL 33709Sold

- $115,0002 bd2 ba915 sqft5975 Terrace Park Dr N UNIT 105, Saint Petersburg, FL 33709Sold

Similar homes
- $115,0002 bd2 ba1.2k sqft5521 80TH STREET N #315, ST PETERSBURG, FL 33709For Sale
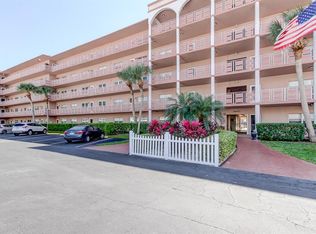
 MLS ID #TB8360044, Robert Duato, COLDWELL BANKER REALTY. Stellar MLS
 - $119,9002 bd2 ba1k sqft5217 81ST STREET N #16, ST PETERSBURG, FL 33709For Sale
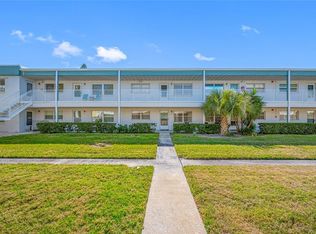 MLS ID #TB8540024, Helle Hartley, SMITH & ASSOCIATES REAL ESTATE. Stellar MLS
 - $119,0002 bd2 ba1k sqft10033 64TH AVENUE N #16, ST PETERSBURG, FL 33708For Sale
 MLS ID #TB8542551, Austin Camilleri, PREFERRED SHORE LLC. Stellar MLS
 - $149,9002 bd2 ba985 sqft5973 TERRACE PARK DRIVE N #101, ST PETERSBURG, FL 33709For Sale
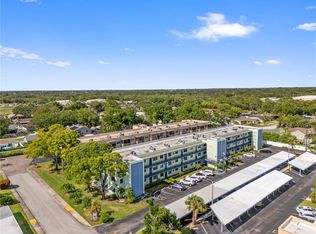 MLS ID #TB8523313, Joseph Kipping, PA, KELLER WILLIAMS TAMPA PROPERTIES. Stellar MLS
 - $120,0002 bd2 ba1k sqft5880 38TH AVENUE N #109, ST PETERSBURG, FL 33710For SaleMLS ID #TB8534867, Mark Murphy, FUTURE HOME REALTY INC. Stellar MLS
- $125,0001 bd1 ba880 sqft5660 80TH STREET N #A202, ST PETERSBURG, FL 33709For SaleMLS ID #TB8475122, Cara Savell Keelin, INSPIRED NOOKS REALTY, LLC. Stellar MLS
- $94,9002 bd2 ba1.1k sqft5357 81ST STREET N #12, ST PETERSBURG, FL 33709For SaleMLS ID #TB8511630, Denise Antonewitz, KELLER WILLIAMS ST PETE REALTY. Stellar MLS
- $99,5001 bd1 ba745 sqft5216 81ST STREET N #2, ST PETERSBURG, FL 33709For SaleMLS ID #TB8500418, Joseph Flores, LPT REALTY, LLC. Stellar MLS
- $99,2502 bd2 ba1k sqft5246 81ST STREET N #24, ST PETERSBURG, FL 33709For SaleMLS ID #TB8453925, April Hornsleth, CALDWELL REALTY. Stellar MLS
- $99,9002 bd1 ba1k sqft5267 81ST STREET N #18, ST PETERSBURG, FL 33709For SaleMLS ID #TB8463601, Denise Antonewitz, KELLER WILLIAMS ST PETE REALTY. Stellar MLS
- $119,9972 bd2 ba1k sqft4915 BAY STREET NE #126, ST PETERSBURG, FL 33703For SaleMLS ID #TB8477184, Marian Lovern, COLDWELL BANKER REALTY. Stellar MLS
- $170,0002 bd2 ba915 sqft5973 TERRACE PARK DRIVE N #109, ST PETERSBURG, FL 33709For SaleMLS ID #TB8527082, Meagan Somers, COLDWELL BANKER REALTY. Stellar MLS
- $95,0002 bd1 ba1k sqft5227 81ST LANE N #22, ST PETERSBURG, FL 33709For SaleMLS ID #TB8493395, Kathy Ruff, HOME SWEET HOME REAL ESTATE. Stellar MLS
- $100,0001 bd1 ba1k sqft5521 80TH STREET N #212, ST PETERSBURG, FL 33709For SaleMLS ID #TB8494851, Channing Cox, COASTAL PROPERTIES GROUP. Stellar MLS
- $129,9002 bd2 ba1k sqft5095 BAY STREET NE #110, ST PETERSBURG, FL 33703For SaleMLS ID #TB8485318, Jill Smith, KELLER WILLIAMS ST PETE REALTY. Stellar MLS
- $95,0002 bd1 ba1.1k sqft5155 9TH AVENUE N #102, ST PETERSBURG, FL 33710For SaleMLS ID #TB8542983, Bob Hendry, Jr, HENDRY REALTY. Stellar MLS
- $105,0002 bd1 ba875 sqft5665 40TH AVENUE N #407, KENNETH CITY, FL 33709For SaleMLS ID #TB8439128, Iryna Karavan, BHHS FLORIDA PROPERTIES GROUP. Stellar MLS
- $119,5002 bd2 ba900 sqft1303 S HERCULES AVENUE #2, CLEARWATER, FL 33764For SaleMLS ID #TB8487757, Ganna Merritt, ALIGN RIGHT REALTY CARROLLWOOD. Stellar MLS
- $102,6001 bd2 ba720 sqft1001 77TH AVENUE N #112, ST PETERSBURG, FL 33702New ConstructionMLS ID #TB8481702, Casey Franks, RE/MAX REALTY UNLIMITED. Stellar MLS
- $109,9002 bd1 ba840 sqft7801 11TH STREET N #302, ST PETERSBURG, FL 33702For SaleMLS ID #TB8532690, Joshua Coyle, DALTON WADE INC. Stellar MLS
