Welcome home to easy Florida living in this beautifully maintained and updated, move in ready 2-bedroom, 1-bath condo in the highly sought-after Winston Gateway 55+ community. This move-in ready home offers the perfect blend of comfort, style, and convenience. The spacious living and dining areas feature beautiful hardwood flooring and a mirrored accent wall that enhances the open feel. The updated kitchen offers rich wood cabinetry, subway tile backsplash, generous counter space, and ample storage. The oversized primary bedroom provides abundant closet space, while the updated bathroom features a modern vanity and walk-in glass-enclosed shower. Enjoy the bright enclosed Florida room ideal for morning coffee, a home office, hobby room, or additional living space. Additional features include an assigned parking space, private storage locker, elevator access, and meticulous pride of ownership throughout. Residents enjoy a heated pool, clubhouse, shuffleboard courts, beautifully maintained grounds, and a vibrant, active community. Conveniently located just minutes from downtown St. Petersburg, award-winning Gulf beaches, shopping, dining, parks, and both Tampa International and St. Pete-Clearwater airports. Don't miss this opportunity to own a move-in ready home in one of St. Petersburg's most desirable 55+ communities.
For sale
$109,900
7801 11TH STREET N #302, ST PETERSBURG, FL 33702
2beds
840sqft
:
Get pre-qualified$1,512/mo
Condominium
Built in 1970
-- sqft lot
$104,300 Zestimate®
$131/sqft
$723/mo HOA
What's special
Modern vanityHeated poolBeautifully maintained and updatedAbundant closet spaceShuffleboard courtsAmple storagePrivate storage locker
- 13 days |
- 464 |
- 14 |
Likely to sell faster than
Zillow last checked:
Listing updated:
Listed by:
Joshua Coyle 727-316-5801,
DALTON WADE INC 888-668-8283
Source: Stellar MLS,MLS#: TB8532690 Originating MLS: Suncoast Tampa
Originating MLS: Suncoast Tampa
Facts & features
Interior
Bedrooms & bathrooms
- Bedrooms: 2
- Bathrooms: 1
- Full bathrooms: 1
Rooms
- Room types: Florida Room, Great Room
Primary bedroom
- Features: Built-in Closet
- Level: First
- Area: 168 Square Feet
- Dimensions: 12x14
Bedroom 2
- Features: Built-in Closet
- Level: First
- Area: 120 Square Feet
- Dimensions: 10x12
Bathroom 1
- Level: First
Kitchen
- Level: First
- Area: 81 Square Feet
- Dimensions: 9x9
Living room
- Level: First
- Area: 195 Square Feet
- Dimensions: 13x15
Heating
- Central
Cooling
- Central Air
Appliances
- Included: Electric Water Heater, Exhaust Fan, Microwave, Range, Refrigerator
- Laundry: Common Area, Inside, Laundry Room
Features
- Ceiling Fan(s), Elevator, Living Room/Dining Room Combo, Solid Surface Counters, Thermostat
- Flooring: Linoleum, Porcelain Tile, Hardwood
- Windows: Window Treatments
- Has fireplace: No
Interior area
- Total structure area: 840
- Total interior livable area: 840 sqft
Video & virtual tour
Property
Parking
- Parking features: Assigned, Open
- Has uncovered spaces: Yes
Features
- Levels: One
- Stories: 1
- Exterior features: Balcony, Lighting, Sidewalk
- Pool features: Gunite, Heated, In Ground, Lighting, Pool Sweep
- Has view: Yes
- View description: Garden, Pool
Lot
- Features: City Lot, Sidewalk
Details
- Parcel number: 253016983960033020
- Special conditions: None
Construction
Type & style
- Home type: Condo
- Property subtype: Condominium
Materials
- Block
- Foundation: Other, Slab
- Roof: Shingle
Condition
- Completed
- New construction: No
- Year built: 1970
Utilities & green energy
- Sewer: Public Sewer
- Water: Public
- Utilities for property: Cable Available, Electricity Connected, Sewer Connected, Water Connected
Community & HOA
Community
- Features: Buyer Approval Required, Clubhouse
- Pet fee: $0 monthly
- Senior community: Yes
- Subdivision: WINSTON GATEWAY ASSOC INC CONDO
HOA
- Has HOA: Yes
- Amenities included: Clubhouse, Laundry, Pool, Storage
- Services included: Cable TV, Community Pool, Reserve Fund, Internet, Maintenance Structure, Maintenance Grounds, Pest Control, Pool Maintenance, Sewer, Trash, Water
- HOA fee: $723 monthly
- HOA name: Karen Jackson
Location
- Region: Saint Petersburg
Financial & listing details
- Price per square foot: $131/sqft
- Tax assessed value: $107,729
- Annual tax amount: $1,875
- Date on market: 7/25/2026
- Cumulative days on market: 13 days
- Listing terms: Cash,Conventional
- Ownership: Condominium
- Total actual rent: 0
- Electric utility on property: Yes
- Road surface type: Paved
Estimated market value
$104,300
$99,000 - $110,000
$1,633/mo
Price history
| Date | Event | Price |
|---|---|---|
| 7/25/2026 | Listed for sale | $109,900+37.4%$131/sqft |
Source:  Stellar MLS #TB8532690 Report a problem Stellar MLS #TB8532690 Report a problem | ||
| 10/18/2019 | Sold | $80,000+3.2%$95/sqft |
Source: Public Record Report a problem | ||
| 10/1/2019 | Pending sale | $77,500$92/sqft |
Source: Engel & V�lkers St. Pete #U8059138 Report a problem | ||
| 9/27/2019 | Listed for sale | $77,500+138.5%$92/sqft |
Source: ENGEL & VOELKERS ST. PETE #U8059138 Report a problem | ||
| 8/2/2010 | Sold | $32,500-59.3%$39/sqft |
Source: Public Record Report a problem | ||
| 3/11/2008 | Listing removed | $79,900$95/sqft |
Source: Visual Tour #7313060 Report a problem | ||
| 1/18/2008 | Listed for sale | $79,900$95/sqft |
Source: Visual Tour #7313060 Report a problem | ||
Public tax history
| Year | Property taxes | Tax assessment |
|---|---|---|
| 2025 | $1,875 +4.9% | $87,881 +10% |
| 2024 | $1,788 +11.6% | $79,892 +10% |
| 2023 | $1,602 +17.7% | $72,629 +10% |
| 2022 | $1,360 +6.5% | $66,026 +10% |
| 2021 | $1,277 +9.4% | $60,024 +10% |
| 2020 | $1,167 | $54,567 +106.4% |
| 2019 | -- | $26,434 +1.9% |
| 2018 | $20 | $25,941 +2.1% |
| 2017 | $20 | $25,407 +2.1% |
| 2016 | -- | $24,884 +0.7% |
| 2015 | -- | $24,711 +0.8% |
| 2014 | -- | $24,515 +1.5% |
| 2013 | -- | $24,153 -4.7% |
| 2012 | $8 | $25,352 +3% |
| 2011 | -- | $24,614 -22% |
| 2010 | -- | $31,570 -33.5% |
| 2009 | -- | $47,478 -32.5% |
| 2008 | $1,515 | $70,300 -10% |
| 2007 | -- | $78,100 +37.7% |
| 2005 | -- | $56,700 +64.3% |
| 2004 | $839 +2.5% | $34,500 +3% |
| 2003 | $818 | $33,500 +12.8% |
| 2002 | -- | $29,700 -1% |
| 2001 | -- | $30,000 +8.7% |
| 2000 | -- | $27,600 |
Find assessor info on the county website
Monthly payment
Est. payment
Payment breakdown
Explore the cost of this home by adjusting the details. Changes won't be saved.Climate risks
Neighborhood: Winston Park
Nearby schools
GreatSchools rating
- 6/10Sawgrass Lake Elementary SchoolGrades: PK-5Distance: 0.8 mi
- 3/10Meadowlawn Middle SchoolGrades: 6-8Distance: 1.3 mi
- 5/10Northeast High SchoolGrades: PK,9-12Distance: 1.6 mi
Schools provided by the listing agent
- Elementary: Sawgrass Lake Elementary-PN
- Middle: Meadowlawn Middle-PN
- High: Northeast High-PN
Source: Stellar MLS. This data may not be complete. We recommend contacting the local school district to confirm school assignments for this home.
- $69,000-- bd-- ba640 sqft1000 79th Ave N APT 110, Saint Petersburg, FL 33702Off Market
- $118,5002 bd1 ba840 sqft1000 79th Ave N APT 112, Saint Petersburg, FL 33702Sold

- $105,0001 bd1 ba640 sqft1000 79th Ave N APT 209, Saint Petersburg, FL 33702Sold

- $87,0001 bd1 ba640 sqft1000 79th Ave N APT 211, Saint Petersburg, FL 33702Sold
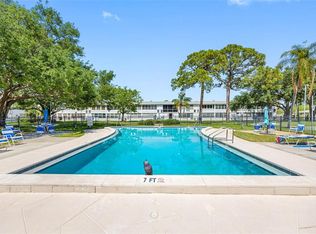
- $72,100-- bd-- ba640 sqft7770 Dr Martin Luther King Jr St N APT 106, Saint Petersburg, FL 33702Off Market
- $95,0001 bd2 ba705 sqft7770 Dr Martin Luther King Jr St N APT 203, Saint Petersburg, FL 33702Sold
- $104,5001 bd1 ba640 sqft7770 Dr Martin Luther King Jr St N APT 206, Saint Petersburg, FL 33702Sold
- $112,0001 bd2 ba705 sqft7770 Dr Martin Luther King Jr St N APT 303, Saint Petersburg, FL 33702Sold
- $160,0001 bd2 ba862 sqft7770 Dr Martin Luther King Jr St N APT 307, Saint Petersburg, FL 33702Sold
A local agent can set up tours, give advice and negotiate with sellers.
A local lender can help you make sure your offer is ready when you are.
Similar homes
- $110,0001 bd2 ba720 sqft1051 79TH AVENUE N #105, ST PETERSBURG, FL 33702For Sale

 MLS ID #TB8530614, Casey Franks, RE/MAX REALTY UNLIMITED. Stellar MLS
 - $102,6001 bd2 ba720 sqft1001 77TH AVENUE N #112, ST PETERSBURG, FL 33702New Construction
 MLS ID #TB8481702, Casey Franks, RE/MAX REALTY UNLIMITED. Stellar MLS
 - $105,0001 bd1 ba650 sqft1051 79TH AVENUE N #103, ST PETERSBURG, FL 33702For Sale
 MLS ID #U8252408, Kinga Sojka, DALTON WADE INC. Stellar MLS
 - $109,9002 bd1 ba910 sqft6000 20TH STREET N #144, ST PETERSBURG, FL 33714For Sale
 MLS ID #TB8490610, Tony Baroni, KELLER WILLIAMS SUBURBAN TAMPA. Stellar MLS
 - $120,0002 bd2 ba1k sqft5880 38TH AVENUE N #109, ST PETERSBURG, FL 33710For SaleMLS ID #TB8534867, Mark Murphy, FUTURE HOME REALTY INC. Stellar MLS
- $145,0002 bd1 ba772 sqft801 83RD AVENUE N #108, ST PETERSBURG, FL 33702For SaleMLS ID #TB8505285, Adam Smith, COMPASS FLORIDA LLC. Stellar MLS
- $139,9001 bd1 ba525 sqft1400 GANDY BOULEVARD N #1010, ST PETERSBURG, FL 33702For SaleMLS ID #TB8532936, Dallas Iannone, CENTURY 21 COASTAL ALLIANCE. Stellar MLS
- $114,9002 bd2 ba1.1k sqft5603 80TH STREET N #512, ST PETERSBURG, FL 33709For SaleMLS ID #TB8490065, Tahisia Scantling, RIGHT TURN REALTY. Stellar MLS
- $115,0002 bd2 ba1k sqft5729 13TH AVENUE N #102D, ST PETERSBURG, FL 33710For SaleMLS ID #TB8513688, Robert Duato, COLDWELL BANKER REALTY. Stellar MLS
- $129,9002 bd2 ba1k sqft5095 BAY STREET NE #110, ST PETERSBURG, FL 33703For SaleMLS ID #TB8485318, Jill Smith, KELLER WILLIAMS ST PETE REALTY. Stellar MLS
- $115,0002 bd2 ba1.1k sqft5501 80TH STREET N #405, ST PETERSBURG, FL 33709For SaleMLS ID #TB8442006, Janet Elwood, COLDWELL BANKER REALTY. Stellar MLS
- $157,0001 bd2 ba925 sqft4885 1ST ST NE #307, ST PETERSBURG, FL 33703For SaleMLS ID #TB8536030, Mindy Artze, COASTAL PROPERTIES GROUP INTERNATIONAL. Stellar MLS
- $115,0001 bd1 ba640 sqft650 PINELLAS POINT DRIVE S #205, ST PETERSBURG, FL 33705For SaleMLS ID #TB8478366, Olivia Bent, REAL BROKER, LLC. Stellar MLS
- $130,0001 bd1 ba675 sqft750 N VILLAGE DRIVE N #105, ST PETERSBURG, FL 33716For SaleMLS ID #TB8536431, Mojeh Unger LLC, CHARLES RUTENBERG REALTY INC. Stellar MLS
- $129,9001 bd1 ba642 sqft10200 N GANDY BOULEVARD #714, ST PETERSBURG, FL 33702For SaleMLS ID #TB8474234, Trenton Eldridge, DOUGLAS ELLIMAN. Stellar MLS
- $124,9991 bd1 ba642 sqft10200 GANDY BOULEVARD N #1205, ST PETERSBURG, FL 33702For SaleMLS ID #TB8526138, William Glassner, AGILE GROUP REALTY. Stellar MLS
- $105,0001 bd2 ba930 sqft4720 LOCUST STREET NE #116, ST PETERSBURG, FL 33703For SaleMLS ID #TB8506624, Julie Jones, SMITH & ASSOCIATES REAL ESTATE. Stellar MLS
- $114,9002 bd2 ba915 sqft5975 TERRACE PARK DRIVE N #204, ST PETERSBURG, FL 33709For SaleMLS ID #TB8510300, Joe Filicko, RE/MAX PREFERRED. Stellar MLS
- $99,5001 bd1 ba745 sqft5216 81ST STREET N #2, ST PETERSBURG, FL 33709For SaleMLS ID #TB8500418, Joseph Flores, LPT REALTY, LLC. Stellar MLS
- $125,0002 bd1 ba820 sqft7701 STARKEY ROAD #521, SEMINOLE, FL 33777For SaleMLS ID #TB8534823, Forrest Murphy, Jr, REALTY EXPERTS. Stellar MLS
