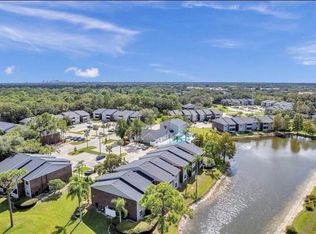
Virtually Staged. Welcome to this move in ready, one bedroom unit in the Vantage Point Community. Step inside to an open space floor plan layout featuring warm wood-style flooring, an abundance of natural light, and a seamless flow between the living, dining, kitchen, and balcony areas—ideal for everyday living or guest-friendly use. The kitchen is efficiently designed with ample cabinetry and a convenient breakfast bar overlooking the main living space, supporting both casual dining and easy entertaining. Neutral finishes throughout create a light feel and allow for simple personalization. The bathroom showcases a modern vanity with solid-surface countertop, contemporary fixtures, and a tiled accent wall, paired with a full tub/shower combination. In-unit laundry adds everyday convenience and enhances long-term rental functionality. With a flexible floor plan, durable finishes, and low-maintenance design, this property is well-positioned as a primary residence, seasonal home, or income-producing rental. Vantage Point Condominiums is a gated, 32-acre community offering resort-style amenities including a large swimming pool and spa, fitness center, tennis courts, clubhouse, walking paths, lakes, and picnic/grill areas, with many units featuring balconies, lake views, and in-unit washers and dryers. The community is pet-friendly and designed for comfortable, low-maintenance living with on-site management and maintenance. Its prime location provides quick access to both downtown St. Petersburg and Tampa Bay via the Gandy Bridge and I-275. Nearby attractions include Derby Lane Greyhound track, Weedon Island Preserve, downtown St. Pete’s waterfront and museums, the St. Pete Pier, and very easy drives to all Tampa Bay beaches, shopping, and major airports.
For sale
Price cut: $15.1K (5/15)
$129,900
10200 N GANDY BOULEVARD #714, ST PETERSBURG, FL 33702
1beds
642sqft
:
Get pre-qualified$1,457/mo
Condominium
Built in 1988
-- sqft lot
$-- Zestimate®
$202/sqft
$526/mo HOA
What's special
Tennis courtsLake viewsAbundance of natural lightContemporary fixturesFlexible floor planLow-maintenance designIn-unit laundry
- 184 days |
- 140 |
- 13 |
Zillow last checked:
Listing updated:
Listed by:
Trenton Eldridge 352-874-9757,
DOUGLAS ELLIMAN 727-698-5708
Source: Stellar MLS,MLS#: TB8474234 Originating MLS: Suncoast Tampa
Originating MLS: Suncoast Tampa
Facts & features
Interior
Bedrooms & bathrooms
- Bedrooms: 1
- Bathrooms: 1
- Full bathrooms: 1
Primary bedroom
- Features: Walk-In Closet(s)
- Level: First
- Area: 180 Square Feet
- Dimensions: 12x15
Primary bathroom
- Features: Tub With Shower
- Level: First
Bathroom 1
- Level: First
- Area: 25 Square Feet
- Dimensions: 5x5
Kitchen
- Level: First
- Area: 80 Square Feet
- Dimensions: 8x10
Living room
- Level: First
- Area: 400 Square Feet
- Dimensions: 20x20
Heating
- Central, Electric
Cooling
- Central Air
Appliances
- Included: Dishwasher, Disposal, Electric Water Heater, Microwave, Range, Refrigerator
- Laundry: Inside, Laundry Closet
Features
- Walk-In Closet(s)
- Flooring: Carpet, Ceramic Tile
- Doors: Outdoor Grill
- Has fireplace: No
Interior area
- Total structure area: 642
- Total interior livable area: 642 sqft
Video & virtual tour
Property
Parking
- Parking features: Guest, None, Open
- Has uncovered spaces: Yes
Features
- Levels: One
- Stories: 1
- Patio & porch: Deck, Patio, Porch
- Exterior features: Basketball Court, Outdoor Grill, Private Mailbox, Sidewalk, Tennis Court(s)
Lot
- Size: 32 Acres
- Features: City Lot
- Residential vegetation: Mature Landscaping
Details
- Parcel number: 193017937010070714
- Zoning: CONDO
- Special conditions: None
Construction
Type & style
- Home type: Condo
- Property subtype: Condominium
Materials
- Brick
- Foundation: Slab
- Roof: Shingle
Condition
- New construction: No
- Year built: 1988
Utilities & green energy
- Sewer: Public Sewer
- Water: Public
- Utilities for property: Fire Hydrant
Community & HOA
Community
- Features: Clubhouse, Fitness Center, Gated Community - No Guard, Pool, Tennis Court(s)
- Security: Smoke Detector(s)
- Pet fee: $0 monthly
- Subdivision: VANTAGE POINT
HOA
- Has HOA: Yes
- Amenities included: Fitness Center, Gated, Recreation Facilities, Tennis Court(s)
- Services included: Sewer, Water
- HOA fee: $526 monthly
- HOA name: Vantage Point Condominiums - Kristy Schroeder
- HOA phone: 727-209-3220
Location
- Region: Saint Petersburg
Financial & listing details
- Price per square foot: $202/sqft
- Date on market: 2/9/2026
- Cumulative days on market: 150 days
- Listing terms: Cash,Conventional
- Ownership: Condominium
- Total actual rent: 0
- Road surface type: Paved, Asphalt
Estimated market value
Not available
Estimated sales range
Not available
$1,562/mo
Price history
| Date | Event | Price |
|---|---|---|
| 6/22/2026 | Listed for sale | $129,900$202/sqft |
Source:  Stellar MLS #TB8474234 Report a problem Stellar MLS #TB8474234 Report a problem | ||
| 5/31/2026 | Pending sale | $129,900$202/sqft |
Source: Stellar MLS #TB8474234 Report a problem | ||
| 5/15/2026 | Price change | $129,900-10.4%$202/sqft |
Source: Stellar MLS #TB8474234 Report a problem | ||
| 2/9/2026 | Listed for sale | $145,000$226/sqft |
Source: Stellar MLS #TB8474234 Report a problem | ||
Public tax history
Tax history is unavailable.
Monthly payment
Est. payment
Payment breakdown
Explore the cost of this home by adjusting the details. Changes won't be saved.Climate risks
Neighborhood: 33702
Nearby schools
GreatSchools rating
- 6/10Sawgrass Lake Elementary SchoolGrades: PK-5Distance: 2.1 mi
- 3/10Meadowlawn Middle SchoolGrades: 6-8Distance: 2.9 mi
- 5/10Northeast High SchoolGrades: PK,9-12Distance: 3.2 mi
- $128,0001 bd1 ba642 sqft10200 Gandy Blvd N APT 209, Saint Petersburg, FL 33702Sold

- $132,5001 bd1 ba642 sqft10200 Gandy Blvd N APT 224, Saint Petersburg, FL 33702Sold

- $112,5001 bd1 ba642 sqft10200 Gandy Blvd N APT 921, Saint Petersburg, FL 33702Sold
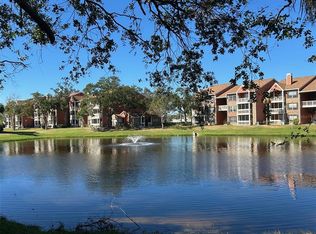
- $105,0002 bd2 ba848 sqft10200 Gandy Blvd N APT 1313, Saint Petersburg, FL 33702Sold
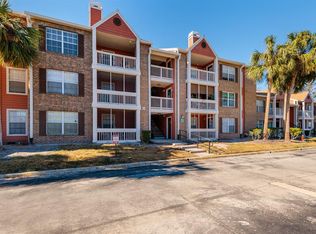
- $135,0001 bd1 ba642 sqft10200 Gandy Blvd N APT 334, Saint Petersburg, FL 33702Sold
- $139,0001 bd1 ba642 sqft10200 Gandy Blvd N APT 335, Saint Petersburg, FL 33702Sold
- $126,0001 bd1 ba468 sqft10200 Gandy Blvd N APT 503, Saint Petersburg, FL 33702Sold
- $125,0001 bd1 ba468 sqft10200 Gandy Blvd N APT 506, Saint Petersburg, FL 33702Sold
- $160,0001 bd1 ba468 sqft10200 Gandy Blvd N APT 619, Saint Petersburg, FL 33702Sold
A local agent can set up tours, give advice and negotiate with sellers.
A local lender can help you make sure your offer is ready when you are.
Similar homes
- $124,9991 bd1 ba642 sqft10200 GANDY BOULEVARD N #1205, ST PETERSBURG, FL 33702For Sale

 MLS ID #TB8526138, William Glassner, AGILE GROUP REALTY. Stellar MLS
 - $130,0001 bd1 ba675 sqft750 N VILLAGE DRIVE N #105, ST PETERSBURG, FL 33716For Sale
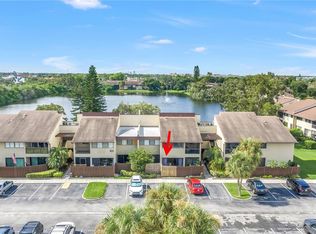 MLS ID #TB8536431, Mojeh Unger LLC, CHARLES RUTENBERG REALTY INC. Stellar MLS
 - $102,6001 bd2 ba720 sqft1001 77TH AVENUE N #112, ST PETERSBURG, FL 33702New Construction
 MLS ID #TB8481702, Casey Franks, RE/MAX REALTY UNLIMITED. Stellar MLS
 - $127,5001 bd1 ba525 sqft1400 GANDY BOULEVARD N #507, ST PETERSBURG, FL 33702For Sale
 MLS ID #TB8514473, Nick Williamson, NEW ACRE REALTY. Stellar MLS
 - $114,9001 bd1 ba445 sqft1400 GANDY BOULEVARD N #1708, ST PETERSBURG, FL 33702For SaleMLS ID #TB8531997, Dallas Iannone, CENTURY 21 COASTAL ALLIANCE. Stellar MLS
- $105,0001 bd1 ba650 sqft1051 79TH AVENUE N #103, ST PETERSBURG, FL 33702For SaleMLS ID #U8252408, Kinga Sojka, DALTON WADE INC. Stellar MLS
- $109,0001 bd1 ba742 sqft10265 GANDY BOULEVARD N #1806, ST PETERSBURG, FL 33702For SaleMLS ID #TB8503486, Maria Azuaje, PREMIER SOTHEBYS INTL REALTY. Stellar MLS
- $129,0002 bd2 ba950 sqft5895 18TH STREET N #1, ST PETERSBURG, FL 33714For SaleMLS ID #TB8536621, Alex Clark, KELLER WILLIAMS ST PETE REALTY. Stellar MLS
- $127,0002 bd2 ba940 sqft1950 59TH AVENUE N #114, ST PETERSBURG, FL 33714For SaleMLS ID #TB8491330, Kyle Noseworthy, REALTY EXPERTS. Stellar MLS
- $129,0002 bd2 ba880 sqft1900 58TH AVENUE N #14, ST PETERSBURG, FL 33714For SaleMLS ID #TB8534088, Traci Emery-Jones, IVY LEAGUE REALTY. Stellar MLS
- $109,9002 bd1 ba840 sqft7801 11TH STREET N #302, ST PETERSBURG, FL 33702For SaleMLS ID #TB8532690, Joshua Coyle, DALTON WADE INC. Stellar MLS
- $125,0001 bd1 ba880 sqft5660 80TH STREET N #A202, ST PETERSBURG, FL 33709For SaleMLS ID #TB8475122, Cara Savell Keelin, INSPIRED NOOKS REALTY, LLC. Stellar MLS
- $150,0002 bd2 ba855 sqft6370 1ST STREET N #202, ST PETERSBURG, FL 33702For SaleMLS ID #TB8509788, Heather Stotts LLC, RE/MAX COLLECTIVE. Stellar MLS
- $105,0001 bd1 ba680 sqft1062 85TH TERRACE N #A, ST PETERSBURG, FL 33702For SaleMLS ID #TB8511132, Martha Polanco De Garcia, CHARLES RUTENBERG REALTY INC. Stellar MLS
- $115,0001 bd1 ba640 sqft650 PINELLAS POINT DRIVE S #205, ST PETERSBURG, FL 33705For SaleMLS ID #TB8478366, Olivia Bent, REAL BROKER, LLC. Stellar MLS
- $129,0002 bd2 ba813 sqft1799 N HIGHLAND AVENUE #169, CLEARWATER, FL 33755For SaleMLS ID #TB8510324, Holly Frandeka, CHARLES RUTENBERG REALTY INC. Stellar MLS
- $109,9002 bd1 ba910 sqft6000 20TH STREET N #144, ST PETERSBURG, FL 33714For SaleMLS ID #TB8490610, Tony Baroni, KELLER WILLIAMS SUBURBAN TAMPA. Stellar MLS
- $65,0001 bd1 ba640 sqft650 PINELLAS POINT DRIVE S #122, ST PETERSBURG, FL 33705For SaleMLS ID #TB8535699, Diana Shelton, LPT REALTY, LLC. Stellar MLS
- $125,0002 bd1 ba820 sqft7701 STARKEY ROAD #521, SEMINOLE, FL 33777For SaleMLS ID #TB8534823, Forrest Murphy, Jr, REALTY EXPERTS. Stellar MLS
- $142,0002 bd1 ba857 sqft2207 BELLEAIR ROAD #B30, CLEARWATER, FL 33764For SaleMLS ID #TB8508143, Chase Walseth, KELLER WILLIAMS REALTY PORTFOLIO COLLECTION. Stellar MLS
