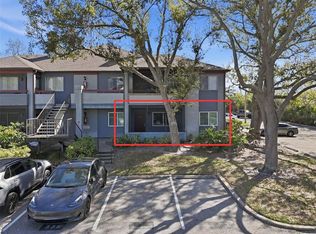
Welcome to your beautifully renovated 2 bedroom, 2 bathroom condo in the heart of Northeast St. Pete, where modern style meets the ultimate Florida lifestyle! This bright and inviting home features an open concept floor plan with a spacious living area perfect for entertaining, relaxing, or enjoying everyday living. The updated kitchen shines with contemporary finishes, ample cabinetry, and a functional layout designed for effortless meal prep and hosting. This charming condo also overlooks the sparkling community pool, creating a relaxing backdrop right from your home. The spacious primary suite offers a large walk in closet and private half bath, while the second bedroom provides flexibility for guests, a home office, or additional living space. A bonus back room with tranquil pool views adds even more versatility, perfect for an office, sunroom, reading nook, workout area, or creative space. Enjoy maintenance free living just steps from the sparkling community pool, with the added convenience of being located right next to the shared laundry facility. Perfectly positioned in one of St. Pete’s most desirable areas, you’ll love being just minutes from vibrant downtown St. Petersburg, with its award winning restaurants, waterfront parks, nightlife, museums, and endless entertainment. You’re also just a short drive to the popular 4th Street corridor filled with shopping, dining, and everyday conveniences, while the stunning Gulf beaches are easily within reach for weekend sunsets and beach days. Commuters will appreciate the quick access to Tampa and Tampa International Airport, making travel and work connections incredibly convenient. Outdoor enthusiasts will love being less than half a mile from the Speer YMCA and Mangrove Bay Golf Course, with countless parks, trails, and recreation opportunities nearby. Whether you’re looking for a full time residence, seasonal getaway, or investment opportunity, this move in ready condo offers the best of the St. Pete lifestyle in an unbeatable location!
For sale
Price cut: $2K (6/25)
$150,000
6370 1ST STREET N #202, ST PETERSBURG, FL 33702
2beds
855sqft
Condominium
Built in 1973
-- sqft lot
$-- Zestimate®
$175/sqft
$588/mo HOA
What's special
Bright and inviting homeOpen concept floor planSpacious primary suitePrivate half bathLarge walk in closetAmple cabinetry
- 88 days |
- 369 |
- 22 |
Zillow last checked:
Listing updated:
Listed by:
Heather Stotts LLC 951-505-6515,
RE/MAX COLLECTIVE 813-438-7841,
Alyssa Aldrich 727-614-6056,
RE/MAX COLLECTIVE
Source: Stellar MLS,MLS#: TB8509788 Originating MLS: Suncoast Tampa
Originating MLS: Suncoast Tampa
Facts & features
Interior
Bedrooms & bathrooms
- Bedrooms: 2
- Bathrooms: 2
- Full bathrooms: 1
- 1/2 bathrooms: 1
Primary bedroom
- Features: Walk-In Closet(s)
- Level: First
- Area: 143 Square Feet
- Dimensions: 11x13
Kitchen
- Level: First
- Area: 100 Square Feet
- Dimensions: 10x10
Living room
- Features: Ceiling Fan(s)
- Level: First
- Area: 156 Square Feet
- Dimensions: 12x13
Heating
- Central, Electric
Cooling
- Central Air
Appliances
- Included: Dishwasher, Disposal, Electric Water Heater, Microwave, Range, Refrigerator
- Laundry: Same Floor As Condo Unit
Features
- Ceiling Fan(s), Eating Space In Kitchen, Elevator, Kitchen/Family Room Combo, Open Floorplan, Thermostat, Walk-In Closet(s)
- Flooring: Ceramic Tile
- Windows: Window Treatments
- Has fireplace: No
Interior area
- Total structure area: 855
- Total interior livable area: 855 sqft
Video & virtual tour
Property
Parking
- Parking features: Assigned, Guest
Features
- Levels: One
- Stories: 1
- Patio & porch: Enclosed, Rear Porch
- Exterior features: Courtyard, Dog Run, Private Entrance, Sidewalk
- Has view: Yes
- View description: Pool
Lot
- Size: 855 Square Feet
- Features: Private
Details
- Parcel number: 313017187160012020
- Special conditions: None
Construction
Type & style
- Home type: Condo
- Property subtype: Condominium
Materials
- Block
- Foundation: Slab
- Roof: Other
Condition
- New construction: No
- Year built: 1973
Utilities & green energy
- Sewer: Public Sewer
- Water: Public
- Utilities for property: Cable Available, Electricity Connected, Sewer Connected, Street Lights, Water Connected
Community & HOA
Community
- Features: Pool, Sidewalks
- Pet fee: $0 monthly
- Subdivision: COVINGTON COURT MT VERNON & HERMITAGE CONDO
HOA
- Has HOA: Yes
- Services included: Community Pool, Maintenance Structure, Maintenance Grounds, Pool Maintenance, Sewer, Trash, Water
- HOA fee: $588 monthly
- HOA name: Paradise Management
- HOA phone: 727-306-8058
Location
- Region: Saint Petersburg
Financial & listing details
- Price per square foot: $175/sqft
- Tax assessed value: $133,943
- Annual tax amount: $1,820
- Date on market: 5/18/2026
- Cumulative days on market: 42 days
- Listing terms: Cash,Conventional
- Ownership: Fee Simple
- Total actual rent: 0
- Electric utility on property: Yes
- Road surface type: Concrete
Estimated market value
Not available
Estimated sales range
Not available
Not available
Price history
| Date | Event | Price |
|---|---|---|
| 6/25/2026 | Price change | $150,000-1.3%$175/sqft |
Source:  Stellar MLS #TB8509788 Report a problem Stellar MLS #TB8509788 Report a problem | ||
| 5/18/2026 | Listed for sale | $152,000-9.5%$178/sqft |
Source: Stellar MLS #TB8509788 Report a problem | ||
| 11/27/2025 | Listing removed | $168,000$196/sqft |
Source: Stellar MLS #TB8391050 Report a problem | ||
| 5/29/2025 | Listed for sale | $168,000+13.1%$196/sqft |
Source: Stellar MLS #TB8391050 Report a problem | ||
| 3/13/2024 | Sold | $148,500-4.2%$174/sqft |
Source: Stellar MLS #U8220379 Report a problem | ||
| 2/9/2024 | Pending sale | $155,000$181/sqft |
Source: Stellar MLS #U8220379 Report a problem | ||
| 1/31/2024 | Price change | $155,000-8.8%$181/sqft |
Source: Stellar MLS #U8220379 Report a problem | ||
| 1/2/2024 | Price change | $169,900-5.6%$199/sqft |
Source: Stellar MLS #U8220379 Report a problem | ||
| 11/21/2023 | Listed for sale | $179,900+212.9%$210/sqft |
Source: Stellar MLS #U8220379 Report a problem | ||
| 9/23/2016 | Sold | $57,500-4.4%$67/sqft |
Source: Stellar MLS #U7787249 Report a problem | ||
| 9/7/2016 | Pending sale | $60,123$70/sqft |
Source: RE/MAX METRO #U7787249 Report a problem | ||
| 8/5/2016 | Listed for sale | $60,123+0.4%$70/sqft |
Source: RE/MAX METRO #U7787249 Report a problem | ||
| 8/21/2015 | Listing removed | $59,900$70/sqft |
Source: RE/MAX METRO #U7743931 Report a problem | ||
| 7/28/2015 | Listing removed | $1,000$1/sqft |
Source: RE/MAX METRO #U7743920 Report a problem | ||
| 7/28/2015 | Price change | $1,000+11.1%$1/sqft |
Source: RE/MAX METRO #U7743920 Report a problem | ||
| 7/22/2015 | Listed for rent | $900$1/sqft |
Source: RE/MAX METRO #U7743920 Report a problem | ||
| 7/21/2015 | Listed for sale | $59,900+107.3%$70/sqft |
Source: RE/MAX METRO #U7743931 Report a problem | ||
| 9/30/2011 | Sold | $28,900$34/sqft |
Source: Public Record Report a problem | ||
| 6/27/2011 | Listed for sale | $28,900-75.1%$34/sqft |
Source: Smith and Associates #U7517562 Report a problem | ||
| 4/25/2006 | Sold | $116,000+262.5%$136/sqft |
Source: Public Record Report a problem | ||
| 9/14/1998 | Sold | $32,000$37/sqft |
Source: Public Record Report a problem | ||
Public tax history
| Year | Property taxes | Tax assessment |
|---|---|---|
| 2025 | $1,820 +245.1% | $133,943 +136% |
| 2024 | $527 +0.1% | $56,757 +3% |
| 2023 | $527 +1% | $55,104 +3% |
| 2022 | $522 -3% | $53,499 +3% |
| 2021 | $538 -0.9% | $51,941 +1.4% |
| 2020 | $543 +0.6% | $51,224 +2.3% |
| 2019 | $539 | $50,072 +1.9% |
| 2018 | $539 +2.9% | $49,138 +15.3% |
| 2017 | $524 -33% | $42,616 +21.6% |
| 2016 | $783 +4.6% | $35,060 -2.5% |
| 2015 | $748 +7.6% | $35,977 +4.9% |
| 2014 | $696 +15.9% | $34,299 +30.5% |
| 2013 | $600 +10.8% | $26,273 +12% |
| 2012 | $542 | $23,454 -2% |
| 2011 | -- | $23,938 -28.6% |
| 2010 | -- | $33,516 -34.4% |
| 2009 | -- | $51,070 -20% |
| 2008 | $1,375 | $63,800 -31% |
| 2007 | -- | $92,400 +59.3% |
| 2005 | -- | $58,000 +25.5% |
| 2004 | $100 +13.4% | $46,200 +30.9% |
| 2003 | $88 +36.7% | $35,300 +5.7% |
| 2002 | $64 | $33,400 +11% |
| 2001 | $64 +44.2% | $30,100 +3.1% |
| 2000 | $45 | $29,200 |
Find assessor info on the county website
Monthly payment
Est. payment
Payment breakdown
Explore the cost of this home by adjusting the details. Changes won't be saved.Climate risks
Neighborhood: Mystic Lake
Nearby schools
GreatSchools rating
- 8/10Shore Acres Elementary SchoolGrades: PK-5Distance: 1.4 mi
- 3/10Meadowlawn Middle SchoolGrades: 6-8Distance: 1.3 mi
- 5/10Northeast High SchoolGrades: PK,9-12Distance: 1.5 mi
Schools provided by the listing agent
- Elementary: Shore Acres Elementary-PN
- Middle: Meadowlawn Middle-PN
- High: Northeast High-PN
Source: Stellar MLS. This data may not be complete. We recommend contacting the local school district to confirm school assignments for this home.
- $101,000-- bd-- ba855 sqft6370 1st St N #101, Saint Petersburg, FL 33702Off Market
- $69,000-- bd-- ba585 sqft6370 1st St N #103, Saint Petersburg, FL 33702Off Market
- $72,100-- bd-- ba585 sqft6370 1st St N #104, Saint Petersburg, FL 33702Off Market
- $111,9002 bd2 ba855 sqft6370 1st St N #105, Saint Petersburg, FL 33702Off Market

- $109,600-- bd-- ba855 sqft6370 1st St N #106, Saint Petersburg, FL 33702Off Market
- $73,100-- bd-- ba585 sqft6370 1st St N #204, Saint Petersburg, FL 33702Off Market
- $122,2002 bd1 ba855 sqft6370 1st St N #205, Saint Petersburg, FL 33702Off Market
- $71,6402 bd2 ba855 sqft6370 1st St N APT 206, Saint Petersburg, FL 33702Sold
A local agent can set up tours, give advice and negotiate with sellers.
Similar homes
- $129,4902 bd1 ba860 sqft416 73RD AVENUE N #207, ST PETERSBURG, FL 33702For Sale

 MLS ID #O6415538, Steven Koleno, BEYCOME OF FLORIDA LLC. Stellar MLS
 - $160,0002 bd2 ba1k sqft10265 GANDY BOULEVARD N #1415, ST PETERSBURG, FL 33702For Sale
 MLS ID #TB8482397, Jeffrey Borham, PA, EXP REALTY LLC. Stellar MLS
 - $169,0002 bd2 ba1k sqft5095 BAY STREET NE #114, ST PETERSBURG, FL 33703For Sale
 MLS ID #TB8519506, Bethsabe Bockman-Pedersen, SMITH & ASSOCIATES REAL ESTATE. Stellar MLS
 - $115,0002 bd2 ba880 sqft6015 19TH STREET N #215, ST PETERSBURG, FL 33714For Sale
 MLS ID #TB8531383, Michelle Menke Fife, KELLER WILLIAMS ST PETE REALTY. Stellar MLS
 - $129,0002 bd2 ba880 sqft1900 58TH AVENUE N #14, ST PETERSBURG, FL 33714For SaleMLS ID #TB8534088, Traci Emery-Jones, IVY LEAGUE REALTY. Stellar MLS
- $140,0001 bd1 ba660 sqft750 BURLINGTON AVENUE N #3C, ST PETERSBURG, FL 33701For SaleMLS ID #TB8509998, Heather Neesham, DALTON WADE INC. Stellar MLS
- $170,0002 bd2 ba915 sqft5973 TERRACE PARK DRIVE N #109, ST PETERSBURG, FL 33709For SaleMLS ID #TB8527082, Meagan Somers, COLDWELL BANKER REALTY. Stellar MLS
- $153,0002 bd2 ba1.1k sqft2469 FRANCISCAN DRIVE #59, CLEARWATER, FL 33763For SaleMLS ID #TB8527194, Deb Bonomo, BONOMO REALTY LLC. Stellar MLS
- $185,0002 bd2 ba960 sqft5967 TERRACE PARK DRIVE N #201, ST PETERSBURG, FL 33709For SaleMLS ID #TB8506558, Maria Buote-Mitchell, REALTY EXPERTS. Stellar MLS
- $173,0001 bd1 ba780 sqft426 32ND AVENUE N #102E, ST PETERSBURG, FL 33704For SaleMLS ID #TB8362730, Bethsabe Bockman-Pedersen, SMITH & ASSOCIATES REAL ESTATE. Stellar MLS
- $142,0002 bd1 ba857 sqft2207 BELLEAIR ROAD #B30, CLEARWATER, FL 33764For SaleMLS ID #TB8508143, Chase Walseth, KELLER WILLIAMS REALTY PORTFOLIO COLLECTION. Stellar MLS
- $160,0002 bd2 ba940 sqft6100 12TH STREET S #221, ST PETERSBURG, FL 33705For SaleMLS ID #TB8429936, Mindy Olander, OLANDER REAL ESTATE PLLC. Stellar MLS
- $159,9002 bd2 ba1k sqft2616 COVE CAY DRIVE #105, CLEARWATER, FL 33760For SaleMLS ID #TB8492365, Kay Himonetos, LLC, RE/MAX ALLIANCE GROUP. Stellar MLS
- $112,0001 bd1 ba920 sqft6015 19th St N APT 216, Saint Petersburg, FL 33714For Sale By Owner
- $199,9002 bd2 ba1.1k sqft5980 TERRACE PARK DRIVE N #310, ST PETERSBURG, FL 33709For SaleMLS ID #TB8523445, Sue Deasy, RE/MAX ACTION FIRST OF FLORIDA. Stellar MLS
- $145,0002 bd2 ba935 sqft400 GLENNES LANE #107, DUNEDIN, FL 34698For SaleMLS ID #TB8521771, Kathie Lea, EXP REALTY. Stellar MLS
- $145,0002 bd2 ba1k sqft12300 VONN ROAD #7203, LARGO, FL 33774For SaleMLS ID #TB8491408, Madeline Carriger, SMITH & ASSOCIATES REAL ESTATE. Stellar MLS
- $129,9001 bd1 ba682 sqft2209 BELLEAIR ROAD #C3, CLEARWATER, FL 33764For SaleMLS ID #TB8537278, Asher Walli, CHARLES RUTENBERG REALTY INC. Stellar MLS
- $155,0002 bd2 ba1k sqft1300 S HERCULES AVENUE #1, CLEARWATER, FL 33764For SaleMLS ID #TB8509547, Stephanie Sadler, SADLER SUNCOAST REALTY. Stellar MLS
- $159,0001 bd1 ba610 sqft1860 MASSACHUSETTS AVENUE NE #206, ST PETERSBURG, FL 33703For SaleMLS ID #TB8457339, Becky Malowany, SMITH & ASSOCIATES REAL ESTATE. Stellar MLS
