Move-In Ready, Turn-Key Condo in Beautiful St. Pete! Welcome home to this fully furnished one-bedroom, one-bathroom condo — truly move-in ready! Just pack your bags and start enjoying Florida living in this stylish, meticulously updated space. Key Features Include: Fully furnished — turnkey living at its best, Lovely screened-in balcony with peaceful views of mangroves and a lake Stylish updates throughout, including plantation shutters, granite countertops, and wood cabinets, Newer appliances for today’s lifestyle, Tankless hot water heater for efficiency and comfort, New AC system — worry-free comfort year-round, In-unit washer & dryer — a rare find in this community, Primary bedroom with en-suite bathroom and a generous walk-in closet with custom built-ins, Prime St. Petersburg Location, Enjoy proximity to world-class golf courses, scenic parks, and the renowned Weedon Island Preserve — a 3,000-acre natural area offering trails, boardwalks, kayaking, birdwatching, and cultural exhibits right in your backyard. Pinellas County Just minutes to vibrant Downtown St. Pete — a food lover’s paradise filled with restaurants, breweries, arts, and entertainment. And of course, you’re only a short drive from some of Florida’s most famous beaches! Live your best Florida life now — don’t miss out! There is a brand new roof on the building and a new elevator will be installed.
For sale
$159,000
1860 MASSACHUSETTS AVENUE NE #206, ST PETERSBURG, FL 33703
1beds
610sqft
Condominium
Built in 1974
-- sqft lot
$-- Zestimate®
$261/sqft
$354/mo HOA
What's special
Fully furnishedLovely screened-in balconyStylish updates throughoutGranite countertopsNewer appliancesNew ac systemIn-unit washer and dryer
- 251 days
- 75
- 6
Zillow last checked:
Listing updated:
Listed by:
Becky Malowany 727-593-4699,
SMITH & ASSOCIATES REAL ESTATE 727-342-3800,
Frieda Marhee 954-673-9317,
SMITH & ASSOCIATES REAL ESTATE
Source: Stellar MLS,MLS#: TB8457339 Originating MLS: Suncoast Tampa
Originating MLS: Suncoast Tampa
Facts & features
Interior
Bedrooms & bathrooms
- Bedrooms: 1
- Bathrooms: 1
- Full bathrooms: 1
Primary bedroom
- Features: Ceiling Fan(s), En Suite Bathroom, Walk-In Closet(s)
- Level: First
Primary bathroom
- Features: Built-In Shower Bench
- Level: First
Balcony porch lanai
- Features: Storage Closet
- Level: First
Kitchen
- Features: Breakfast Bar, Granite Counters
- Level: First
Living room
- Features: Ceiling Fan(s)
- Level: First
Heating
- Central
Cooling
- Central Air
Appliances
- Included: Dishwasher, Disposal, Dryer, Microwave, Range, Range Hood, Refrigerator, Tankless Water Heater, Washer
- Laundry: Inside
Features
- Ceiling Fan(s), Kitchen/Family Room Combo, Living Room/Dining Room Combo, Primary Bedroom Main Floor, Stone Counters, Thermostat, Walk-In Closet(s)
- Flooring: Ceramic Tile, Laminate
- Doors: Sliding Doors
- Windows: Window Treatments
- Has fireplace: No
- Furnished: Yes
Interior area
- Total structure area: 610
- Total interior livable area: 610 sqft
Video & virtual tour
Property
Features
- Levels: One
- Stories: 1
- Exterior features: Balcony, Irrigation System, Sidewalk
- Has view: Yes
- View description: Water, Creek/Stream
- Has water view: Yes
- Water view: Water,Creek/Stream
Lot
- Features: Cleared, Cul-De-Sac, Flood Insurance Required, FloodZone, Landscaped
Details
- Parcel number: 043117740750002060
- Special conditions: None
Construction
Type & style
- Home type: Condo
- Property subtype: Condominium
Materials
- Block, Stone
- Foundation: Slab
- Roof: Built-Up
Condition
- Completed
- New construction: No
- Year built: 1974
Utilities & green energy
- Sewer: Public Sewer
- Water: Public
- Utilities for property: Cable Available, Electricity Connected, Public, Sewer Connected, Street Lights, Water Connected
Community & HOA
Community
- Features: None
- Pet fee: $0 monthly
- Subdivision: REGENCY CONDO THE
HOA
- Has HOA: Yes
- Services included: Reserve Fund, Insurance, Maintenance Structure, Manager, Sewer, Trash, Water
- HOA fee: $354 monthly
Location
- Region: Saint Petersburg
Financial & listing details
- Price per square foot: $261/sqft
- Tax assessed value: $128,770
- Annual tax amount: $2,565
- Date on market: 12/22/2025
- Cumulative days on market: 21 days
- Ownership: Fee Simple
- Total actual rent: 0
- Electric utility on property: Yes
- Road surface type: Paved, Asphalt
Estimated market value
Not available
Estimated sales range
Not available
Not available
Price history
| Date | Event | Price |
|---|---|---|
| 12/22/2025 | Listed for sale | $159,000+2.6%$261/sqft |
Source:  Stellar MLS #TB8457339 Report a problem Stellar MLS #TB8457339 Report a problem | ||
| 5/9/2024 | Sold | $155,000-3.1%$254/sqft |
Source: Stellar MLS #U8220125 Report a problem | ||
| 2/24/2024 | Pending sale | $160,000$262/sqft |
Source: Stellar MLS #U8220125 Report a problem | ||
| 2/14/2024 | Price change | $160,000-5.9%$262/sqft |
Source: Stellar MLS #U8220125 Report a problem | ||
| 11/15/2023 | Price change | $170,000-8.1%$279/sqft |
Source: Stellar MLS #U8220125 Report a problem | ||
| 11/9/2023 | Listed for sale | $185,000+670.8%$303/sqft |
Source: Stellar MLS #U8220125 Report a problem | ||
| 4/27/2012 | Sold | $24,000-5.9%$39/sqft |
Source: Stellar MLS #U7542154 Report a problem | ||
| 8/18/1999 | Sold | $25,500+41.7%$42/sqft |
Source: Public Record Report a problem | ||
| 7/22/1997 | Sold | $18,000$30/sqft |
Source: Public Record Report a problem | ||
Public tax history
| Year | Property taxes | Tax assessment |
|---|---|---|
| 2025 | $2,565 +58.9% | $128,770 +103.4% |
| 2024 | $1,615 +11.3% | $63,295 +10% |
| 2023 | $1,450 +15.8% | $57,541 +10% |
| 2022 | $1,252 +6.9% | $52,310 +10% |
| 2021 | $1,171 +16.7% | $47,555 +10% |
| 2020 | $1,003 +11.8% | $43,232 +10% |
| 2019 | $897 | $39,302 -17% |
| 2018 | $897 +5% | $47,325 +24.6% |
| 2017 | $854 +19.5% | $37,996 +2.4% |
| 2016 | $715 +5.3% | $37,112 +4.6% |
| 2015 | $679 +15% | $35,476 +24.7% |
| 2014 | $590 +15.1% | $28,450 +28.2% |
| 2013 | $513 | $22,185 -1.8% |
| 2012 | -- | $22,602 -15.6% |
| 2011 | -- | $26,779 +1.5% |
| 2010 | -- | $26,383 +2.7% |
| 2009 | -- | $25,689 +0.1% |
| 2008 | $14 | $25,663 +3% |
| 2007 | -- | $24,916 -44.8% |
| 2005 | -- | $45,100 +20.3% |
| 2004 | -- | $37,500 +3% |
| 2003 | -- | $36,400 +19% |
| 2002 | -- | $30,600 +25.9% |
| 2001 | -- | $24,300 +15.2% |
| 2000 | -- | $21,100 |
Find assessor info on the county website
Monthly payment
Est. payment
Payment breakdown
Explore the cost of this home by adjusting the details. Changes won't be saved.Climate risks
Neighborhood: Shore Acres
Nearby schools
Schools provided by the listing agent
- Elementary: Shore Acres Elementary-PN
- Middle: Meadowlawn Middle-PN
- High: Northeast High-PN
Source: Stellar MLS. This data may not be complete. We recommend contacting the local school district to confirm school assignments for this home.
- $80,0002 bd1 ba905 sqft1860 Massachusetts Ave NE APT 103, Saint Petersburg, FL 33703Sold
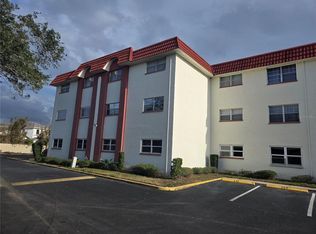
- $144,9991 bd1 ba610 sqft1860 Massachusetts Ave NE APT 214, Saint Petersburg, FL 33703Pending

- $145,0001 bd1 ba610 sqft1860 Massachusetts Ave NE APT 219, Saint Petersburg, FL 33703Sold

- $147,0002 bd1 ba905 sqft1860 Massachusetts Ave NE APT 224, Saint Petersburg, FL 33703For Sale

Similar homes
- $149,9001 bd1 ba585 sqft4000 3RD STREET N #304, ST PETERSBURG, FL 33703For Sale

 MLS ID #TB8514293, Courtney Stein, KELLER WILLIAMS ST PETE REALTY. Stellar MLS
 - $145,0002 bd1 ba772 sqft801 83RD AVENUE N #108, ST PETERSBURG, FL 33702For Sale
 MLS ID #TB8505285, Adam Smith, COMPASS FLORIDA LLC. Stellar MLS
 - $173,0001 bd1 ba780 sqft426 32ND AVENUE N #102E, ST PETERSBURG, FL 33704For Sale
 MLS ID #TB8362730, Bethsabe Bockman-Pedersen, SMITH & ASSOCIATES REAL ESTATE. Stellar MLS
 - $129,9001 bd1 ba642 sqft10200 N GANDY BOULEVARD #714, ST PETERSBURG, FL 33702For Sale
 MLS ID #TB8474234, Trenton Eldridge, DOUGLAS ELLIMAN. Stellar MLS
 - $175,0001 bd2 ba797 sqft4701 DUHME ROAD #1D, MADEIRA BEACH, FL 33708For SaleMLS ID #TB8537073, Carolina Grainger, KELLER WILLIAMS ST PETE REALTY. Stellar MLS
- $185,0002 bd2 ba720 sqft6915 STONES THROW CIRCLE N #3104, ST PETERSBURG, FL 33710For SaleMLS ID #TB8541903, Jeff Hoyt, Jr, HOYT REALTY. Stellar MLS
- $137,5002 bd1 ba720 sqft7825 38TH TERRACE N #7825, ST PETERSBURG, FL 33709For SaleMLS ID #TB8461735, Kirk Kristensen, COLDWELL BANKER REALTY. Stellar MLS
- $149,9001 bd1 ba645 sqft10365 PARADISE BOULEVARD #4, TREASURE ISLAND, FL 33706For SaleMLS ID #TB8504352, Tracy Crowell, COLDWELL BANKER REALTY. Stellar MLS
- $150,0001 bd1 ba728 sqft4154 56TH STREET N #720, KENNETH CITY, FL 33709For SaleMLS ID #A4698845, Moe Mossa, SAVVY AVENUE, LLC. Stellar MLS
- $165,0002 bd2 ba865 sqft4651 LAKE VILLA DRIVE, CLEARWATER, FL 33762For SaleMLS ID #TB8534734, Carl Gresen, LPT REALTY, LLC. Stellar MLS
- $124,9001 bd1 ba870 sqft5725 80TH STREET N #106, ST PETERSBURG, FL 33709For SaleMLS ID #TB8540069, Melinda Persuitte, COMPASS FLORIDA LLC. Stellar MLS
- $129,0002 bd2 ba880 sqft1900 58TH AVENUE N #14, ST PETERSBURG, FL 33714For SaleMLS ID #TB8534088, Traci Emery-Jones, IVY LEAGUE REALTY. Stellar MLS
- $170,0002 bd2 ba915 sqft5973 TERRACE PARK DRIVE N #109, ST PETERSBURG, FL 33709For SaleMLS ID #TB8527082, Meagan Somers, COLDWELL BANKER REALTY. Stellar MLS
- $125,0001 bd1 ba880 sqft5660 80TH STREET N #A202, ST PETERSBURG, FL 33709For SaleMLS ID #TB8475122, Cara Savell Keelin, INSPIRED NOOKS REALTY, LLC. Stellar MLS
- $102,6001 bd2 ba720 sqft1001 77TH AVENUE N #112, ST PETERSBURG, FL 33702New ConstructionMLS ID #TB8481702, Casey Franks, RE/MAX REALTY UNLIMITED. Stellar MLS
- $129,0001 bd1 ba733 sqft8765 BARDMOOR BOULEVARD #304, SEMINOLE, FL 33777For SaleMLS ID #TB8538465, Patrick Pierce, RAY COOK REALTY LLC. Stellar MLS
- $220,0001 bd1 ba562 sqft4725 COQUINA KEY DRIVE SE #D, ST PETERSBURG, FL 33705For SaleMLS ID #TB8524899, Lisa Siver, BENOOT REALTY. Stellar MLS
- $157,5001 bd1 ba640 sqft3001 58TH AVENUE S #315, ST PETERSBURG, FL 33712For SaleMLS ID #TB8500058, Brooke Hefte, RE/MAX ACTION FIRST OF FLORIDA. Stellar MLS
- $189,0001 bd1 ba800 sqft4775 COVE CIRCLE N #104, ST PETERSBURG, FL 33708For SaleMLS ID #TB8501136, Kathryn Larkin, CENTURY 21 RE CHAMPIONS. Stellar MLS
- $159,4501 bd1 ba812 sqft13604 S VILLAGE DRIVE #2210, TAMPA, FL 33618For SaleMLS ID #G5116963, Lonnel Layman, IAD REAL ESTATE. Stellar MLS
