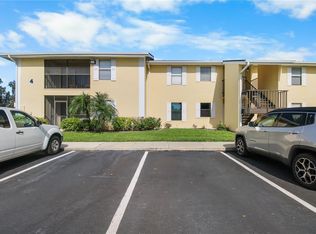
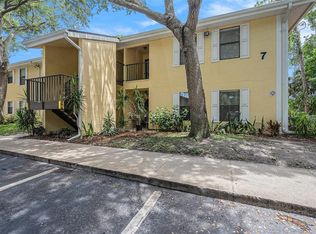
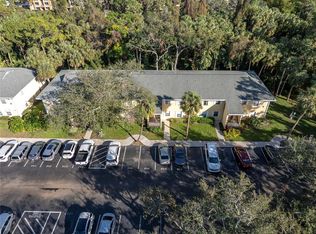
All ages welcome! Move right into this ground floor condo with a washer and dryer included. Newer hot water heater. Tile floors, granite counters, stainless steel appliances... Large primary bedroom with a huge walk in closet. Relax on the screened patio and enjoy the peaceful pond view. Corner unit located just steps from one of the 2 community pools. Arbor Grove also features lush landscaping & mature trees, clubhouse, gym, playground, car washing station, BBQ... Excellent location just minutes to I275 and the Skyway Bridge. Commute to Sarasota, Tampa, Clearwater.... Minutes to the pristine white sandy Gulf Beaches. About 15 min drive to Downtown St Pete, Bay front parks, shops, restaurants, museums, breweries, recreation,... About a 10 minute drive to charming Gulfport with it's local eateries, monthly Art Walks, unique boutiques,... Within 10-20 minute drive to Stetson Law School, USF St. Pete, and Eckerd College. Buyer to verify all information, measurements, rules, and restrictions.
For sale
Price cut: $6K (8/12)
$163,900
3001 58TH AVENUE S #315, ST PETERSBURG, FL 33712
1beds
640sqft
Condominium
Built in 1990
-- sqft lot
$153,000 Zestimate®
$256/sqft
$325/mo HOA
What's special
Granite countersPeaceful pond viewWasher and dryer includedLarge primary bedroomCorner unitTile floorsNewer hot water heater
- 120 days |
- 141 |
- 8 |
Zillow last checked:
Listing updated:
Listed by:
Brooke Hefte 727-452-7786,
RE/MAX ACTION FIRST OF FLORIDA 727-466-0800,
Sarah Buns 727-466-0800,
RE/MAX ACTION FIRST OF FLORIDA
Source: Stellar MLS,MLS#: TB8500058 Originating MLS: Suncoast Tampa
Originating MLS: Suncoast Tampa
Facts & features
Interior
Bedrooms & bathrooms
- Bedrooms: 1
- Bathrooms: 1
- Full bathrooms: 1
Primary bedroom
- Features: Walk-In Closet(s)
- Level: First
- Area: 168 Square Feet
- Dimensions: 14x12
Kitchen
- Features: Granite Counters, Pantry, Built-in Closet
- Level: First
- Area: 63 Square Feet
- Dimensions: 9x7
Living room
- Level: First
- Area: 160 Square Feet
- Dimensions: 16x10
Heating
- Central
Cooling
- Central Air
Appliances
- Included: Dishwasher, Dryer, Electric Water Heater, Microwave, Range, Refrigerator, Washer
- Laundry: Laundry Closet
Features
- Ceiling Fan(s), Living Room/Dining Room Combo, Stone Counters, Walk-In Closet(s)
- Flooring: Ceramic Tile
- Doors: Sliding Doors
- Has fireplace: No
- Furnished: Yes
- Common walls with other units/homes: Corner Unit
Interior area
- Total structure area: 640
- Total interior livable area: 640 sqft
Video & virtual tour
Property
Parking
- Parking features: Carport
- Has carport: Yes
Features
- Levels: One
- Stories: 1
- Exterior features: Balcony, Lighting
- Has view: Yes
- View description: Water, Pond
- Has water view: Yes
- Water view: Water,Pond
Details
- Parcel number: 113216013310030315
- Special conditions: None
Construction
Type & style
- Home type: Condo
- Property subtype: Condominium
Materials
- Stucco, Wood Frame
- Foundation: Slab
- Roof: Shingle
Condition
- New construction: No
- Year built: 1990
Utilities & green energy
- Sewer: Public Sewer
- Water: Public
- Utilities for property: BB/HS Internet Available, Cable Available, Electricity Connected, Phone Available, Public, Sewer Connected, Water Connected
Community & HOA
Community
- Features: Association Recreation - Owned, Buyer Approval Required, Clubhouse, Fitness Center, Gated Community - No Guard, Pool
- Security: Fire Alarm, Fire Sprinkler System, Gated Community, Key Card Entry, Security Gate
- Pet fee: $0 monthly
- Subdivision: ARBOR GROVE CONDO
HOA
- Has HOA: Yes
- Amenities included: Clubhouse, Fitness Center, Maintenance, Pool
- Services included: Community Pool, Reserve Fund, Insurance, Maintenance Structure, Maintenance Grounds, Manager, Pool Maintenance, Private Road, Recreational Facilities, Sewer, Trash
- HOA fee: $325 monthly
- HOA name: Jen Law
- HOA phone: 727-264-0555
Location
- Region: Saint Petersburg
Financial & listing details
- Price per square foot: $256/sqft
- Tax assessed value: $146,671
- Annual tax amount: $521
- Date on market: 4/21/2026
- Cumulative days on market: 121 days
- Listing terms: Cash,Conventional
- Ownership: Condominium
- Total actual rent: 0
- Electric utility on property: Yes
- Road surface type: Paved
Estimated market value
$153,000
$145,000 - $161,000
$1,494/mo
Price history
| Date | Event | Price |
|---|---|---|
| 8/12/2026 | Price change | $163,900-3.5%$256/sqft |
Source:  Stellar MLS #TB8500058 Report a problem Stellar MLS #TB8500058 Report a problem | ||
| 4/21/2026 | Listed for sale | $169,900+579.6%$265/sqft |
Source: Stellar MLS #TB8500058 Report a problem | ||
| 7/15/2011 | Sold | $25,000+11.1%$39/sqft |
Source: Public Record Report a problem | ||
| 5/7/2011 | Price change | $22,500-79.9%$35/sqft |
Source: RE/MAX METRO #7512836 Report a problem | ||
| 4/29/2011 | Listed for sale | -- |
Source: foreclosure.com Report a problem | ||
| 12/8/2006 | Sold | $111,900$175/sqft |
Source: Public Record Report a problem | ||
Public tax history
| Year | Property taxes | Tax assessment |
|---|---|---|
| 2025 | $521 +4.1% | $53,716 +2.9% |
| 2024 | $501 +0% | $52,202 +3% |
| 2023 | $501 +3.2% | $50,682 +3% |
| 2022 | $485 +1.3% | $49,206 +3% |
| 2021 | $479 +1.2% | $47,773 +1.4% |
| 2020 | $473 +4.2% | $47,113 +2.3% |
| 2019 | $454 | $46,054 +1.9% |
| 2018 | $454 +3.5% | $45,195 +2.1% |
| 2017 | $439 -36.9% | $44,265 +21.1% |
| 2016 | $696 +6% | $36,557 +6.5% |
| 2015 | $656 +21.7% | $34,325 +45.6% |
| 2014 | $539 +0.7% | $23,576 -0.5% |
| 2013 | $536 +11.4% | $23,703 +13.9% |
| 2012 | $481 | $20,819 +5.4% |
| 2011 | -- | $19,746 -55.1% |
| 2010 | -- | $43,932 -33.4% |
| 2009 | -- | $65,994 -22.8% |
| 2008 | $1,842 | $85,500 -1.9% |
| 2007 | -- | $87,200 |
Find assessor info on the county website
Monthly payment
Est. payment
Payment breakdown
Explore the cost of this home by adjusting the details. Changes won't be saved.Climate risks
Neighborhood: Greater Pinellas Point
Nearby schools
GreatSchools rating
- 5/10Maximo Elementary SchoolGrades: PK-5Distance: 0.6 mi
- 4/10Bay Point Middle SchoolGrades: 6-8Distance: 0.8 mi
- 4/10Lakewood High SchoolGrades: 9-12Distance: 1.2 mi
Schools provided by the listing agent
- Elementary: Maximo Elementary-PN
- Middle: Bay Point Middle-PN
- High: Lakewood High-PN
Source: Stellar MLS. This data may not be complete. We recommend contacting the local school district to confirm school assignments for this home.
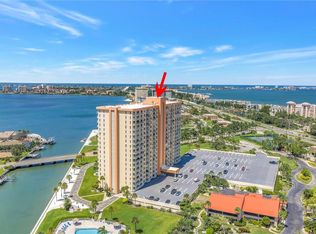
- $229,0002 bd2 ba910 sqft3001 58th Ave S APT 408, Saint Petersburg, FL 33712For Sale
- $250,0002 bd2 ba1k sqft3001 58th Ave S APT 202, Saint Petersburg, FL 33712Sold

- $320,0003 bd2 ba1.1k sqft3001 58th Ave S APT 711, Saint Petersburg, FL 33712Sold
- $225,0002 bd2 ba910 sqft3001 58th Ave S APT 901, Saint Petersburg, FL 33712Sold
- $275,9993 bd2 ba1.1k sqft3001 58th Ave S APT 1012, Saint Petersburg, FL 33712Sold
- $250,0003 bd2 ba1.1k sqft3001 58th Ave S APT 1014, Saint Petersburg, FL 33712For Sale
- $199,9002 bd2 ba910 sqft3001 58th Ave S APT 1106, Saint Petersburg, FL 33712For Sale
- $215,0002 bd2 ba910 sqft3001 58th Ave S APT 101, Saint Petersburg, FL 33712Sold
- $215,0002 bd2 ba910 sqft3001 58th Ave S APT 105, Saint Petersburg, FL 33712Sold
A local agent can set up tours, give advice and negotiate with sellers.
A local lender can help you make sure your offer is ready when you are.
Similar homes
- $229,0002 bd2 ba910 sqft3001 58TH AVENUE S #408, ST PETERSBURG, FL 33712For Sale
 MLS ID #TB8490330, Bira Conrado, CHARLES RUTENBERG REALTY INC. Stellar MLS
 - $160,0002 bd2 ba940 sqft6100 12TH STREET S #221, ST PETERSBURG, FL 33705For Sale
 MLS ID #TB8429936, Mindy Olander, OLANDER REAL ESTATE PLLC. Stellar MLS
 - $119,9001 bd1 ba745 sqft4900 BRITTANY DRIVE S #205, ST PETERSBURG, FL 33715For Sale
 MLS ID #TB8539471, Kevin Vetter, RE/MAX ACTION FIRST OF FLORIDA. Stellar MLS
 - $157,0001 bd2 ba925 sqft4885 1ST ST NE #307, ST PETERSBURG, FL 33703For Sale
 MLS ID #TB8536030, Mindy Artze, COASTAL PROPERTIES GROUP INTERNATIONAL. Stellar MLS
 - $145,0002 bd1 ba772 sqft801 83RD AVENUE N #108, ST PETERSBURG, FL 33702For SaleMLS ID #TB8505285, Adam Smith, COMPASS FLORIDA LLC. Stellar MLS
- $195,0002 bd2 ba945 sqft11511 113TH STREET #13F, SEMINOLE, FL 33778For SaleMLS ID #TB8539609, Jac Smith, KELLER WILLIAMS ST PETE REALTY. Stellar MLS
- $199,9991 bd1 ba823 sqft151 SEAHORSE DRIVE SE #B, ST PETERSBURG, FL 33705For SaleMLS ID #TB8536811, Betty Rohe, LUXURY & BEACH REALTY INC. Stellar MLS
- $199,0001 bd1 ba668 sqft4754 COBIA DRIVE SE #D, ST PETERSBURG, FL 33705For SaleMLS ID #TB8498525, Michele Miklinski, CHARLES RUTENBERG REALTY INC. Stellar MLS
- $164,9001 bd1 ba770 sqft9860 62ND TERRACE N #1047, ST PETERSBURG, FL 33708For SaleMLS ID #O6424474, Dan Conlon, HEIRLOOM REALTY INTERNATIONAL. Stellar MLS
- $185,0002 bd2 ba960 sqft5967 TERRACE PARK DRIVE N #201, ST PETERSBURG, FL 33709For SaleMLS ID #TB8506558, Maria Buote-Mitchell, REALTY EXPERTS. Stellar MLS
- $169,9001 bd2 ba815 sqft4525 COVE CIRCLE #604, ST PETERSBURG, FL 33708For SaleMLS ID #TB8471873, Andrea Valdes, PREMIER SOTHEBY'S INTL REALTY. Stellar MLS
- $179,9002 bd2 ba945 sqft1119 9TH CIRCLE SE #1119, LARGO, FL 33771For SaleMLS ID #TB8533598, Denise Stonik, FUTURE HOME REALTY INC. Stellar MLS
- $169,9002 bd2 ba946 sqft2932 64TH STREET W #2932, BRADENTON, FL 34209For SaleMLS ID #A4685223, Jennifer Anderson, WAGNER REALTY. Stellar MLS
- $170,0002 bd2 ba915 sqft5973 TERRACE PARK DRIVE N #109, ST PETERSBURG, FL 33709For SaleMLS ID #TB8527082, Meagan Somers, COLDWELL BANKER REALTY. Stellar MLS
- $149,9002 bd1 ba704 sqft501 E BAY DRIVE #104, LARGO, FL 33770For SaleMLS ID #TB8517497, Stephanie Hartmann Chaconas, EZ CHOICE REALTY. Stellar MLS
- $179,0002 bd2 ba865 sqft13870 OAKWOOD LANE #13870, SEMINOLE, FL 33776For SaleMLS ID #TB8534571, Hugo Ortiz, LPT REALTY, LLC. Stellar MLS
- $215,0001 bd1 ba562 sqft5092 BEACH DRIVE SE #A, ST PETERSBURG, FL 33705For SaleMLS ID #TB8536492, Tammi Johnston, EXP REALTY LLC. Stellar MLS
- $169,9951 bd1 ba756 sqft1208 56TH STREET W #1208, BRADENTON, FL 34209For SaleMLS ID #A4696969, Trish Chandler, PREMIER SOTHEBY'S INTERNATIONAL REALTY. Stellar MLS
- $139,0001 bd1 ba680 sqft6939 STONES THROW CIRCLE N #6206, ST PETERSBURG, FL 33710For SaleMLS ID #TB8494018, Heather Breckenridge, REALTY EXPERTS. Stellar MLS
- $159,0001 bd1 ba610 sqft1860 MASSACHUSETTS AVENUE NE #206, ST PETERSBURG, FL 33703For SaleMLS ID #TB8457339, Becky Malowany, SMITH & ASSOCIATES REAL ESTATE. Stellar MLS
