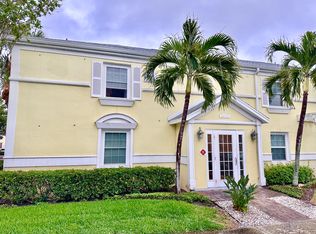
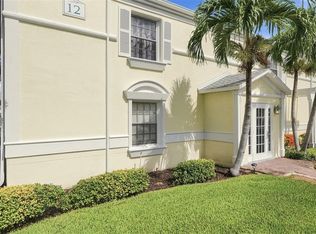
Welcome to your waterfront oasis in beautiful Saint Petersburg, FL! This ground floor unit boasts direct views of the canal which leads out to the stunning waters of Tampa Bay. Enjoy your morning coffee on the private fenced-in patio. Inside, you'll find a spacious bedroom with attached bathroom, a great room with a dinette, and a galley style kitchen with convenient washer/dryer combo unit. The gated resort-style community offers exclusive access to amenities such as a fishing dock, two pools, fitness center, volleyball, tennis, basketball and pickleball courts, shuffleboard, horseshoes and more. And the best part? This home comes fully furnished, making it the perfect turnkey option for those seeking a hassle-free move. Don't miss your chance to live in this picturesque location and experience the ultimate waterfront lifestyle within a short distance from Downtown St Pete.
For sale
$215,000
5092 BEACH DRIVE SE #A, ST PETERSBURG, FL 33705
1beds
562sqft
Condominium
Built in 1979
-- sqft lot
$-- Zestimate®
$383/sqft
$627/mo HOA
What's special
Gated resort-style communityGalley style kitchenPrivate fenced-in patio
- 14 days |
- 181 |
- 8 |
Likely to sell faster than
Zillow last checked:
Listing updated:
Listed by:
Tammi Johnston 813-421-3880,
EXP REALTY LLC 888-883-8509
Source: Stellar MLS,MLS#: TB8536492 Originating MLS: Sarasota - Manatee
Originating MLS: Sarasota - Manatee
Facts & features
Interior
Bedrooms & bathrooms
- Bedrooms: 1
- Bathrooms: 1
- Full bathrooms: 1
Primary bedroom
- Features: Built-in Closet
- Level: First
Primary bathroom
- Level: First
Kitchen
- Level: First
Living room
- Level: First
Heating
- Baseboard
Cooling
- Central Air
Appliances
- Included: Dishwasher, Microwave, Range, Refrigerator
- Laundry: In Kitchen
Features
- Living Room/Dining Room Combo
- Flooring: Ceramic Tile, Hardwood
- Has fireplace: No
- Furnished: Yes
Interior area
- Total structure area: 562
- Total interior livable area: 562 sqft
Video & virtual tour
Property
Features
- Levels: One
- Stories: 1
- Patio & porch: Patio
- Exterior features: Sidewalk
- Fencing: Fenced
- Has view: Yes
- View description: Water, Canal
- Has water view: Yes
- Water view: Water,Canal
- Waterfront features: Waterfront, Canal - Saltwater, Saltwater Canal Access, Fishing Pier
Details
- Parcel number: 053217950950040921
- Special conditions: None
Construction
Type & style
- Home type: Condo
- Property subtype: Condominium
Materials
- Block, Brick, Stucco
- Foundation: Slab
- Roof: Shingle
Condition
- New construction: No
- Year built: 1979
Utilities & green energy
- Sewer: Public Sewer
- Water: Public
- Utilities for property: Electricity Connected, Sewer Connected, Water Connected
Community & HOA
Community
- Features: Dock, Waterfront, Clubhouse, Dog Park, Fitness Center, Gated Community - Guard, Park, Pool, Sidewalks, Tennis Court(s)
- Security: Gated Community
- Pet fee: $0 monthly
- Subdivision: WATERSIDE AT COQUINA KEY SOUTH
HOA
- Has HOA: Yes
- Amenities included: Basketball Court, Clubhouse, Fitness Center, Gated, Park, Pickleball Court(s), Pool, Tennis Court(s)
- Services included: 24-Hour Guard, Cable TV, Reserve Fund, Fidelity Bond, Insurance, Maintenance Structure, Maintenance Grounds, Manager, Pest Control, Pool Maintenance, Security, Trash, Water
- HOA fee: $627 monthly
- HOA name: Daniel Graham
- HOA phone: 727-821-1240
Location
- Region: Saint Petersburg
Financial & listing details
- Price per square foot: $383/sqft
- Tax assessed value: $213,214
- Annual tax amount: $4,018
- Date on market: 8/7/2026
- Cumulative days on market: 12 days
- Listing terms: Cash,Conventional
- Ownership: Fee Simple
- Total actual rent: 0
- Electric utility on property: Yes
- Road surface type: Asphalt
Estimated market value
Not available
Estimated sales range
Not available
Not available
Price history
| Date | Event | Price |
|---|---|---|
| 8/8/2026 | Listed for rent | $1,900$3/sqft |
Source: Stellar MLS #TB8469082 Report a problem | ||
| 8/7/2026 | Listed for sale | $215,000+38.7%$383/sqft |
Source: eXp Realty #TB8536492 Report a problem | ||
| 7/27/2026 | Listing removed | $1,900$3/sqft |
Source: Stellar MLS #TB8469082 Report a problem | ||
| 6/25/2026 | Price change | $1,900-2.6%$3/sqft |
Source: Stellar MLS #TB8469082 Report a problem | ||
| 3/3/2026 | Price change | $1,950-2.5%$3/sqft |
Source: Stellar MLS #TB8469082 Report a problem | ||
| 1/26/2026 | Listed for rent | $2,000+11.1%$4/sqft |
Source: Stellar MLS #TB8469082 Report a problem | ||
| 7/2/2024 | Listing removed | -- |
Source: Stellar MLS #U8243452 Report a problem | ||
| 6/11/2024 | Price change | $1,800-7.7%$3/sqft |
Source: Stellar MLS #U8243452 Report a problem | ||
| 5/20/2024 | Listed for rent | $1,950$3/sqft |
Source: Stellar MLS #U8243452 Report a problem | ||
| 7/30/2019 | Sold | $155,000-6%$276/sqft |
Source: Public Record Report a problem | ||
| 6/25/2019 | Pending sale | $164,900$293/sqft |
Source: Keller Williams St. Pete Realty #T3163186 Report a problem | ||
| 3/20/2019 | Price change | $164,900-2.9%$293/sqft |
Source: Keller Williams St. Pete Realty #T3163186 Report a problem | ||
| 1/18/2019 | Listed for sale | $169,900+58%$302/sqft |
Source: MARKET INSIGHTS REALTY LLC #U8031244 Report a problem | ||
| 4/23/2015 | Sold | $107,500-0.9%$191/sqft |
Source: Public Record Report a problem | ||
| 4/29/2014 | Listing removed | $108,477$193/sqft |
Source: Future Home Realty #U7613096 Report a problem | ||
| 3/14/2014 | Listed for sale | $108,477+72.2%$193/sqft |
Source: Future Home Realty #U7613096 Report a problem | ||
| 11/10/2011 | Sold | $63,000-70%$112/sqft |
Source: Public Record Report a problem | ||
| 5/24/2008 | Listing removed | $209,900$373/sqft |
Source: Listhub #7333253 Report a problem | ||
| 3/15/2008 | Listed for sale | $209,900$373/sqft |
Source: Listhub #7333253 Report a problem | ||
Public tax history
| Year | Property taxes | Tax assessment |
|---|---|---|
| 2025 | $4,018 +6.7% | $196,398 +10% |
| 2024 | $3,764 +7.8% | $178,544 +10% |
| 2023 | $3,491 +6.9% | $162,313 +10% |
| 2022 | $3,265 +15.4% | $147,557 +10% |
| 2021 | $2,830 +8.5% | $134,143 +10% |
| 2020 | $2,608 +131.2% | $121,948 +28.8% |
| 2019 | $1,128 | $94,684 +1.9% |
| 2018 | $1,128 +2.5% | $92,919 +2.1% |
| 2017 | $1,100 -41.2% | $91,008 +8.5% |
| 2016 | $1,872 +21% | $83,848 +13.4% |
| 2015 | $1,547 +0.5% | $73,948 +8% |
| 2014 | $1,540 +8.3% | $68,468 +8.3% |
| 2013 | $1,422 +11.7% | $63,207 +14.6% |
| 2012 | $1,274 | $55,153 +11.5% |
| 2011 | -- | $49,450 -2.4% |
| 2010 | -- | $50,652 -36.7% |
| 2009 | -- | $80,052 -50.7% |
| 2008 | $3,499 | $162,400 +9.5% |
| 2007 | -- | $148,300 |
Find assessor info on the county website
Monthly payment
Est. payment
Payment breakdown
Explore the cost of this home by adjusting the details. Changes won't be saved.Climate risks
Neighborhood: Coquina Key
Nearby schools
GreatSchools rating
- 4/10Lakewood Elementary SchoolGrades: PK-5Distance: 1 mi
- 4/10Bay Point Middle SchoolGrades: 6-8Distance: 2.1 mi
- 4/10Lakewood High SchoolGrades: 9-12Distance: 1.5 mi
Schools provided by the listing agent
- Elementary: Lakewood Elementary-PN
- Middle: Bay Point Middle-PN
- High: Lakewood High-PN
Source: Stellar MLS. This data may not be complete. We recommend contacting the local school district to confirm school assignments for this home.
- $249,0001 bd1 ba562 sqft5070 Beach Dr SE APT B, Saint Petersburg, FL 33705Sold

- $177,8001 bd1 ba562 sqft5070 Beach Dr SE APT C, Saint Petersburg, FL 33705Off Market
- $213,2001 bd1 ba562 sqft5092 Beach Dr SE #B, Saint Petersburg, FL 33705Off Market

- $196,3001 bd1 ba-- sqft5092 Beach Dr SE APT C, Saint Petersburg, FL 33705Off Market
- $180,0001 bd1 ba562 sqft5092 Beach Dr SE APT D, Saint Petersburg, FL 33705Sold
- $177,5001 bd1 ba562 sqft5070 Beach Dr SE APT A, Saint Petersburg, FL 33705Off Market
- $180,500-- bd-- ba562 sqft5070 Beach Dr SE APT D, Saint Petersburg, FL 33705Off Market
- $193,3001 bd1 ba562 sqft5070 Beach Dr SE APT B, St Petersburg, FL 33705Off Market
A local agent can set up tours, give advice and negotiate with sellers.
A local lender can help you make sure your offer is ready when you are.
Similar homes
- $220,0001 bd1 ba562 sqft4725 COQUINA KEY DRIVE SE #D, ST PETERSBURG, FL 33705For Sale
 MLS ID #TB8524899, Lisa Siver, BENOOT REALTY. Stellar MLS
 - $218,0002 bd1 ba774 sqft5176 SALMON DRIVE SE #D, ST PETERSBURG, FL 33705For Sale
 MLS ID #TB8466080, Anna Booker, MARK SPAIN REAL ESTATE. Stellar MLS
 - $194,9001 bd1 ba562 sqft4843 COQUINA KEY DRIVE SE #A, ST PETERSBURG, FL 33705For Sale
 MLS ID #TB8520788, Lindsay Dicus Harrison, DICUS HARRISON REALTY. Stellar MLS
 - $199,0001 bd1 ba668 sqft4754 COBIA DRIVE SE #D, ST PETERSBURG, FL 33705For Sale
 MLS ID #TB8498525, Michele Miklinski, CHARLES RUTENBERG REALTY INC. Stellar MLS
 - $235,0001 bd1 ba823 sqft5005 COQUINA KEY DRIVE SE #E, ST PETERSBURG, FL 33705For SaleMLS ID #TB8487712, Anton Kozub, KELLER WILLIAMS ST PETE REALTY. Stellar MLS
- $240,0002 bd1 ba774 sqft5176 SALMON DRIVE SE #A, ST PETERSBURG, FL 33705For SaleMLS ID #TB8520260, CARLOS DIEZ CORDOVA, MARK SPAIN REAL ESTATE. Stellar MLS
- $199,9991 bd1 ba823 sqft151 SEAHORSE DRIVE SE #B, ST PETERSBURG, FL 33705For SaleMLS ID #TB8536811, Betty Rohe, LUXURY & BEACH REALTY INC. Stellar MLS
- $249,0001 bd1 ba646 sqft5117 SALMON DRIVE SE #B, ST PETERSBURG, FL 33705For SaleMLS ID #TB8523080, Betty Rohe, LUXURY & BEACH REALTY INC. Stellar MLS
- $309,0001 bd1 ba823 sqft5023 STARFISH DRIVE SE #E, ST PETERSBURG, FL 33705For SaleMLS ID #TB8538633, Betty Rohe, LUXURY & BEACH REALTY INC. Stellar MLS
- $292,0002 bd1 ba825 sqft5116 BEACH DRIVE SE #D, ST PETERSBURG, FL 33705For SaleMLS ID #TB8432483, Patricia Huebner, LPT REALTY, LLC. Stellar MLS
- $281,0001 bd1 ba646 sqft5110 COQUINA KEY DRIVE SE #C, ST PETERSBURG, FL 33705For SaleMLS ID #TB8473440, Kyle Sasser LLC, CHARLES RUTENBERG REALTY INC. Stellar MLS
- $289,0002 bd1 ba825 sqft4911 COQUINA KEY DRIVE SE #C, ST PETERSBURG, FL 33705For SaleMLS ID #TB8483439, Betty Rohe, LUXURY & BEACH REALTY INC. Stellar MLS
- $269,9001 bd1 ba823 sqft4924 BEACH DRIVE SE #F, ST PETERSBURG, FL 33705For SaleMLS ID #TB8437504, Anton Kozub, KELLER WILLIAMS ST PETE REALTY. Stellar MLS
- $225,0001 bd1 ba595 sqft7050 SUNSET WAY #11, ST PETE BEACH, FL 33706For SaleMLS ID #TB8513318, Yovanni Cardona, MARK SPAIN REAL ESTATE. Stellar MLS
- $210,0001 bd2 ba780 sqft6158 PALMA DEL MAR SO #505, ST PETERSBURG, FL 33715For SaleMLS ID #TB8508988, Debbie Heston, KELLER WILLIAMS ST PETE REALTY. Stellar MLS
- $195,0001 bd1 ba375 sqft201 6TH STREET S #102, ST PETERSBURG, FL 33701For SaleMLS ID #TB8517191, Daven Henry, LPT REALTY LLC. Stellar MLS
- $175,0001 bd2 ba797 sqft4701 DUHME ROAD #1D, MADEIRA BEACH, FL 33708For SaleMLS ID #TB8537073, Carolina Grainger, KELLER WILLIAMS ST PETE REALTY. Stellar MLS
- $224,9001 bd1 ba580 sqft9895 1ST STREET E #5, TREASURE ISLAND, FL 33706For SaleMLS ID #TB8538111, Cameran Colandrea, REALTY EXPERTS. Stellar MLS
- $235,0001 bd1 ba765 sqft7465 BAY ISLAND DRIVE S #112, SOUTH PASADENA, FL 33707For SaleMLS ID #TB8515092, Sandra Munoz, CHARLES RUTENBERG REALTY INC. Stellar MLS
- $119,0001 bd1 ba722 sqft1170 RUE DES CHATEAUX #1A, SOUTH PASADENA, FL 33707For SaleMLS ID #TB8538557, Adam Smith, COMPASS FLORIDA LLC. Stellar MLS
