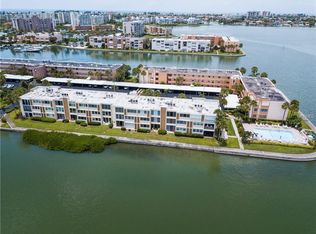
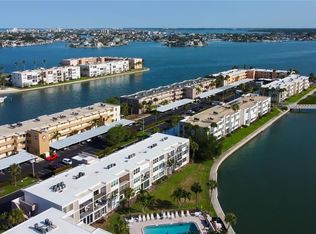
Virtually Staged. Experience resort-style waterfront living at 7465 Bay Island Dr S, Unit 112, located in one of South Pasadena's most desirable 55+ gated communities. This beautifully updated first-floor condominium offers breathtaking views of Boca Ciega Bay and features extensive upgrades throughout, including hurricane-impact entry and sliding glass doors, a completely remodeled kitchen with granite countertops, and new stainless steel appliances—combining style, comfort, and peace of mind. Wake up to spectacular water views and enjoy morning coffee or evening sunsets from your private waterfront setting. Bay Island's scenic waterfront walking paths provide the perfect place to relax and take in Florida's coastal beauty. Residents enjoy an exceptional array of resort-style amenities, including multiple heated pools, a waterfront clubhouse, fitness center, tennis and pickleball courts, shuffleboard, and 24-hour gated security. Ideally located just minutes from award-winning Gulf beaches, downtown St. Pete, shopping, restaurants, marinas, and entertainment, this move-in-ready condo is perfect as a full-time residence, seasonal getaway, or winter retreat. Don't miss this opportunity to own an updated waterfront condo in one of the area's most sought-after communities. Schedule your private showing today!
For sale
Price cut: $7K (7/29)
$235,000
7465 BAY ISLAND DRIVE S #112, SOUTH PASADENA, FL 33707
1beds
765sqft
Condominium
Built in 1972
-- sqft lot
$225,000 Zestimate®
$307/sqft
$755/mo HOA
What's special
Multiple heated poolsBreathtaking water viewsFitness centerTennis and pickleball courtsSerene water viewsHurricane impact doorsWaterfront walking paths
- 35 days |
- 254 |
- 5 |
Zillow last checked:
Listing updated:
Listed by:
Sandra Munoz 656-204-3498,
CHARLES RUTENBERG REALTY INC 727-538-9200
Source: Stellar MLS,MLS#: TB8515092 Originating MLS: Suncoast Tampa
Originating MLS: Suncoast Tampa
Facts & features
Interior
Bedrooms & bathrooms
- Bedrooms: 1
- Bathrooms: 1
- Full bathrooms: 1
Primary bedroom
- Features: Built-in Closet
- Level: First
- Area: 158.73 Square Feet
- Dimensions: 14.3x11.1
Primary bathroom
- Level: First
- Area: 41.36 Square Feet
- Dimensions: 8.11x5.1
Dining room
- Level: First
- Area: 100.8 Square Feet
- Dimensions: 12x8.4
Kitchen
- Level: First
- Area: 75 Square Feet
- Dimensions: 10x7.5
Living room
- Level: First
- Area: 225.6 Square Feet
- Dimensions: 14.1x16
Heating
- Central, Electric
Cooling
- Central Air
Appliances
- Included: Dishwasher, Disposal, Electric Water Heater
- Laundry: Common Area
Features
- Ceiling Fan(s), Living Room/Dining Room Combo, Primary Bedroom Main Floor, Thermostat
- Flooring: Ceramic Tile
- Doors: Outdoor Grill, Outdoor Shower, Sliding Doors
- Windows: Window Treatments
- Has fireplace: No
Interior area
- Total structure area: 765
- Total interior livable area: 765 sqft
Video & virtual tour
Property
Parking
- Total spaces: 1
- Parking features: Assigned
- Carport spaces: 1
Features
- Levels: One
- Stories: 1
- Exterior features: Irrigation System, Lighting, Outdoor Grill, Outdoor Shower, Sidewalk, Sprinkler Metered, Tennis Court(s)
- Has private pool: Yes
- Pool features: Gunite, Heated
- Has spa: Yes
- Spa features: Heated
- Has view: Yes
- View description: Water, Bay/Harbor - Full
- Has water view: Yes
- Water view: Water,Bay/Harbor - Full
- Waterfront features: Bay/Harbor, Canal - Saltwater, Bay/Harbor Access, Bridges - Fixed, Seawall
- Body of water: INTRACOSTAL WATERWAY
Lot
- Size: 0.6 Acres
- Features: FloodZone, Near Marina
Details
- Parcel number: 303116036120001120
- Special conditions: None
Construction
Type & style
- Home type: Condo
- Property subtype: Condominium
Materials
- Block, Concrete
- Foundation: Block
- Roof: Other
Condition
- New construction: No
- Year built: 1972
Utilities & green energy
- Sewer: Public Sewer
- Water: Public
- Utilities for property: Electricity Connected, Water Connected
Community & HOA
Community
- Features: Association Recreation - Owned, Buyer Approval Required, Fitness Center, Gated Community - Guard, Pool, Sidewalks, Tennis Court(s)
- Pet fee: $0 monthly
- Senior community: Yes
- Subdivision: BAY ISLAND GROUP 3
HOA
- Has HOA: Yes
- Services included: Cable TV, Reserve Fund, Internet, Maintenance Structure, Maintenance Grounds, Pest Control, Pool Maintenance, Recreational Facilities, Security, Sewer, Trash, Water
- HOA fee: $755 monthly
- HOA name: Sunday Wright / Condominium Associates
- HOA phone: 727-864-0004
- Second HOA name: Sun Island Association Inc
- Second HOA phone: 727-360-2751
Location
- Region: South Pasadena
Financial & listing details
- Price per square foot: $307/sqft
- Tax assessed value: $168,750
- Annual tax amount: $3,145
- Date on market: 6/3/2026
- Cumulative days on market: 123 days
- Listing terms: Cash,Conventional
- Ownership: Condominium
- Total actual rent: 0
- Electric utility on property: Yes
- Road surface type: Asphalt, Unimproved
Estimated market value
$225,000
$214,000 - $236,000
$2,045/mo
Price history
| Date | Event | Price |
|---|---|---|
| 8/4/2026 | Price change | $1,850-17.8%$2/sqft |
Source: Zillow Rentals Report a problem | ||
| 7/29/2026 | Price change | $235,000-2.9%$307/sqft |
Source:  Stellar MLS #TB8515092 Report a problem Stellar MLS #TB8515092 Report a problem | ||
| 7/18/2026 | Listed for sale | $242,000$316/sqft |
Source: Stellar MLS #TB8515092 Report a problem | ||
| 7/2/2026 | Listing removed | $242,000$316/sqft |
Source: Stellar MLS #TB8515092 Report a problem | ||
| 6/21/2026 | Listed for rent | $2,250$3/sqft |
Source: Zillow Rentals Report a problem | ||
| 6/3/2026 | Listed for sale | $242,000$316/sqft |
Source: Stellar MLS #TB8515092 Report a problem | ||
| 6/1/2026 | Listing removed | $242,000$316/sqft |
Source: Stellar MLS #TB8488168 Report a problem | ||
| 4/14/2026 | Price change | $242,000-1.2%$316/sqft |
Source: Stellar MLS #TB8488168 Report a problem | ||
| 3/19/2026 | Listed for sale | $245,000+81.5%$320/sqft |
Source: Stellar MLS #TB8488168 Report a problem | ||
| 12/16/2024 | Sold | $135,000$176/sqft |
Source: Stellar MLS #TB8324466 Report a problem | ||
| 11/26/2024 | Pending sale | $135,000$176/sqft |
Source: Stellar MLS #TB8324466 Report a problem | ||
| 11/23/2024 | Listed for sale | $135,000-45.9%$176/sqft |
Source: Stellar MLS #TB8324466 Report a problem | ||
| 7/14/2023 | Listing removed | -- |
Source: Stellar MLS #U8200144 Report a problem | ||
| 6/10/2023 | Price change | $249,500-4%$326/sqft |
Source: Stellar MLS #U8200144 Report a problem | ||
| 5/23/2023 | Price change | $259,900-1.9%$340/sqft |
Source: Stellar MLS #U8200144 Report a problem | ||
| 5/10/2023 | Listed for sale | $264,900$346/sqft |
Source: Stellar MLS #U8200144 Report a problem | ||
| 5/8/2023 | Listing removed | -- |
Source: Stellar MLS #U8199432 Report a problem | ||
| 5/6/2023 | Listed for sale | $264,900+65.7%$346/sqft |
Source: Stellar MLS #U8199432 Report a problem | ||
| 10/15/2019 | Listing removed | $159,900$209/sqft |
Source: MSD ENTERPRISES INC #U8052512 Report a problem | ||
| 10/7/2019 | Price change | $159,900-5.9%$209/sqft |
Source: MSD ENTERPRISES INC #U8052512 Report a problem | ||
| 10/1/2019 | Price change | $169,900+3%$222/sqft |
Source: MSD ENTERPRISES INC #U8052512 Report a problem | ||
| 9/26/2019 | Price change | $164,900-2.9%$216/sqft |
Source: MSD ENTERPRISES INC #U8052512 Report a problem | ||
| 9/13/2019 | Price change | $169,900-1.7%$222/sqft |
Source: MSD ENTERPRISES INC #U8052512 Report a problem | ||
| 8/23/2019 | Price change | $172,900-1.1%$226/sqft |
Source: MSD ENTERPRISES INC #U8052512 Report a problem | ||
| 7/16/2019 | Listed for sale | $174,900+4.1%$229/sqft |
Source: MSD ENTERPRISES INC #U8052512 Report a problem | ||
| 5/3/2019 | Listing removed | $168,000+12%$220/sqft |
Source: MSD ENTERPRISES INC #U8042098 Report a problem | ||
| 8/4/2005 | Sold | $150,000$196/sqft |
Source: Public Record Report a problem | ||
Public tax history
| Year | Property taxes | Tax assessment |
|---|---|---|
| 2025 | $3,146 -8.8% | $168,750 -5.7% |
| 2024 | $3,449 +3.3% | $178,894 +10% |
| 2023 | $3,338 +9.6% | $162,631 +10% |
| 2022 | $3,045 +19.7% | $147,846 +10% |
| 2021 | $2,545 +10.3% | $134,405 +10% |
| 2020 | $2,308 +6.7% | $122,186 +10% |
| 2019 | $2,164 | $111,078 -2.5% |
| 2018 | $2,164 +10.9% | $113,912 +3% |
| 2017 | $1,951 +20.5% | $110,612 +22.7% |
| 2016 | $1,619 +8% | $90,165 +11.8% |
| 2015 | $1,499 +19.2% | $80,679 +15.1% |
| 2014 | $1,258 +11.2% | $70,074 +11.8% |
| 2013 | $1,131 +1.8% | $62,701 +1.7% |
| 2012 | $1,111 | $61,651 -19.1% |
| 2011 | -- | $76,224 +9.9% |
| 2010 | -- | $69,384 -16.7% |
| 2009 | -- | $83,280 -13.8% |
| 2008 | $1,654 | $96,600 -23.3% |
| 2007 | -- | $125,900 +20.2% |
| 2005 | -- | $104,700 +13.6% |
| 2004 | $376 +4.8% | $92,200 +25.8% |
| 2003 | $359 +7.7% | $73,300 +30.2% |
| 2002 | $333 | $56,300 -0.4% |
| 2001 | $333 +8% | $56,500 +22.8% |
| 2000 | $308 | $46,000 |
Find assessor info on the county website
Monthly payment
Est. payment
Payment breakdown
Explore the cost of this home by adjusting the details. Changes won't be saved.Climate risks
Neighborhood: 33707
Nearby schools
GreatSchools rating
- 6/10Azalea Elementary SchoolGrades: PK-5Distance: 2.4 mi
- 3/10Azalea Middle SchoolGrades: 6-8Distance: 2.8 mi
- 4/10Boca Ciega High SchoolGrades: 9-12Distance: 2.1 mi
- $323,400-- bd-- ba-- sqft7465 Bay Island Dr S, South Pasadena, FL 33707Off Market
- $255,0002 bd2 ba1.1k sqft7465 Bay Island Dr S APT 118, South Pasadena, FL 33707Sold
- $165,0002 bd2 ba1k sqft7465 Bay Island Dr S APT 213, South Pasadena, FL 33707For Sale
- $250,0002 bd2 ba1k sqft7465 Bay Island Dr S APT 215, South Pasadena, FL 33707Sold

- $185,0002 bd2 ba1k sqft7465 Bay Island Dr S APT 313, South Pasadena, FL 33707For Sale
- $260,0002 bd2 ba1.2k sqft7465 Bay Island Dr S APT 318, South Pasadena, FL 33707Sold
- $190,5002 bd2 ba1k sqft7465 Bay Island Dr S APT 113, South Pasadena, FL 33707Off Market
- $295,3002 bd2 ba1k sqft7465 Bay Island Dr S APT 114, South Pasadena, FL 33707Off Market
A local agent can set up tours, give advice and negotiate with sellers.
A local lender can help you make sure your offer is ready when you are.
Similar homes
- $205,0001 bd1 ba855 sqft7600 SUN ISLAND DRIVE S #603, SOUTH PASADENA, FL 33707For Sale

 MLS ID #TB8526335, Stan Chow, DALTON WADE INC. Stellar MLS
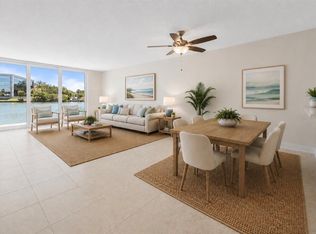
 - $199,9002 bd2 ba1k sqft7425 BAY ISLAND DRIVE S #104, SOUTH PASADENA, FL 33707For Sale
 MLS ID #TB8512936, Mindy Smith, PA, EXP REALTY LLC. Stellar MLS
 - $239,0002 bd2 ba1k sqft1332 PASADENA #102, SOUTH PASADENA, FL 33707For Sale
 MLS ID #TB8515864, Roy Fillyaw, SMITH & ASSOCIATES REAL ESTATE. Stellar MLS

 - $249,9901 bd1 ba785 sqft505 PLAZA SEVILLE COURT #9, TREASURE ISLAND, FL 33706For Sale
 MLS ID #TB8538435, Valerie McClary, EXP REALTY LLC. Stellar MLS
 - $167,5001 bd1 ba765 sqft7425 BAY ISLAND DRIVE S #107, ST PETERSBURG, FL 33707For SaleMLS ID #TB8525393, Katie Leavitt, Gen, MAR-KEY PROPERTY SERVICES LLC. Stellar MLS
- $249,0002 bd2 ba1.1k sqft5955 30TH AVENUE S #105, GULFPORT, FL 33707For SaleMLS ID #TB8510340, Sally Wilkinson, LUXURY & BEACH REALTY INC. Stellar MLS
- $235,0001 bd1 ba910 sqft6363 GULF WINDS DRIVE #131, ST PETE BEACH, FL 33706For SaleMLS ID #TB8534902, Joe Filicko, RE/MAX PREFERRED. Stellar MLS
- $299,0002 bd2 ba1k sqft7625 SUN ISLAND DRIVE S #207, SOUTH PASADENA, FL 33707For SaleMLS ID #TB8489908, Jac Smith, KELLER WILLIAMS ST PETE REALTY. Stellar MLS
- $185,0002 bd2 ba1k sqft7465 BAY ISLAND DRIVE S #313, SOUTH PASADENA, FL 33707For SaleMLS ID #TB8536115, C.J. Spang, INTEGRITY REAL ESTATE SERVICES LLC. Stellar MLS
- $224,9002 bd1 ba760 sqft8911 BLIND PASS ROAD #103, ST PETE BEACH, FL 33706For SaleMLS ID #TB8511102, Sherri Delahunty, EXP REALTY LLC. Stellar MLS
- $260,0001 bd2 ba885 sqft450 TREASURE ISLAND CAUSEWAY #106, TREASURE ISLAND, FL 33706For SaleMLS ID #TB8519887, Karen McConnell, KM LEGACY GROUP. Stellar MLS
- $265,0002 bd1 ba790 sqft8901 BLIND PASS ROAD #127, ST PETE BEACH, FL 33706For SaleMLS ID #TB8490923, Sandy Mayer, CHARLES RUTENBERG REALTY INC. Stellar MLS
- $243,5002 bd2 ba1.1k sqft5925 SHORE BOULEVARD S #108, GULFPORT, FL 33707For SaleMLS ID #TB8514320, William Thomas, COMPASS FLORIDA LLC. Stellar MLS
- $209,0001 bd1 ba645 sqft8931 BLIND PASS ROAD #157, ST PETE BEACH, FL 33706For SaleMLS ID #TB8535406, Dennis Fagan, CENTURY 21 JIM WHITE & ASSOC. Stellar MLS
- $249,9992 bd2 ba1k sqft3795 41ST LANE S #A, ST PETERSBURG, FL 33711For SaleMLS ID #TB8513635, Michele Herndon, PA, KELLER WILLIAMS SOUTH TAMPA. Stellar MLS
- $275,0001 bd1 ba650 sqft8901 BLIND PASS ROAD #124, ST PETE BEACH, FL 33706For SaleMLS ID #TB8490770, Sandy Mayer, CHARLES RUTENBERG REALTY INC. Stellar MLS
- $247,9002 bd1 ba1k sqft7321 CENTRAL AVENUE #407, ST PETERSBURG, FL 33710For SaleMLS ID #TB8515642, Eric Gross, EXP REALTY LLC. Stellar MLS
- $250,0002 bd2 ba1k sqft5775 PARK STREET N #311, ST PETERSBURG, FL 33709For SaleMLS ID #TB8440792, Marie Baethke, CORCORAN DWELLINGS. Stellar MLS
- $225,0001 bd2 ba1k sqft5130 BRITTANY DRIVE S #505, ST PETERSBURG, FL 33715For SaleMLS ID #TB8498229, Tia Hockensmith, SMITH & ASSOCIATES REAL ESTATE. Stellar MLS
- $205,0001 bd1 ba645 sqft8931 BLIND PASS ROAD #158, ST PETE BEACH, FL 33706For SaleMLS ID #TB8503252, Julia Grett, CENTURY 21 JIM WHITE & ASSOC. Stellar MLS
