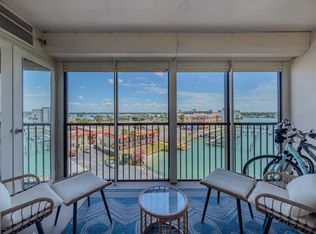
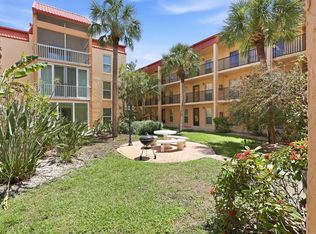
Virtually Staged. Living in this completely renovated condo in the Treasure Island Yacht Club is the ultimate place to experience your beach life. Your assigned parking space is right next to your private gated patio area for easy coming and going into the condo. Your bedroom looks out to one patio and the living/dining room opens with double sliding doors to a second patio space. Both have planting areas if you want to add some beauty to your day. From your bedroom, wake up to panoramic, sun-drenched views of the Intracoastal, Boca Ciega Bay and the Causeway bridge into Treasure Island. With a glassed wall space between the living room and bedroom you can see the same view from the living area. This condo lacks for nothing with new hurricane impact sliders and windows, all new tile flooring, an open concept kitchen with solid surface countertops, new cabinets, and all new Maytag appliances. Both the half bath in the entry area and the primary bedroom bath have all new fixtures. Primary bath also has a dressing area with a sink and closet with connections for a washer dryer for your convenience. Enjoy the triple door closet for your clothes and a linen closet as you move into the bath area from the bedroom. The unique double outdoor patio area is large enough for entertaining friends and family, relaxing or just soaking in the sunshine. Location is everything, and you have it here. From the multiple awards honoring Treasure Island’s beautiful beach to the locally owned eating places, you will always have something to do. That and being just a few minutes away from the many other beach towns and downtown St. Petersburg with art, waterfront parks, festivals, markets, restaurants and so much more. Make this your home.
For sale
$260,000
450 TREASURE ISLAND CAUSEWAY #106, TREASURE ISLAND, FL 33706
1beds
885sqft
Condominium
Built in 1974
-- sqft lot
$242,300 Zestimate®
$294/sqft
$824/mo HOA
What's special
Private gated patio areaAll new tile flooringNew cabinetsAll new maytag appliancesLinen closetTriple door closet
- 60 days |
- 92 |
- 4 |
Zillow last checked:
Listing updated:
Listed by:
Karen McConnell 727-214-7799,
KM LEGACY GROUP 863-558-7133
Source: Stellar MLS,MLS#: TB8519887 Originating MLS: Suncoast Tampa
Originating MLS: Suncoast Tampa
Facts & features
Interior
Bedrooms & bathrooms
- Bedrooms: 1
- Bathrooms: 2
- Full bathrooms: 1
- 1/2 bathrooms: 1
Primary bedroom
- Features: Built-in Closet
- Level: First
- Area: 221 Square Feet
- Dimensions: 13x17
Great room
- Level: First
- Area: 300 Square Feet
- Dimensions: 15x20
Kitchen
- Level: First
- Area: 132 Square Feet
- Dimensions: 12x11
Heating
- Central, Electric
Cooling
- Central Air
Appliances
- Included: Dishwasher, Disposal, Electric Water Heater, Microwave, Range, Refrigerator
- Laundry: Electric Dryer Hookup, Laundry Closet, Washer Hookup
Features
- Ceiling Fan(s), Living Room/Dining Room Combo, Open Floorplan
- Flooring: Ceramic Tile
- Doors: Sliding Doors
- Has fireplace: No
- Common walls with other units/homes: End Unit
Interior area
- Total structure area: 885
- Total interior livable area: 885 sqft
Video & virtual tour
Property
Parking
- Parking features: Assigned
Features
- Levels: One
- Stories: 1
- Has view: Yes
- View description: Water, Canal, Intracoastal Waterway
- Has water view: Yes
- Water view: Water,Canal,Intracoastal Waterway
- Waterfront features: Waterfront, Canal - Saltwater, Saltwater Canal Access, Intracoastal Waterway Access, Seawall
Lot
- Size: 1.93 Acres
Details
- Parcel number: 243115919530001060
- Special conditions: None
Construction
Type & style
- Home type: Condo
- Property subtype: Condominium
Materials
- Concrete
- Foundation: Slab
- Roof: Built-Up
Condition
- New construction: No
- Year built: 1974
Utilities & green energy
- Sewer: Public Sewer
- Water: Public
- Utilities for property: BB/HS Internet Available, Cable Available, Electricity Connected, Sewer Connected, Water Connected
Community & HOA
Community
- Features: Fishing, Intracoastal Waterway, Waterfront, Community Mailbox
- Pet fee: $0 monthly
- Subdivision: TREASURE ISLAND TENNIS & YACHT CLUB
HOA
- Has HOA: Yes
- Amenities included: Elevator(s), Lobby Key Required
- Services included: Cable TV, Reserve Fund, Insurance, Internet, Maintenance Structure, Maintenance Grounds, Sewer, Trash, Water
- HOA fee: $824 monthly
- HOA name: Associa Gulf Coast
- HOA phone: 727-577-2200
Location
- Region: Treasure Island
Financial & listing details
- Price per square foot: $294/sqft
- Tax assessed value: $136,502
- Annual tax amount: $2,259
- Date on market: 6/24/2026
- Cumulative days on market: 53 days
- Listing terms: Cash,Conventional
- Ownership: Condominium
- Total actual rent: 0
- Electric utility on property: Yes
- Road surface type: Asphalt
Estimated market value
$242,300
$230,000 - $254,000
$2,029/mo
Price history
| Date | Event | Price |
|---|---|---|
| 6/24/2026 | Listed for sale | $260,000-13.3%$294/sqft |
Source:  Stellar MLS #TB8519887 Report a problem Stellar MLS #TB8519887 Report a problem | ||
| 1/1/2024 | Listing removed | -- |
Source: Zillow Rentals Report a problem | ||
| 12/6/2023 | Listed for rent | $2,600+92.6%$3/sqft |
Source: Zillow Rentals Report a problem | ||
| 5/31/2023 | Listing removed | -- |
Source: Stellar MLS #U8189694 Report a problem | ||
| 4/18/2023 | Price change | $300,000-8.8%$339/sqft |
Source: Stellar MLS #U8189694 Report a problem | ||
| 2/13/2023 | Price change | $329,000-6%$372/sqft |
Source: Stellar MLS #U8189694 Report a problem | ||
| 2/8/2023 | Listed for sale | $350,000$395/sqft |
Source: Stellar MLS #U8189694 Report a problem | ||
| 8/4/2022 | Listing removed | -- |
Source: Stellar MLS #U8160438 Report a problem | ||
| 7/11/2022 | Price change | $350,000-9.1%$395/sqft |
Source: Stellar MLS #U8160438 Report a problem | ||
| 6/3/2022 | Price change | $385,000-3.8%$435/sqft |
Source: Stellar MLS #U8160438 Report a problem | ||
| 5/9/2022 | Listed for sale | $400,000+179.7%$452/sqft |
Source: Stellar MLS #U8160438 Report a problem | ||
| 3/24/2021 | Listing removed | -- |
Source: Owner Report a problem | ||
| 4/29/2019 | Listing removed | $1,350$2/sqft |
Source: Owner Report a problem | ||
| 4/21/2019 | Price change | $1,350-10%$2/sqft |
Source: Owner Report a problem | ||
| 4/9/2019 | Price change | $1,500-6.3%$2/sqft |
Source: Owner Report a problem | ||
| 3/29/2019 | Listed for rent | $1,600$2/sqft |
Source: Owner Report a problem | ||
| 4/7/2014 | Sold | $143,000-1.3%$162/sqft |
Source: Stellar MLS #U7606387 Report a problem | ||
| 1/14/2014 | Listed for sale | $144,900-27.6%$164/sqft |
Source: RE/MAX All Star #U7606387 Report a problem | ||
| 3/7/2006 | Sold | $200,000+222.6%$226/sqft |
Source: Public Record Report a problem | ||
| 12/9/1997 | Sold | $62,000$70/sqft |
Source: Public Record Report a problem | ||
Public tax history
| Year | Property taxes | Tax assessment |
|---|---|---|
| 2025 | $2,259 -32.3% | $136,502 -30.2% |
| 2024 | $3,338 +1.2% | $195,433 +10% |
| 2023 | $3,299 +12.5% | $177,666 +10% |
| 2022 | $2,933 +10.9% | $161,515 +10% |
| 2021 | $2,643 +13.2% | $146,832 +10% |
| 2020 | $2,335 -2.7% | $133,484 -1.1% |
| 2019 | $2,399 | $134,980 +6% |
| 2018 | $2,399 +9.2% | $127,366 +14.2% |
| 2017 | $2,197 +18.3% | $111,554 +9.1% |
| 2016 | $1,857 -8.7% | $102,280 -6.3% |
| 2015 | $2,033 +16.9% | $109,143 +17.5% |
| 2014 | $1,739 -2.6% | $92,925 -2.9% |
| 2013 | $1,784 +12.6% | $95,684 +13.1% |
| 2012 | $1,585 | $84,601 +7.4% |
| 2011 | -- | $78,766 -9.1% |
| 2010 | -- | $86,604 -12.1% |
| 2009 | -- | $98,480 -32.7% |
| 2008 | $2,571 | $146,300 -10% |
| 2007 | -- | $162,600 +62.9% |
| 2005 | -- | $99,800 +11.3% |
| 2004 | $517 +2.8% | $89,700 +22.5% |
| 2003 | $503 +6.5% | $73,200 +11.9% |
| 2002 | $472 | $65,400 +20% |
| 2001 | $472 +9% | $54,500 +14.3% |
| 2000 | $433 | $47,700 |
Find assessor info on the county website
Monthly payment
Est. payment
Payment breakdown
Explore the cost of this home by adjusting the details. Changes won't be saved.Climate risks
Neighborhood: Paradise Island
Nearby schools
GreatSchools rating
- 6/10Azalea Elementary SchoolGrades: PK-5Distance: 1.5 mi
- 3/10Azalea Middle SchoolGrades: 6-8Distance: 1.7 mi
- 4/10Boca Ciega High SchoolGrades: 9-12Distance: 2.9 mi
- $315,0001 bd2 ba885 sqft450 Treasure Island Cswy APT 102, Treasure Island, FL 33706For Sale

- $399,0002 bd2 ba1.3k sqft450 Treasure Island Cswy APT 104, Treasure Island, FL 33706For Sale

- $259,0001 bd2 ba885 sqft450 Treasure Island Cswy APT 105, Treasure Island, FL 33706For Sale

- $292,4571 bd2 ba885 sqft450 Treasure Island Cswy APT 111, Treasure Island, FL 33706For Sale

- $300,0002 bd2 ba1.3k sqft450 Treasure Island Cswy APT 204, Treasure Island, FL 33706Sold
- $210,0001 bd2 ba885 sqft450 Treasure Island Cswy APT 310, Treasure Island, FL 33706Sold
- $2,3001 bd2 ba885 sqft450 Treasure Island Cswy APT 311, Treasure Island, FL 33706For Rent
- $462,5002 bd2 ba1.3k sqft450 Treasure Island Cswy APT 412, Treasure Island, FL 33706Sold
A local agent can set up tours, give advice and negotiate with sellers.
A local lender can help you make sure your offer is ready when you are.
Similar homes
- $300,0002 bd2 ba1k sqft10355 PARADISE BOULEVARD #403, TREASURE ISLAND, FL 33706For Sale

 MLS ID #TB8497929, Michael Wyckoff, ENGEL & VOLKERS MADEIRA BEACH. Stellar MLS
 - $315,0001 bd2 ba885 sqft450 TREASURE ISLAND CAUSEWAY #102, TREASURE ISLAND, FL 33706For SaleMLS ID #TB8492122, Jamie Smith PA, COLDWELL BANKER REALTY. Stellar MLS
- $319,9001 bd1 ba895 sqft10355 PARADISE BOULEVARD #511, TREASURE ISLAND, FL 33706For Sale
 MLS ID #TB8504978, Genevieve Cherrier, COMPASS FLORIDA LLC. Stellar MLS
 - $224,9002 bd1 ba760 sqft8911 BLIND PASS ROAD #103, ST PETE BEACH, FL 33706For Sale
 MLS ID #TB8511102, Sherri Delahunty, EXP REALTY LLC. Stellar MLS
 - $275,0001 bd1 ba650 sqft8901 BLIND PASS ROAD #124, ST PETE BEACH, FL 33706For SaleMLS ID #TB8490770, Sandy Mayer, CHARLES RUTENBERG REALTY INC. Stellar MLS
- $214,0001 bd1 ba580 sqft9715 HARRELL AVENUE #39, TREASURE ISLAND, FL 33706For SaleMLS ID #TB8525813, Meltem Birey, 1 PALM REALTY. Stellar MLS
- $284,0002 bd2 ba1.1k sqft420 64TH AVENUE #107, ST PETE BEACH, FL 33706For SaleMLS ID #TB8471529, Michelle Bishop, SMITH & ASSOCIATES REAL ESTATE. Stellar MLS
- $360,0002 bd1 ba1k sqft509 PLAZA SEVILLE COURT #19, TREASURE ISLAND, FL 33706For SaleMLS ID #TB8484412, Tina Herrell, RE/MAX ACTION FIRST OF FLORIDA. Stellar MLS
- $232,9002 bd2 ba1.2k sqft1847 SHORE DRIVE S #117, SOUTH PASADENA, FL 33707For SaleMLS ID #TB8499668, Jennifer Kowalski, REALTY EXPERTS. Stellar MLS
- $299,0001 bd1 ba785 sqft552 PLAZA SEVILLE COURT #97, TREASURE ISLAND, FL 33706For SaleMLS ID #TB8517350, Karen McConnell, KM LEGACY GROUP. Stellar MLS
- $250,0002 bd2 ba1k sqft5775 PARK STREET N #311, ST PETERSBURG, FL 33709For SaleMLS ID #TB8440792, Marie Baethke, CORCORAN DWELLINGS. Stellar MLS
- $235,0001 bd1 ba765 sqft7465 BAY ISLAND DRIVE S #112, SOUTH PASADENA, FL 33707For SaleMLS ID #TB8515092, Sandra Munoz, CHARLES RUTENBERG REALTY INC. Stellar MLS
- $200,0001 bd1 ba563 sqft250 126TH AVENUE #104, TREASURE ISLAND, FL 33706For SaleMLS ID #TB8500071, Robert Cancelli, CANCELLI COASTAL REALTY. Stellar MLS
- $210,0001 bd1 ba785 sqft505 PLAZA SEVILLE COURT #11, TREASURE ISLAND, FL 33706For SaleMLS ID #TB8487379, Kristine Atwell, LIPPLY REAL ESTATE. Stellar MLS
- $247,9002 bd1 ba1k sqft7321 CENTRAL AVENUE #407, ST PETERSBURG, FL 33710For SaleMLS ID #TB8515642, Eric Gross, EXP REALTY LLC. Stellar MLS
- $249,9992 bd2 ba1k sqft3795 41ST LANE S #A, ST PETERSBURG, FL 33711For SaleMLS ID #TB8513635, Michele Herndon, PA, KELLER WILLIAMS SOUTH TAMPA. Stellar MLS
- $199,9002 bd2 ba1k sqft7425 BAY ISLAND DRIVE S #104, SOUTH PASADENA, FL 33707For SaleMLS ID #TB8512936, Mindy Smith, PA, EXP REALTY LLC. Stellar MLS
- $205,0001 bd1 ba855 sqft7600 SUN ISLAND DRIVE S #603, SOUTH PASADENA, FL 33707For SaleMLS ID #TB8526335, Stan Chow, DALTON WADE INC. Stellar MLS
- $285,0001 bd1 ba590 sqft8901 BLIND PASS ROAD #228, ST PETE BEACH, FL 33706For SaleMLS ID #TB8445986, James Toth, PREMIER SOTHEBYS INTL REALTY. Stellar MLS
- $239,0002 bd2 ba1k sqft1332 PASADENA #102, SOUTH PASADENA, FL 33707For SaleMLS ID #TB8515864, Roy Fillyaw, SMITH & ASSOCIATES REAL ESTATE. Stellar MLS
