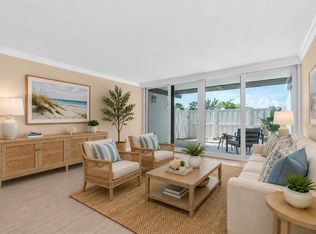
Virtually Staged. Welcome home to this completely renovated first-floor unit with a spectacular water view from every room. Enjoy the short ride to the Gulf, seaside shops, and restaurants. This is Florida living at its best. Scenic water views wash over you as you cross the bridge to your island home. Smell the Gulf breeze and see the seagulls flying as you walk to your front door. As you enter, there’s a powder room to your right so guests don’t have to walk through your bedroom. A brand-new kitchen greets you with a refrigerator, stove, and microwave that still have the packing tape on them. New tiled flooring in the entrance and kitchen welcomes you home. The kitchen’s tray ceiling and crown molding accent the warmth of your new granite countertops. Seating for guests or a quick bite, with pendant lighting, adds to the inviting feeling of the heart of this home. New ceramic tile with wood-design in the living room and bedroom draws your eyes to the water view as you relax from your day. Crown molding continues the luxurious feeling throughout the home. Brand new hurricane-impact sliding glass doors open to your patio and a short walk to the water. Your bedroom is a private oasis with plenty of sunlight, spacious clothing closets, laundry, and a linen closet. Your private bath includes a beautiful mirror with elegant lighting. Relax and enjoy streaming your favorite TV shows with high-speed internet access. Your new home is located only one mile from Treasure Island Beach, six and a half miles to Tropicana Field, eight miles to the Dali Museum or the St. Pete Pier, and thirty-five minutes to world-famous Clearwater Beach.
For sale
$292,457
450 TREASURE ISLAND CAUSEWAY #111, TREASURE ISLAND, FL 33706
1beds
885sqft
:
Get pre-qualified$2,871/mo
Condominium
Built in 1974
-- sqft lot
$-- Zestimate®
$330/sqft
$775/mo HOA
What's special
New granite countertopsRefrigerator stove and microwaveBrand-new kitchenPowder room
- 51 days |
- 70 |
- 1 |
Zillow last checked:
Listing updated:
Listed by:
Dave Lechuga 813-629-2884,
FLORIDA EXECUTIVE REALTY 813-327-7807
Source: Stellar MLS,MLS#: TB8521356 Originating MLS: Suncoast Tampa
Originating MLS: Suncoast Tampa
Facts & features
Interior
Bedrooms & bathrooms
- Bedrooms: 1
- Bathrooms: 2
- Full bathrooms: 1
- 1/2 bathrooms: 1
Primary bedroom
- Features: En Suite Bathroom, Built-in Closet
- Level: First
- Area: 169 Square Feet
- Dimensions: 13x13
Primary bathroom
- Level: First
- Area: 66 Square Feet
- Dimensions: 6x11
Kitchen
- Features: Granite Counters, Kitchen Island
- Level: First
- Area: 110 Square Feet
- Dimensions: 10x11
Living room
- Features: Ceiling Fan(s)
- Level: First
- Area: 285 Square Feet
- Dimensions: 19x15
Heating
- Central
Cooling
- Central Air
Appliances
- Included: Disposal, Dryer, Electric Water Heater, Microwave, Range, Refrigerator, Washer
- Laundry: Electric Dryer Hookup, Inside, Laundry Closet, Same Floor As Condo Unit, Washer Hookup
Features
- Ceiling Fan(s), Crown Molding, Eating Space In Kitchen, L Dining, Living Room/Dining Room Combo, Primary Bedroom Main Floor, Stone Counters, Thermostat
- Flooring: Ceramic Tile
- Doors: Sliding Doors
- Has fireplace: No
Interior area
- Total structure area: 885
- Total interior livable area: 885 sqft
Video & virtual tour
Property
Parking
- Parking features: Assigned, Deeded
Features
- Levels: One
- Stories: 1
- Exterior features: Lighting, Storage
- Has view: Yes
- View description: Intracoastal Waterway
- Has water view: Yes
- Water view: Intracoastal Waterway
- Waterfront features: Intracoastal Waterway
Details
- Parcel number: 243115919530001110
- Special conditions: None
Construction
Type & style
- Home type: Condo
- Property subtype: Condominium
Materials
- Block
- Foundation: Slab
- Roof: Other
Condition
- New construction: No
- Year built: 1974
Utilities & green energy
- Sewer: Public Sewer
- Water: Public
- Utilities for property: BB/HS Internet Available, Electricity Connected, Sewer Connected, Water Connected
Community & HOA
Community
- Features: Intracoastal Waterway, Buyer Approval Required
- Security: Fire Alarm, Smoke Detector(s)
- Pet fee: $0 monthly
- Subdivision: TREASURE ISLAND TENNIS & YACHT CLUB
HOA
- Has HOA: Yes
- Amenities included: Cable TV, Elevator(s), Wheelchair Access
- Services included: Cable TV, Common Area Taxes, Insurance, Internet, Maintenance Structure, Maintenance Grounds, Manager, Trash, Water
- HOA fee: $775 monthly
- HOA name: Kimberly Sanders
Location
- Region: Treasure Island
Financial & listing details
- Price per square foot: $330/sqft
- Tax assessed value: $164,162
- Annual tax amount: $2,717
- Date on market: 6/19/2026
- Cumulative days on market: 51 days
- Listing terms: Cash,Conventional,FHA,VA Loan
- Ownership: Fee Simple
- Total actual rent: 0
- Electric utility on property: Yes
- Road surface type: Asphalt
Estimated market value
Not available
Estimated sales range
Not available
Not available
Price history
| Date | Event | Price |
|---|---|---|
| 6/19/2026 | Listed for sale | $292,457+18.4%$330/sqft |
Source:  Stellar MLS #TB8521356 Report a problem Stellar MLS #TB8521356 Report a problem | ||
| 4/8/2021 | Sold | $247,000-0.4%$279/sqft |
Source: Stellar MLS #U8104616 Report a problem | ||
| 2/20/2021 | Pending sale | $247,900$280/sqft |
Source: CHARLES RUTENBERG REALTY INC #U8104616 Report a problem | ||
| 2/20/2021 | Listed for sale | $247,900$280/sqft |
Source: CHARLES RUTENBERG REALTY INC #U8104616 Report a problem | ||
| 2/20/2021 | Pending sale | $247,900$280/sqft |
Source: Stellar MLS #U8104616 Report a problem | ||
| 1/27/2021 | Price change | $247,900-0.8%$280/sqft |
Source: Stellar MLS #U8104616 Report a problem | ||
| 1/12/2021 | Listed for sale | $249,900$282/sqft |
Source: Stellar MLS #U8104616 Report a problem | ||
| 12/20/2020 | Pending sale | $249,900$282/sqft |
Source: CHARLES RUTENBERG REALTY INC #U8104616 Report a problem | ||
| 11/13/2020 | Listed for sale | $249,900+51.5%$282/sqft |
Source: CHARLES RUTENBERG REALTY INC #U8104616 Report a problem | ||
| 4/5/2019 | Listing removed | $1,600$2/sqft |
Source: CENTURY 21 BEGGINS #U8036423 Report a problem | ||
| 3/1/2019 | Listed for rent | $1,600$2/sqft |
Source: CENTURY 21 BEGGINS #U8036423 Report a problem | ||
| 3/25/2015 | Sold | $165,000+22.2%$186/sqft |
Source: Public Record Report a problem | ||
| 6/2/2003 | Sold | $135,000+68.8%$153/sqft |
Source: Public Record Report a problem | ||
| 12/4/2000 | Sold | $80,000-2.8%$90/sqft |
Source: Public Record Report a problem | ||
| 5/18/2000 | Sold | $82,300+2251.4%$93/sqft |
Source: Public Record Report a problem | ||
| 6/4/1996 | Sold | $3,500$4/sqft |
Source: Public Record Report a problem | ||
Public tax history
| Year | Property taxes | Tax assessment |
|---|---|---|
| 2025 | $2,717 -38.4% | $164,162 -39.9% |
| 2024 | $4,407 -1.5% | $273,037 +3.7% |
| 2023 | $4,473 +12.8% | $263,286 +10% |
| 2022 | $3,966 +26.5% | $239,351 +35.4% |
| 2021 | $3,136 +11.6% | $176,724 +10% |
| 2020 | $2,811 -7.3% | $160,658 -6.4% |
| 2019 | $3,031 | $171,594 +23.2% |
| 2018 | $3,031 +73.8% | $139,313 +2.1% |
| 2017 | $1,744 +2.5% | $136,448 +2.1% |
| 2016 | $1,701 -24% | $133,642 +6.5% |
| 2015 | $2,237 +13.1% | $125,491 +18.7% |
| 2014 | $1,978 +84.9% | $105,713 +10.3% |
| 2013 | $1,070 +3.3% | $95,816 +1.7% |
| 2012 | $1,036 | $94,214 +3% |
| 2011 | -- | $91,470 -15.6% |
| 2010 | -- | $108,360 -8.4% |
| 2009 | -- | $118,321 +0.1% |
| 2008 | $1,400 | $118,203 +3% |
| 2007 | -- | $114,760 -2.7% |
| 2005 | -- | $117,900 +11.6% |
| 2004 | $1,548 -1.6% | $105,600 +29.7% |
| 2003 | $1,573 +10.6% | $81,400 -0.5% |
| 2002 | $1,423 | $81,800 +12.5% |
| 2001 | $1,423 +9.6% | $72,700 +6.8% |
| 2000 | $1,298 | $68,100 |
Find assessor info on the county website
Monthly payment
Est. payment
Payment breakdown
Explore the cost of this home by adjusting the details. Changes won't be saved.Climate risks
Neighborhood: Paradise Island
Nearby schools
GreatSchools rating
- 6/10Azalea Elementary SchoolGrades: PK-5Distance: 1.5 mi
- 3/10Azalea Middle SchoolGrades: 6-8Distance: 1.7 mi
- 4/10Boca Ciega High SchoolGrades: 9-12Distance: 2.9 mi
- $315,0001 bd2 ba885 sqft450 Treasure Island Cswy APT 102, Treasure Island, FL 33706For Sale
- $399,0002 bd2 ba1.3k sqft450 Treasure Island Cswy APT 104, Treasure Island, FL 33706For Sale

- $259,0001 bd2 ba885 sqft450 Treasure Island Cswy APT 105, Treasure Island, FL 33706For Sale

- $260,0001 bd2 ba885 sqft450 Treasure Island Cswy APT 106, Treasure Island, FL 33706For Sale

- $300,0002 bd2 ba1.3k sqft450 Treasure Island Cswy APT 204, Treasure Island, FL 33706Sold
- $210,0001 bd2 ba885 sqft450 Treasure Island Cswy APT 310, Treasure Island, FL 33706Sold
- $2,3001 bd2 ba885 sqft450 Treasure Island Cswy APT 311, Treasure Island, FL 33706For Rent
- $462,5002 bd2 ba1.3k sqft450 Treasure Island Cswy APT 412, Treasure Island, FL 33706Sold
A local agent can set up tours, give advice and negotiate with sellers.
A local lender can help you make sure your offer is ready when you are.
Similar homes
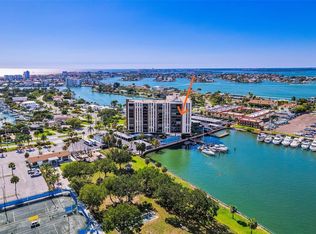
- $300,0002 bd2 ba1k sqft10355 PARADISE BOULEVARD #403, TREASURE ISLAND, FL 33706For Sale

 MLS ID #TB8497929, Michael Wyckoff, ENGEL & VOLKERS MADEIRA BEACH. Stellar MLS
 - $300,0002 bd2 ba1.1k sqft10355 PARADISE BOULEVARD #608, TREASURE ISLAND, FL 33706For Sale
 MLS ID #TB8487384, Lisa Romano, GULF BAY REALTY. Stellar MLS
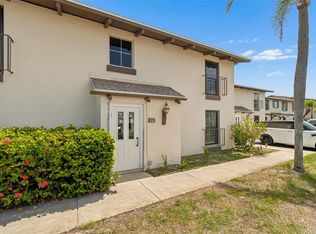
 - $299,0001 bd1 ba785 sqft552 PLAZA SEVILLE COURT #97, TREASURE ISLAND, FL 33706For Sale
 MLS ID #TB8517350, Karen McConnell, KM LEGACY GROUP. Stellar MLS
 - $299,9001 bd2 ba915 sqft1 KEY CAPRI #303E, TREASURE ISLAND, FL 33706For Sale
 MLS ID #TB8380378, Don Taylor, SMITH & ASSOCIATES REAL ESTATE. Stellar MLS
 - $399,0002 bd2 ba1.3k sqft450 TREASURE ISLAND CAUSEWAY #104, TREASURE ISLAND, FL 33706For SaleMLS ID #TB8502235, Anja Prusac LLC, PREMIER SOTHEBYS INTL REALTY. Stellar MLS
- $279,9002 bd2 ba1.3k sqft7400 SUN ISLAND DRIVE S #111, SOUTH PASADENA, FL 33707For SaleMLS ID #OM726914, Garrett Huffman, EXP REALTY LLC. Stellar MLS
- $300,0002 bd2 ba1.1k sqft7401 BAY ISLAND DRIVE S #232, SOUTH PASADENA, FL 33707For SaleMLS ID #TB8483488, Anthony Cribben, REAL BROKER, LLC. Stellar MLS
- $304,9002 bd2 ba1k sqft7910 SUN ISLAND DRIVE S #302, SOUTH PASADENA, FL 33707For SaleMLS ID #TB8503890, Joel Miller, BHHS FLORIDA PROPERTIES GROUP. Stellar MLS
- $245,0001 bd2 ba900 sqft7400 SUN ISLAND DRIVE S #709, SOUTH PASADENA, FL 33707For SaleMLS ID #TB8534578, John Fullerton, COASTAL PROPERTIES GROUP. Stellar MLS
- $317,7002 bd2 ba1.1k sqft7300 SUN ISLAND DRIVE S #602, SOUTH PASADENA, FL 33707For SaleMLS ID #TB8507204, Tina Herrell, RE/MAX ACTION FIRST OF FLORIDA. Stellar MLS
- $315,0001 bd1 ba470 sqft8921 BLIND PASS ROAD #143, ST PETE BEACH, FL 33706For SaleMLS ID #TB8516115, Kyle Hollister, AGENTRY REAL ESTATE LLC. Stellar MLS
- $315,0001 bd1 ba470 sqft8921 BLIND PASS ROAD #144, ST PETE BEACH, FL 33706For SaleMLS ID #FC319576, DAVID P. PETKOVSEK, REALTY EXCHANGE, LLC. Stellar MLS
- $349,9001 bd1 ba670 sqft184 117TH AVENUE #2, TREASURE ISLAND, FL 33706For SaleMLS ID #TB8484526, Beth Davis, COLDWELL BANKER REALTY. Stellar MLS
- $230,0001 bd1 ba563 sqft250 126TH AVENUE #104, TREASURE ISLAND, FL 33706For SaleMLS ID #TB8500071, Robert Cancelli, CANCELLI COASTAL REALTY. Stellar MLS
- $189,9992 bd1 ba1.1k sqft1868 SHORE DRIVE S #503, SOUTH PASADENA, FL 33707For SaleMLS ID #W7888346, Thomas Lemmon, HOMAN REALTY GROUP INC. Stellar MLS
- $259,0002 bd2 ba1.1k sqft1819 SHORE DRIVE S #318, SOUTH PASADENA, FL 33707For SaleMLS ID #TB8489184, Desi McCarthy, CALDWELL REALTY. Stellar MLS
- $235,0001 bd1 ba765 sqft7465 BAY ISLAND DRIVE S #112, SOUTH PASADENA, FL 33707For SaleMLS ID #TB8515092, Sandra Munoz, CHARLES RUTENBERG REALTY INC. Stellar MLS
- $299,0002 bd2 ba890 sqft6269 PALMA DEL MAR BOULEVARD S #105, ST PETERSBURG, FL 33715For SaleMLS ID #TB8447816, Linda Lowe, BAIRD REALTY GROUP. Stellar MLS
- $199,9002 bd2 ba1k sqft7425 BAY ISLAND DRIVE S #104, SOUTH PASADENA, FL 33707For SaleMLS ID #TB8512936, Mindy Smith, PA, EXP REALTY LLC. Stellar MLS
- $205,0001 bd1 ba855 sqft7600 SUN ISLAND DRIVE S #603, SOUTH PASADENA, FL 33707For SaleMLS ID #TB8526335, Stan Chow, DALTON WADE INC. Stellar MLS
