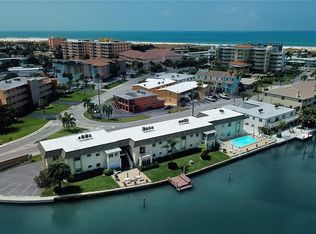
New Price Adjustment! Welcome to Pointe Capri Condos on the beautiful Isle of Capri! This charming 14-unit waterfront community is just a few blocks from the sugar-white sands of the Gulf of America, offering the perfect blend of beach living and peaceful coastal charm. The community is situated on a scenic saltwater canal, where you can relax and watch dolphins, manatees, and a variety of coastal birds pass by, or launch a kayak or paddleboard right from the calm waters behind the property. This ground-floor, corner unit features a bright, cozy screened, sunroom—perfect for relaxing with your morning coffee or unwinding after a day at the beach. The condo is ALL BRAND NEW with luxury vinyl flooring, new paint, clean white kitchen with designer backsplash, granite counters, and SS appliances, new fixtures and an open canvas for all your decorating dreams. Other updates are NEW AC and hot water heater. The condo is an ideal vacation getaway, full-time residence, or income-producing property. Best of all, there are NO rental restrictions, making this an excellent investment opportunity. Community amenities include a sparkling HEATED waterfront pool(Heated Oct.-April), fishing dock, BBQ grills, free community laundry, bicycle and kayak storage, and beautifully maintained tropical grounds. Located within walking distance to John’s Pass, where you’ll find waterfront dining, shopping, entertainment, and easy beach access. Don’t miss this fantastic opportunity to own a piece of Florida paradise!
For sale
$349,900
184 117TH AVENUE #2, TREASURE ISLAND, FL 33706
1beds
670sqft
Condominium
Built in 1978
-- sqft lot
$-- Zestimate®
$522/sqft
$874/mo HOA
What's special
Fishing dockSparkling heated waterfront poolNew fixturesWaterfront communityBbq grillsGranite countersGround-floor corner unit
- 178 days
- 115
- 1
Zillow last checked:
Listing updated:
Listed by:
Beth Davis 727-512-1150,
COLDWELL BANKER REALTY 727-360-6927
Source: Stellar MLS,MLS#: TB8484526 Originating MLS: Suncoast Tampa
Originating MLS: Suncoast Tampa
Facts & features
Interior
Bedrooms & bathrooms
- Bedrooms: 1
- Bathrooms: 1
- Full bathrooms: 1
Primary bedroom
- Features: Dual Closets
- Level: First
- Area: 152.95 Square Feet
- Dimensions: 11.5x13.3
Bathroom 1
- Features: No Closet
- Level: First
- Area: 29 Square Feet
- Dimensions: 5.8x5
Dinette
- Features: No Closet
- Level: First
- Area: 73.95 Square Feet
- Dimensions: 8.7x8.5
Kitchen
- Features: No Closet
- Level: First
- Area: 33 Square Feet
- Dimensions: 6x5.5
Living room
- Features: No Closet
- Level: First
- Area: 252 Square Feet
- Dimensions: 12x21
Heating
- Central, Electric
Cooling
- Central Air
Appliances
- Included: Dishwasher, Electric Water Heater, Microwave, Range
- Laundry: Common Area, Laundry Room, Outside, Same Floor As Condo Unit
Features
- Living Room/Dining Room Combo, Solid Surface Counters, Solid Wood Cabinets
- Flooring: Luxury Vinyl
- Has fireplace: No
- Common walls with other units/homes: Corner Unit,End Unit
Interior area
- Total structure area: 670
- Total interior livable area: 670 sqft
Video & virtual tour
Property
Parking
- Parking features: Assigned, Ground Level, Guest, Parking Pad
- Has uncovered spaces: Yes
Features
- Levels: One
- Stories: 1
- Patio & porch: Covered, Enclosed, Front Porch, Screened
- Exterior features: Sidewalk, Sprinkler Metered, Storage
- Pool features: Gunite, Heated, In Ground
- Fencing: Vinyl
- On waterfront: Yes
- Waterfront features: Bay/Harbor Front, Canal Front, Waterfront, Canal - Saltwater, Intracoastal Waterway, Bay/Harbor Access, Saltwater Canal Access, Intracoastal Waterway Access, Fishing Pier, Minimum Wake Zone, Seawall
Lot
- Size: 0.51 Acres
- Features: FloodZone, City Lot, Landscaped
- Residential vegetation: Mature Landscaping
Details
- Parcel number: 233115723850000020
- Special conditions: None
Construction
Type & style
- Home type: Condo
- Property subtype: Condominium
Materials
- Block
- Foundation: Slab
- Roof: Built-Up,Membrane,Shingle
Condition
- Completed
- New construction: No
- Year built: 1978
Utilities & green energy
- Sewer: Public Sewer
- Water: Public
- Utilities for property: Cable Available, Electricity Available, Electricity Connected, Sewer Available, Sewer Connected, Water Available, Water Connected
Community & HOA
Community
- Features: Bay/Harbor Front, Canal Front, Fishing, Intracoastal Waterway, Water Access, Waterfront, Deed Restrictions, Pool
- Pet fee: $0 monthly
- Subdivision: POINTE CAPRI ADULT CONDO
HOA
- Has HOA: Yes
- Amenities included: Laundry, Maintenance, Pool, Storage
- Services included: Community Pool, Reserve Fund, Insurance, Maintenance Structure, Maintenance Grounds, Maintenance Repairs, Pool Maintenance, Sewer, Trash, Water
- HOA fee: $874 monthly
- HOA name: Communities First Association Management
- HOA phone: 813-333-1047
Location
- Region: Treasure Island
Financial & listing details
- Price per square foot: $522/sqft
- Tax assessed value: $165,383
- Annual tax amount: $2,342
- Date on market: 3/13/2026
- Cumulative days on market: 178 days
- Listing terms: Cash,Special Funding
- Ownership: Fee Simple
- Total actual rent: 0
- Electric utility on property: Yes
- Road surface type: Asphalt
Estimated market value
Not available
Estimated sales range
Not available
Not available
Price history
| Date | Event | Price |
|---|---|---|
| 4/3/2026 | Price change | $349,900-2.8%$522/sqft |
Source:  Stellar MLS #TB8484526 Report a problem Stellar MLS #TB8484526 Report a problem | ||
| 3/13/2026 | Listed for sale | $359,900$537/sqft |
Source: Stellar MLS #TB8484526 Report a problem | ||
Public tax history
| Year | Property taxes | Tax assessment |
|---|---|---|
| 2025 | $2,342 -35.1% | $126,874 -34% |
| 2024 | $3,608 +10.7% | $192,233 +10% |
| 2023 | $3,260 +2.4% | $174,757 +10% |
| 2022 | $3,185 +21.4% | $158,870 +10% |
| 2021 | $2,624 +9.2% | $144,427 +10% |
| 2020 | $2,404 +7.9% | $131,297 +10% |
| 2019 | $2,227 | $119,361 +5.5% |
| 2018 | $2,227 +14.4% | $113,137 +4.1% |
| 2017 | $1,946 +19.5% | $108,712 +21.2% |
| 2016 | $1,628 +2.2% | $89,677 +4.8% |
| 2015 | $1,593 +1.5% | $85,532 +1.9% |
| 2014 | $1,570 +5.2% | $83,912 +6.6% |
| 2013 | $1,492 +51.2% | $78,748 +49.5% |
| 2012 | $987 | $52,686 -8.8% |
| 2011 | -- | $57,785 -18.6% |
| 2010 | -- | $70,980 -28.4% |
| 2009 | -- | $99,088 -20% |
| 2008 | $2,177 | $123,900 -15% |
| 2007 | -- | $145,700 +44.1% |
| 2005 | -- | $101,100 +47.8% |
| 2004 | $1,314 +19.9% | $68,400 +20.6% |
| 2003 | $1,096 +32.4% | $56,700 +15% |
| 2002 | $828 | $49,300 +16.5% |
| 2001 | $828 +14.3% | $42,300 +11.3% |
| 2000 | $725 | $38,000 |
Find assessor info on the county website
Monthly payment
Est. payment
Payment breakdown
Explore the cost of this home by adjusting the details. Changes won't be saved.Climate risks
Neighborhood: 33706
Nearby schools
Schools provided by the listing agent
- Elementary: Azalea Elementary-PN
- Middle: Azalea Middle-PN
- High: Boca Ciega High-PN
Source: Stellar MLS. This data may not be complete. We recommend contacting the local school district to confirm school assignments for this home.
- $415,400-- bd-- ba-- sqft184 117th Ave, Treasure island, FL 33706Off Market
- $466,4002 bd2 ba950 sqft184 117th Ave N #14, Saint Petersburg, FL 33706Off Market
- $447,9002 bd2 ba1k sqft184 117th Ave APT 1, Treasure Island, FL 33706Off Market

- $267,100-- bd-- ba670 sqft184 117th Ave APT 3, Treasure Island, FL 33706Off Market
Similar homes
- $199,0001 bd1 ba659 sqft11655 3RD STREET E #1, TREASURE ISLAND, FL 33706For Sale

 MLS ID #TB8495512, Michael Morton, HOMEFRONT REALTY. Stellar MLS
 - $239,9901 bd1 ba785 sqft505 PLAZA SEVILLE COURT #9, TREASURE ISLAND, FL 33706For Sale
 MLS ID #TB8538435, Valerie McClary, EXP REALTY LLC. Stellar MLS
 - $292,4571 bd2 ba885 sqft450 TREASURE ISLAND CAUSEWAY #111, TREASURE ISLAND, FL 33706For Sale
 MLS ID #TB8521356, Dave Lechuga, FLORIDA EXECUTIVE REALTY. Stellar MLS
 - $275,0001 bd1 ba650 sqft8901 BLIND PASS ROAD #124, ST PETE BEACH, FL 33706For Sale
 MLS ID #TB8490770, Sandy Mayer, CHARLES RUTENBERG REALTY INC. Stellar MLS
 - $265,0002 bd1 ba790 sqft8901 BLIND PASS ROAD #127, ST PETE BEACH, FL 33706For SaleMLS ID #TB8490923, Sandy Mayer, CHARLES RUTENBERG REALTY INC. Stellar MLS
- $299,0001 bd1 ba785 sqft552 PLAZA SEVILLE COURT #97, TREASURE ISLAND, FL 33706For SaleMLS ID #TB8517350, Karen McConnell, KM LEGACY GROUP. Stellar MLS
- $315,0001 bd1 ba470 sqft8921 BLIND PASS ROAD #143, ST PETE BEACH, FL 33706For SaleMLS ID #TB8516115, Kyle Hollister, AGENTRY REAL ESTATE LLC. Stellar MLS
- $299,9001 bd1 ba470 sqft8921 BLIND PASS ROAD #144, ST PETE BEACH, FL 33706For SaleMLS ID #FC319576, DAVID P. PETKOVSEK, REALTY EXCHANGE, LLC. Stellar MLS
- $325,0001 bd1 ba542 sqft555 3RD STREET N #13, ST PETERSBURG, FL 33701For SaleMLS ID #TB8519088, Sheila Geer, COMPASS FLORIDA LLC. Stellar MLS
- $324,9001 bd2 ba755 sqft175 MEDALLION BOULEVARD #F, MADEIRA BEACH, FL 33708For SaleMLS ID #TB8535754, Phillip Pendley, Jr, THE SEASIDE REAL ESTATE STORE. Stellar MLS
- $375,0002 bd2 ba1k sqft3120 BEACH BOULEVARD S #1, ST PETERSBURG, FL 33707For SaleMLS ID #TB8521650, Amy Seeks, COMPASS FLORIDA LLC. Stellar MLS
- $320,0002 bd2 ba890 sqft6210 SUN BOULEVARD #112, ST PETERSBURG, FL 33715For SaleMLS ID #TB8477674, Leah Herzwurm, COMPASS FLORIDA LLC. Stellar MLS
- $349,0003 bd1 ba986 sqft6550 3RD AVENUE S, ST PETERSBURG, FL 33707For SaleMLS ID #TB8488997, Gabriel Graham, REALTY EXPERTS. Stellar MLS
- $237,0001 bd1 ba615 sqft680 71ST AVENUE #11, ST PETE BEACH, FL 33706For SaleMLS ID #TB8437943, John Suleiman, COMPASS FLORIDA LLC. Stellar MLS
- $235,0001 bd1 ba765 sqft7465 BAY ISLAND DRIVE S #112, SOUTH PASADENA, FL 33707For SaleMLS ID #TB8515092, Sandra Munoz, CHARLES RUTENBERG REALTY INC. Stellar MLS
- $399,0002 bd2 ba935 sqft19701 GULF BOULEVARD #105, INDIAN SHORES, FL 33785For SaleMLS ID #TB8486701, CandicE Kelly, IAD REAL ESTATE. Stellar MLS
- $224,9001 bd1 ba580 sqft9895 1ST STREET E #5, TREASURE ISLAND, FL 33706For SaleMLS ID #TB8538111, Cameran Colandrea, REALTY EXPERTS. Stellar MLS
- $210,0001 bd1 ba785 sqft505 PLAZA SEVILLE COURT #11, TREASURE ISLAND, FL 33706For SaleMLS ID #TB8487379, Kristine Atwell, LIPPLY REAL ESTATE. Stellar MLS
- $215,0002 bd2 ba960 sqft7001 PLACE DE LA PAIX #2A, SOUTH PASADENA, FL 33707For SaleMLS ID #A4687747, Tom Collier, LESLIE WELLS REALTY, INC.. Stellar MLS
- $324,9001 bd1 ba565 sqft10 164TH AVENUE #1, REDINGTON BEACH, FL 33708For SaleMLS ID #TB8505663, Tammy Brophy Wenzel, BROPHY REAL ESTATE. Stellar MLS
