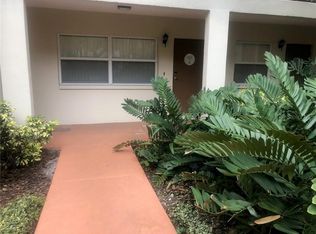
Embrace the Ultimate Downtown St. Pete Lifestyle! Located just four blocks from iconic Beach Drive—one of St. Petersburg’s premier scenic waterfront destinations—this charming 1-bedroom, 1-bath residence places you in the heart of it all. Enjoy effortless urban living with downtown’s vibrant restaurants, boutique shops, world-class museums, bustling businesses, and waterfront parks all within a convenient one-mile radius. The property offers excellent proximity to major area hospitals and is just a 25-minute drive to both St. Pete-Clearwater and Tampa International airports. Despite its efficient 542-square-foot footprint, this condo "lives large" thanks to a thoughtful layout and premium upgrades: timeless white shaker cabinetry and sleek GE stainless steel appliances. Inviting living spaces features a dedicated dining area, a comfortable living room, and a spacious bedroom with ensuite bath (tub with shower) and a walk in closet. Big-ticket items are already taken care of with HVAC and water heater replacements completed in 2021. Step outside to a lush, tropical courtyard setting that serves as your peaceful retreat from the downtown bustle. For ultimate convenience, the community laundry is located directly below the unit, and an assigned parking space (#32) is included. This is a pet friendly community with 2 pets allowed (some breed restrictions). Whether you are looking for a personal urban oasis or a savvy investment, this property delivers. With a tenant in place until November 30, you can enjoy immediate rental income from day one. Walkable, beautifully updated, affordable, and close to the water—this is downtown St. Pete living at its absolute finest.
For sale
$325,000
555 3rd St N APT 13, Saint Petersburg, FL 33701
1beds
542sqft
:
Get pre-qualified$2,714/mo
Condominium
Built in 1969
-- sqft lot
$305,000 Zestimate®
$600/sqft
$471/mo HOA
What's special
Lush tropical courtyard settingThoughtful layoutInviting living spacesDedicated dining areaTimeless white shaker cabinetryWalk in closetPremium upgrades
- 36 days |
- 513 |
- 12 |
Zillow last checked:
Listing updated:
Listed by:
Sheila Geer 727-501-6668,
COMPASS FLORIDA LLC 727-380-2067
Source: Stellar MLS,MLS#: TB8519088 Originating MLS: Suncoast Tampa
Originating MLS: Suncoast Tampa
Facts & features
Interior
Bedrooms & bathrooms
- Bedrooms: 1
- Bathrooms: 1
- Full bathrooms: 1
Primary bedroom
- Features: Ceiling Fan(s), En Suite Bathroom, Walk-In Closet(s)
- Level: First
- Area: 160 Square Feet
- Dimensions: 16x10
Dinette
- Level: First
- Area: 42 Square Feet
- Dimensions: 6x7
Kitchen
- Features: Stone Counters
- Level: First
- Area: 84 Square Feet
- Dimensions: 6x14
Living room
- Features: Ceiling Fan(s)
- Level: First
- Area: 160 Square Feet
- Dimensions: 16x10
Heating
- Central, Electric
Cooling
- Central Air
Appliances
- Included: Dishwasher, Disposal, Electric Water Heater, Microwave, Range, Refrigerator
- Laundry: Common Area
Features
- Ceiling Fan(s), Primary Bedroom Main Floor, Solid Surface Counters, Walk-In Closet(s)
- Flooring: Tile
- Windows: Blinds, Window Treatments
- Has fireplace: No
Interior area
- Total structure area: 542
- Total interior livable area: 542 sqft
Video & virtual tour
Property
Parking
- Parking features: Alley Access, Assigned, Ground Level, Off Street
Features
- Levels: One
- Stories: 1
- Exterior features: Sidewalk
- Fencing: Other
Lot
- Size: 0.48 Acres
- Features: City Lot, Level, Near Public Transit, Sidewalk
- Residential vegetation: Mature Landscaping
Details
- Parcel number: 183117818845551030
- Zoning: R
- Special conditions: None
Construction
Type & style
- Home type: Condo
- Architectural style: Other
- Property subtype: Condominium
Materials
- Block, Cement Siding, Concrete, Stucco
- Foundation: Slab
- Roof: Shingle
Condition
- New construction: No
- Year built: 1969
Utilities & green energy
- Sewer: Public Sewer
- Water: Public
- Utilities for property: BB/HS Internet Available, Cable Connected, Electricity Connected, Public, Sewer Connected, Water Connected
Community & HOA
Community
- Features: Sidewalks
- Pet fee: $0 monthly
- Subdivision: SIENA DOWNTOWN CONDO
HOA
- Has HOA: Yes
- Amenities included: Laundry
- Services included: Cable TV, Common Area Taxes, Maintenance Structure, Pest Control, Sewer, Trash, Water
- HOA fee: $471 monthly
- HOA name: Melinda Spall
- HOA phone: 813-600-4114
Location
- Region: Saint Petersburg
Financial & listing details
- Price per square foot: $600/sqft
- Tax assessed value: $267,451
- Annual tax amount: $3,938
- Date on market: 6/19/2026
- Cumulative days on market: 37 days
- Listing terms: Cash,Conventional,FHA
- Ownership: Condominium
- Total actual rent: 21600
- Electric utility on property: Yes
- Road surface type: Brick
Estimated market value
$305,000
$290,000 - $320,000
$1,745/mo
Price history
| Date | Event | Price |
|---|---|---|
| 6/19/2026 | Listed for sale | $325,000+65%$600/sqft |
Source:  Stellar MLS #TB8519088 Report a problem Stellar MLS #TB8519088 Report a problem | ||
| 9/5/2025 | Listing removed | $1,900$4/sqft |
Source: Stellar MLS #TB8409596 Report a problem | ||
| 8/4/2025 | Price change | $1,900-2.6%$4/sqft |
Source: Stellar MLS #TB8409596 Report a problem | ||
| 7/30/2025 | Price change | $1,950-4.9%$4/sqft |
Source: Stellar MLS #TB8409596 Report a problem | ||
| 7/28/2025 | Price change | $2,050-6.8%$4/sqft |
Source: Stellar MLS #TB8409596 Report a problem | ||
| 7/23/2025 | Listed for rent | $2,200-3.3%$4/sqft |
Source: Stellar MLS #TB8409596 Report a problem | ||
| 7/21/2025 | Listing removed | $2,275$4/sqft |
Source: Zillow Rentals Report a problem | ||
| 7/16/2025 | Price change | $2,275-1.1%$4/sqft |
Source: Zillow Rentals Report a problem | ||
| 7/12/2025 | Price change | $2,300-2.1%$4/sqft |
Source: Zillow Rentals Report a problem | ||
| 7/9/2025 | Listed for rent | $2,350+104.3%$4/sqft |
Source: Zillow Rentals Report a problem | ||
| 7/29/2024 | Listing removed | $197,000-43.7%$363/sqft |
Source: Stellar MLS #U8128700 Report a problem | ||
| 3/27/2023 | Sold | $350,000-5.4%$646/sqft |
Source: Public Record Report a problem | ||
| 2/23/2023 | Pending sale | $369,900$682/sqft |
Source: Stellar MLS #U8187613 Report a problem | ||
| 2/10/2023 | Price change | $369,900-1.4%$682/sqft |
Source: Stellar MLS #U8187613 Report a problem | ||
| 1/19/2023 | Listed for sale | $375,000+94.3%$692/sqft |
Source: Stellar MLS #U8187613 Report a problem | ||
| 7/28/2021 | Sold | $193,000-2%$356/sqft |
Source: Stellar MLS #U8128700 Report a problem | ||
| 7/7/2021 | Pending sale | $197,000$363/sqft |
Source: Stellar MLS #U8128700 Report a problem | ||
| 7/1/2021 | Listed for sale | $197,000+23.1%$363/sqft |
Source: Stellar MLS #U8128700 Report a problem | ||
| 6/8/2019 | Listing removed | $1,150$2/sqft |
Source: Zillow Rental Manager Report a problem | ||
| 5/28/2019 | Listed for rent | $1,150$2/sqft |
Source: Zillow Rental Manager Report a problem | ||
| 5/6/2019 | Sold | $160,000+158.2%$295/sqft |
Source: Public Record Report a problem | ||
| 4/6/2012 | Sold | $61,972$114/sqft |
Source: Stellar MLS #U7514402 Report a problem | ||
Public tax history
| Year | Property taxes | Tax assessment |
|---|---|---|
| 2024 | $4,389 +4.6% | $267,451 +39.3% |
| 2023 | $4,195 +20% | $192,009 +10% |
| 2022 | $3,497 +5.9% | $174,554 +11.1% |
| 2021 | $3,302 +5.3% | $157,086 +7.1% |
| 2020 | $3,137 +66% | $146,669 +69.5% |
| 2019 | $1,889 | $86,554 -26.1% |
| 2018 | $1,889 -4% | $117,110 +6.3% |
| 2017 | $1,967 +21.8% | $110,188 +26.1% |
| 2016 | $1,615 +4.7% | $87,414 +3.6% |
| 2015 | $1,543 +15.6% | $84,380 +25.4% |
| 2014 | $1,336 +18.3% | $67,285 +37.7% |
| 2013 | $1,129 +9.7% | $48,857 +9.7% |
| 2012 | $1,029 | $44,543 +50.3% |
| 2011 | -- | $29,639 -38.8% |
| 2010 | -- | $48,468 -47.3% |
| 2009 | -- | $92,030 -15% |
| 2008 | $2,333 | $108,300 +128.5% |
| 2007 | -- | $47,400 |
Find assessor info on the county website
Monthly payment
Est. payment
Payment breakdown
Explore the cost of this home by adjusting the details. Changes won't be saved.Climate risks
Neighborhood: Historic Old Northeast
Nearby schools
GreatSchools rating
- 7/10North Shore Elementary SchoolGrades: PK-5Distance: 1.8 mi
- 5/10John Hopkins Middle SchoolGrades: 6-8Distance: 1.6 mi
- 6/10St. Petersburg High SchoolGrades: 9-12Distance: 1.9 mi
- $229,1001 bd1 ba468 sqft555 3rd St N APT 3, Saint Petersburg, FL 33701Off Market

- $308,8001 bd1 ba542 sqft555 3rd St N APT 4, Saint Petersburg, FL 33701Off Market
- $241,9001 bd1 ba542 sqft555 3rd St N APT 5, Saint Petersburg, FL 33701Off Market
- $325,0001 bd1 ba683 sqft555 3rd St N APT 7, Saint Petersburg, FL 33701Sold

- $361,700-- bd-- ba905 sqft555 3rd St N APT 8, Saint Petersburg, FL 33701Off Market
- $345,5001 bd1 ba683 sqft555 3rd St N APT 14, Saint Petersburg, FL 33701Sold
- $265,1001 bd1 ba542 sqft555 3rd St N APT 6, Saint Petersburg, FL 33701Off Market
- $350,0001 bd1 ba711 sqft555 3rd St N APT 2, Saint Petersburg, FL 33701Sold
A local agent can set up tours, give advice and negotiate with sellers.
Similar homes
- $354,8001 bd1 ba602 sqft410 12th Ave NE Unit 8, Saint Petersburg, FL 33701For Sale

 MLS ID #TB8523103, Karina Grajcarek, EXP REALTY LLC. Stellar MLS
 - $250,0001 bd1 ba811 sqft470 3rd St S Unit 613, Saint Petersburg, FL 33701For Sale
 MLS ID #TB8507871, Amanda Bursik, THE KEY GROUP. Stellar MLS
 - $389,0002 bd1 ba709 sqft224 6th Ave N APT 7, Saint Petersburg, FL 33701For Sale
 MLS ID #TB8457326, Melinda Persuitte, COMPASS FLORIDA LLC. Stellar MLS
 - $384,9001 bd1 ba730 sqft1100 N Shore Dr NE Unit 307, Saint Petersburg, FL 33701For Sale
 MLS ID #TB8513610, Mandy Hand, MICHAEL SAUNDERS & COMPANY. Stellar MLS
 - $330,0001 bd1 ba506 sqft8800 Bay Pines Blvd APT 102, Saint Petersburg, FL 33709For SaleMLS ID #TB8512858, Jessica Reph, COLDWELL BANKER REALTY. Stellar MLS
- $245,0002 bd1 ba765 sqft216 36th Ave N APT 202B, Saint Petersburg, FL 33704For SaleMLS ID #TB8519995, Marissa Suttell, CORCORAN DWELLINGS. Stellar MLS
- $439,9992 bd1 ba790 sqft210 6th Ave N APT 9, Saint Petersburg, FL 33701For SaleMLS ID #TB8441349, Collette Richardson, SMITH & ASSOCIATES REAL ESTATE. Stellar MLS
- $325,0001 bd1 ba430 sqft159 Medallion Blvd APT F, Madeira Beach, FL 33708For SaleMLS ID #TB8507282, Chase Walseth, KELLER WILLIAMS REALTY PORTFOLIO COLLECTION. Stellar MLS
- $359,9002 bd2 ba726 sqft547 15th St N, Saint Petersburg, FL 33705For SaleMLS ID #TB8509227, Caroleanne Vorac, FUTURE HOME REALTY INC. Stellar MLS
- $220,0001 bd1 ba562 sqft4725 Coquina Key Dr SE APT D, Saint Petersburg, FL 33705For SaleMLS ID #TB8524899, Lisa Siver, BENOOT REALTY. Stellar MLS
- $305,0002 bd1 ba704 sqft3220 16th St N, Saint Petersburg, FL 33704For SaleMLS ID #TB8523711, McKenzi Mansfield, EXP REALTY LLC. Stellar MLS
- $199,5001 bd1 ba375 sqft201 6th St S APT 102, Saint Petersburg, FL 33701For SaleMLS ID #TB8517191, Daven Henry, LPT REALTY LLC. Stellar MLS
- $315,0001 bd1 ba470 sqft8921 Blind Pass Rd Unit 143, Saint Pete Beach, FL 33706For SaleMLS ID #TB8516115, Kyle Hollister, AGENTRY REAL ESTATE LLC. Stellar MLS
- $319,0001 bd1 ba525 sqft16333 Gulf Blvd #217, Redington Beach, FL 33708For SaleMLS ID #TB8493617, Lindsey Van Deilen, INNOVATE REAL ESTATE. Stellar MLS
- $242,0001 bd1 ba765 sqft7465 Bay Island Dr S APT 112, South Pasadena, FL 33707For SaleMLS ID #TB8515092, Sandra Munoz, CHARLES RUTENBERG REALTY INC. Stellar MLS
- $297,0001 bd1 ba522 sqft18399 Gulf Blvd APT 364, Indian Shores, FL 33785For SaleMLS ID #TB8525155, Colleen Errico, CHARLES RUTENBERG REALTY INC. Stellar MLS
- $173,0001 bd1 ba780 sqft426 32nd Ave N APT 102E, Saint Petersburg, FL 33704For SaleMLS ID #TB8362730, Bethsabe Bockman-Pedersen, SMITH & ASSOCIATES REAL ESTATE. Stellar MLS
- $240,0002 bd1 ba774 sqft5176 Salmon Dr SE APT A, Saint Petersburg, FL 33705For SaleMLS ID #TB8520260, CARLOS DIEZ CORDOVA, MARK SPAIN REAL ESTATE. Stellar MLS
- $250,0001 bd1 ba668 sqft5118 Coquina Key Dr SE APT C, Saint Petersburg, FL 33705For SaleMLS ID #TB8520834, Debbie Deeb, BHHS FLORIDA PROPERTIES GROUP. Stellar MLS
- $299,9002 bd1 ba780 sqft5032 19th St N, Saint Petersburg, FL 33714For SaleMLS ID #TB8505659, Randy Mosley, EXP REALTY LLC. Stellar MLS
