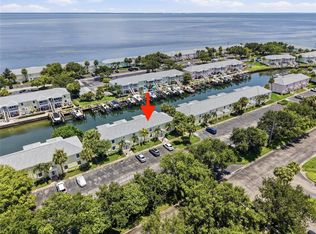
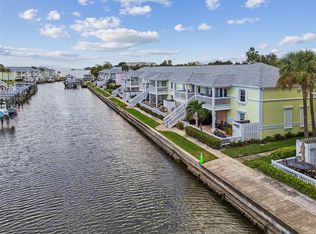
Paradise Found – Waterfront Resort Living on Tampa Bay Experience the ultimate Florida lifestyle in this waterfront, gated community overlooking the sparkling open waters of Tampa Bay. Whether you're searching for the perfect vacation retreat,seasonal residence, investment opportunity, or your very first home, this beautifully maintained 1-bedroom, 1-bath condominium offers an exceptional combination of comfort, convenience, and breathtaking surroundings. Step inside to discover luxury vinyl flooring throughout the main living areas, complemented by glasss tile in the kitchen and bath. The thoughtfully designed floor plan features an open living and dining area that flows seamlessly through elegant glass French doors to your private balcony. Start your mornings with a cup of coffee or unwind in the evening with a glass of wine while enjoying panoramic bay views, spectacular sunrises, and the ever-changing sights of Florida's marine life. The kitchen is equipped with modern appliances, and the convenience of an in-unit washer and dryer makes everyday living effortless. Beyond your front door, enjoy resort-style amenities and a vibrant waterfront setting. Located just minutes from the heart of St. Petersburg, you'll have easy access to world-class museums,waterfront parks, festivals, restaurants, shopping, entertainment, and cultural attractions. Nearby destinations include University of South Florida St. Petersburg, Bayfront Health St. Petersburg,and Johns Hopkins All Children's Hospital. Outdoor enthusiasts will appreciate the quick drive to Fort De Soto Park and the award-winning Gulf beaches via the Bayway. Commuters and travelers will enjoy convenient interstate access and approximately a 30-minute drive to Tampa International Airport. Wake up to water views, embrace the resort lifestyle, and make every day feel like a vacation in one of St. Petersburg's most desirable waterfront communities. Room sizes are approximate. Buyers are encouraged to verify all measurements and information important to their purchase decision.
For sale
Price cut: $5K (8/25)
$245,000
5118 COQUINA KEY DRIVE SE #C, ST PETERSBURG, FL 33705
1beds
668sqft
Condominium
Built in 1979
-- sqft lot
$238,100 Zestimate®
$367/sqft
$740/mo HOA
What's special
Private balconySpectacular sunrisesIn-unit washer and dryerPanoramic bay viewsVibrant waterfront setting
- 67 days |
- 1,759 |
- 114 |
Likely to sell faster than
Zillow last checked:
Listing updated:
Listed by:
Debbie Deeb 727-458-7099,
BHHS FLORIDA PROPERTIES GROUP 727-799-2227
Source: Stellar MLS,MLS#: TB8520834 Originating MLS: Suncoast Tampa
Originating MLS: Suncoast Tampa
Facts & features
Interior
Bedrooms & bathrooms
- Bedrooms: 1
- Bathrooms: 1
- Full bathrooms: 1
Rooms
- Room types: Attic, Utility Room
Primary bedroom
- Features: Ceiling Fan(s), Walk-In Closet(s)
- Level: First
- Area: 143 Square Feet
- Dimensions: 11x13
Bathroom 1
- Features: Tub With Shower
- Level: First
- Area: 40 Square Feet
- Dimensions: 5x8
Dining room
- Features: Ceiling Fan(s)
- Level: First
- Area: 108 Square Feet
- Dimensions: 9x12
Kitchen
- Features: Pantry
- Level: First
- Area: 80 Square Feet
- Dimensions: 8x10
Living room
- Features: Ceiling Fan(s)
- Level: First
- Area: 196 Square Feet
- Dimensions: 14x14
Heating
- Central
Cooling
- Central Air
Appliances
- Included: Dishwasher, Disposal, Dryer, Electric Water Heater, Exhaust Fan, Microwave, Range, Refrigerator, Washer
- Laundry: Inside
Features
- Ceiling Fan(s), Living Room/Dining Room Combo, Solid Surface Counters
- Flooring: Luxury Vinyl, Tile
- Doors: French Doors
- Windows: Window Treatments
- Has fireplace: No
Interior area
- Total structure area: 668
- Total interior livable area: 668 sqft
Property
Features
- Levels: One
- Stories: 1
- Patio & porch: Deck
- Exterior features: Balcony, Dog Run, Irrigation System, Lighting, Rain Gutters, Sidewalk, Sprinkler Metered
- Pool features: Gunite, Heated, In Ground
- Has spa: Yes
- Spa features: Heated, In Ground
- Has view: Yes
- View description: Bay/Harbor - Full
- Has water view: Yes
- Water view: Bay/Harbor - Full
- Waterfront features: Bay/Harbor Front, Bay/Harbor, Bay/Harbor Access, Fishing Pier, Seawall
- Body of water: TAMPA BAY
Lot
- Residential vegetation: Mature Landscaping, Trees/Landscaped
Details
- Parcel number: 053217950950201183
- Zoning: RES
- Special conditions: None
Construction
Type & style
- Home type: Condo
- Architectural style: Key West
- Property subtype: Condominium
Materials
- Block, Wood Frame
- Foundation: Slab
- Roof: Shingle
Condition
- New construction: No
- Year built: 1979
Utilities & green energy
- Sewer: Public Sewer
- Water: Canal/Lake For Irrigation, Public
- Utilities for property: BB/HS Internet Available, Cable Connected, Public, Sprinkler Meter, Sprinkler Recycled, Street Lights
Community & HOA
Community
- Features: Bay/Harbor Front, Association Recreation - Owned, Buyer Approval Required, Clubhouse, Deed Restrictions, Dog Park, Fitness Center, Gated Community - Guard, Pool, Sidewalks, Tennis Court(s), Wheelchair Access
- Pet fee: $0 monthly
- Subdivision: WATERSIDE AT COQUINA KEY SOUTH
HOA
- Has HOA: No
- Amenities included: Basketball Court, Cable TV, Clubhouse, Fitness Center, Gated, Laundry, Maintenance, Pickleball Court(s), Pool, Recreation Facilities, Security, Shuffleboard Court, Spa/Hot Tub, Tennis Court(s), Vehicle Restrictions
- Services included: 24-Hour Guard, Cable TV, Common Area Taxes, Community Pool, Reserve Fund, Insurance, Internet, Maintenance Structure, Maintenance Grounds, Manager, Pool Maintenance, Recreational Facilities, Security, Sewer, Trash, Water
- HOA fee: $740 monthly
- HOA name: Green Acres/Bryce Ceither
- HOA phone: 727-821-1240
Location
- Region: Saint Petersburg
Financial & listing details
- Price per square foot: $367/sqft
- Tax assessed value: $241,883
- Annual tax amount: $2,321
- Date on market: 6/19/2026
- Cumulative days on market: 68 days
- Listing terms: Cash,Conventional,FHA,VA Loan
- Ownership: Condominium
- Total actual rent: 0
- Road surface type: Asphalt
Estimated market value
$238,100
$226,000 - $250,000
$2,050/mo
Price history
| Date | Event | Price |
|---|---|---|
| 8/25/2026 | Price change | $245,000-2%$367/sqft |
Source:  Stellar MLS #TB8520834 Report a problem Stellar MLS #TB8520834 Report a problem | ||
| 6/19/2026 | Listed for sale | $250,000+26.9%$374/sqft |
Source: Stellar MLS #TB8520834 Report a problem | ||
| 4/13/2020 | Sold | $197,000+1%$295/sqft |
Source: Public Record Report a problem | ||
| 2/28/2020 | Pending sale | $195,000$292/sqft |
Source: EDGE REAL ESTATE LLC #U8076153 Report a problem | ||
| 2/25/2020 | Listed for sale | $195,000+160%$292/sqft |
Source: EDGE REAL ESTATE LLC #U8076153 Report a problem | ||
| 1/28/2018 | Listing removed | $1,350$2/sqft |
Source: Edge Real Estate, LLC Report a problem | ||
| 1/25/2018 | Listed for rent | $1,350+12.5%$2/sqft |
Source: Edge Real Estate, LLC Report a problem | ||
| 9/24/2016 | Listing removed | $1,200+33.3%$2/sqft |
Source: Edge Real Estate, LLC Report a problem | ||
| 7/13/2012 | Listing removed | $900$1/sqft |
Source: Edge Real Estate LLC #U7548859 Report a problem | ||
| 6/15/2012 | Price change | $900-2.7%$1/sqft |
Source: Edge Real Estate LLC #U7548859 Report a problem | ||
| 6/6/2012 | Price change | $925-2.6%$1/sqft |
Source: Edge Real Estate LLC #U7548859 Report a problem | ||
| 5/27/2012 | Listed for rent | $950$1/sqft |
Source: Edge Real Estate LLC #U7548859 Report a problem | ||
| 5/11/2010 | Sold | $75,000$112/sqft |
Source: Public Record Report a problem | ||
| 12/10/2009 | Listing removed | $75,000$112/sqft |
Source: Cunningham & Associates Realty, Inc. #7422991 Report a problem | ||
| 8/6/2009 | Listed for sale | $75,000-71.5%$112/sqft |
Source: Homes.com #7422991 Report a problem | ||
| 5/17/2006 | Sold | $263,600$395/sqft |
Source: Public Record Report a problem | ||
Public tax history
| Year | Property taxes | Tax assessment |
|---|---|---|
| 2025 | $2,321 +6.1% | $159,114 +2.9% |
| 2024 | $2,187 +2.4% | $154,630 +3% |
| 2023 | $2,137 +3.4% | $150,126 +3% |
| 2022 | $2,067 -0.7% | $145,753 +3% |
| 2021 | $2,082 -31.9% | $141,508 -1% |
| 2020 | $3,057 +4.5% | $142,923 +6.4% |
| 2019 | $2,926 | $134,360 +4.2% |
| 2018 | $2,926 +8.4% | $128,984 +9.4% |
| 2017 | $2,698 +17.4% | $117,855 +10% |
| 2016 | $2,298 +6.7% | $107,115 +7.2% |
| 2015 | $2,155 +9.8% | $99,928 +10.6% |
| 2014 | $1,963 +9.4% | $90,360 +11.5% |
| 2013 | $1,795 +12.7% | $81,034 +17.5% |
| 2012 | $1,593 | $68,947 +8.8% |
| 2011 | -- | $63,387 -11.5% |
| 2010 | -- | $71,652 -18.8% |
| 2009 | -- | $88,200 -61.2% |
| 2008 | $4,901 | $227,500 +11.4% |
| 2007 | -- | $204,300 |
Find assessor info on the county website
Monthly payment
Est. payment
Payment breakdown
Explore the cost of this home by adjusting the details. Changes won't be saved.Climate risks
Neighborhood: Coquina Key
Nearby schools
GreatSchools rating
- 4/10Lakewood Elementary SchoolGrades: PK-5Distance: 1.1 mi
- 4/10Bay Point Middle SchoolGrades: 6-8Distance: 2.1 mi
- 4/10Lakewood High SchoolGrades: 9-12Distance: 1.6 mi
Schools provided by the listing agent
- Elementary: Lakewood Elementary-PN
- Middle: Bay Point Middle-PN
- High: Lakewood High-PN
Source: Stellar MLS. This data may not be complete. We recommend contacting the local school district to confirm school assignments for this home.
- $255,0001 bd1 ba694 sqft5102 Coquina Key Dr SE APT C, Saint Petersburg, FL 33705Off Market
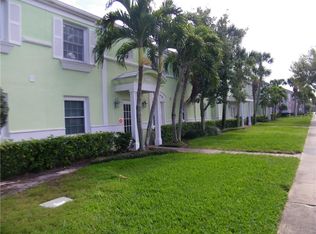
- $289,9001 bd1 ba668 sqft5102 Coquina Key Dr SE APT D, Saint Petersburg, FL 33705For Sale

- $268,000-- bd-- ba646 sqft5110 Coquina Key Dr SE APT B, Saint Petersburg, FL 33705Off Market
- $214,0001 bd1 ba646 sqft5110 Coquina Key Dr SE APT D, Saint Petersburg, FL 33705Off Market
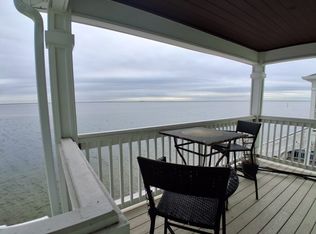
- $513,9001 bd1 ba987 sqft5102 Coquina Key Dr SE, Saint Petersburg, FL 33705Off Market
- $300,6001 bd1 ba652 sqft5110 Coquina Key Dr SE APT A, Saint Petersburg, FL 33705Off Market
- $281,0001 bd1 ba646 sqft5110 Coquina Key Dr SE APT C, Saint Petersburg, FL 33705For Sale
- $247,8001 bd1 ba668 sqft5118 Coquina Key Dr SE APT A, Saint Petersburg, FL 33705Off Market
A local agent can set up tours, give advice and negotiate with sellers.
Similar homes
- $220,0001 bd1 ba562 sqft4725 COQUINA KEY DRIVE SE #D, ST PETERSBURG, FL 33705For Sale
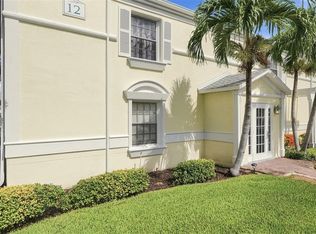
 MLS ID #TB8524899, Lisa Siver, BENOOT REALTY. Stellar MLS
 - $249,0001 bd1 ba646 sqft5117 SALMON DRIVE SE #B, ST PETERSBURG, FL 33705For Sale
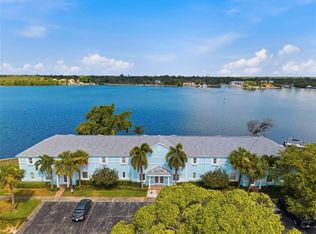 MLS ID #TB8523080, Betty Rohe, LUXURY & BEACH REALTY INC. Stellar MLS
 - $215,0001 bd1 ba562 sqft5092 BEACH DRIVE SE #A, ST PETERSBURG, FL 33705For Sale
 MLS ID #TB8536492, Tammi Johnston, EXP REALTY LLC. Stellar MLS
 - $292,0002 bd1 ba825 sqft5116 BEACH DRIVE SE #D, ST PETERSBURG, FL 33705For Sale
 MLS ID #TB8432483, Patricia Huebner, LPT REALTY, LLC. Stellar MLS
 - $269,9001 bd1 ba823 sqft4924 BEACH DRIVE SE #F, ST PETERSBURG, FL 33705For SaleMLS ID #TB8437504, Anton Kozub, KELLER WILLIAMS ST PETE REALTY. Stellar MLS
- $194,9001 bd1 ba562 sqft4843 COQUINA KEY DRIVE SE #A, ST PETERSBURG, FL 33705For SaleMLS ID #TB8520788, Lindsay Dicus Harrison, DICUS HARRISON REALTY. Stellar MLS
- $281,0001 bd1 ba646 sqft5110 COQUINA KEY DRIVE SE #C, ST PETERSBURG, FL 33705For SaleMLS ID #TB8473440, Kyle Sasser LLC, CHARLES RUTENBERG REALTY INC. Stellar MLS
- $340,0002 bd1 ba825 sqft5175 COQUINA KEY DRIVE SE #A, ST PETERSBURG, FL 33705For SaleMLS ID #TB8509827, Georgia Janas, NORTHSTAR REALTY. Stellar MLS
- $229,0002 bd2 ba910 sqft3001 58TH AVENUE S #408, ST PETERSBURG, FL 33712For SaleMLS ID #TB8490330, Bira Conrado, CHARLES RUTENBERG REALTY INC. Stellar MLS
- $249,9901 bd1 ba785 sqft505 PLAZA SEVILLE COURT #9, TREASURE ISLAND, FL 33706For SaleMLS ID #TB8538435, Valerie McClary, EXP REALTY LLC. Stellar MLS
- $275,0002 bd2 ba865 sqft366 47TH AVENUE N #5, ST PETERSBURG, FL 33703For SaleMLS ID #TB8514490, Janelle Chmura PA, SMITH & ASSOCIATES REAL ESTATE. Stellar MLS
- $239,5001 bd1 ba595 sqft7050 SUNSET WAY #6, ST PETE BEACH, FL 33706For SaleMLS ID #O6364224, Chrissy Hayden, THE REAL ESTATE COLLECTION LLC. Stellar MLS
- $140,0001 bd1 ba640 sqft4050 4TH STREET N #104, ST PETERSBURG, FL 33703For SaleMLS ID #TB8540661, Andrea Valdes, PREMIER SOTHEBY'S INTL REALTY. Stellar MLS
- $289,0002 bd2 ba915 sqft6105 PALMA DEL MAR BOULEVARD S #219, ST PETERSBURG, FL 33715For SaleMLS ID #TB8520605, Clara Nunez, ELITE KY HOMES, LLC. Stellar MLS
- $250,0002 bd2 ba1k sqft5775 PARK STREET N #311, ST PETERSBURG, FL 33709For SaleMLS ID #TB8440792, Marie Baethke, CORCORAN DWELLINGS. Stellar MLS
- $185,0002 bd2 ba720 sqft6915 STONES THROW CIRCLE N #3104, ST PETERSBURG, FL 33710For SaleMLS ID #TB8541903, Jeff Hoyt, Jr, HOYT REALTY. Stellar MLS
- $214,0001 bd1 ba580 sqft9715 HARRELL AVENUE #39, TREASURE ISLAND, FL 33706For SaleMLS ID #TB8525813, Meltem Birey, 1 PALM REALTY. Stellar MLS
- $160,0002 bd2 ba940 sqft6100 12TH STREET S #221, ST PETERSBURG, FL 33705For SaleMLS ID #TB8429936, Mindy Olander, OLANDER REAL ESTATE PLLC. Stellar MLS
- $325,0001 bd1 ba542 sqft555 3RD STREET N #13, ST PETERSBURG, FL 33701For SaleMLS ID #TB8519088, Sheila Geer, COMPASS FLORIDA LLC. Stellar MLS
- $215,0002 bd2 ba960 sqft7001 PLACE DE LA PAIX #2A, SOUTH PASADENA, FL 33707For SaleMLS ID #A4687747, Tom Collier, LESLIE WELLS REALTY, INC.. Stellar MLS
