**FULLY REMODELED in 2025!**SELLER IS OFFERING $3500 TOWARDS BUYER'S CLOSING COSTS.** This stylish 1BR/1BA condo is perfectly positioned on the first floor, right across the street from ST. PETE BEACH in the coveted UPHAM BEACH area- ideal for a WEEKEND GETAWAY or FULL-TIME RESIDENCE. Enjoy an inviting OPEN FLOOR PLAN, LUXURY VINYL FLOORING, and a BEAUTIFULLY UPDATED KITCHEN featuring STAINLESS STEEL APPLIANCES, TUXEDO-STYLE CABINETRY (BLUE LOWERS & WHITE UPPERS), NATURAL STONE COUNTERTOP (Quartzite), WINE DISPLAY SHELVES, and a spacious PANTRY CLOSET. The modern bathroom offers a **WALK-IN SHOWER** and stunning PORCELAIN PENNY TILE FLOORING. The LARGE BEDROOM includes a generously-sized closet with built-in shelving. There is also a SPACIOUS LINEN and ENTRY CLOSET for EXTRA STORAGE. Relax on the 12x7 COVERED/SCREENED PATIO- perfect place to soak in the gulf breeze & sunsetS. Take comfort in HURRICAN SHUTTERS that open with a flip of a switch. Additional perks include CEILING FANS, EXTERIOR HALL STORAGE for beach gear, and on-site laundry. Condo fees include CABLE, INTERNET & FLOOD INSURANCE. A 3-month rental minimum provides excellent flexibility. With Cory Ave. restaurants, shops, Sunset Park Fishing, Sunday Farmer’s Market, and the beach just steps away—and Downtown St. Pete only 15 minutes by car or by Central Avenue Trolly—this location captures the very best of FLORIDA COASTAL LIVING. New front door & new building exterior paint. MOVE-IN READY, FULLY/FURNISHED/TURNKEY and BEAUTIFULLY UPDATED, this BEACHSIDE GEM is a must-see!
For sale
$229,500
7050 SUNSET WAY #6, ST PETE BEACH, FL 33706
1beds
595sqft
Condominium
Built in 1969
-- sqft lot
$-- Zestimate®
$386/sqft
$746/mo HOA
What's special
Beautifully updated kitchenLarge bedroomCeiling fansInviting open floor planModern bathroomLuxury vinyl flooringSpacious pantry closet
- 253 days
- 150
- 13
Zillow last checked:
Listing updated:
Listed by:
Chrissy Hayden 407-832-2900,
THE REAL ESTATE COLLECTION LLC 407-656-7814
Source: Stellar MLS,MLS#: O6364224 Originating MLS: Orlando Regional
Originating MLS: Orlando Regional
Facts & features
Interior
Bedrooms & bathrooms
- Bedrooms: 1
- Bathrooms: 1
- Full bathrooms: 1
Primary bedroom
- Description: Room3
- Features: Ceiling Fan(s), Built-in Closet
- Level: First
- Area: 137.5 Square Feet
- Dimensions: 12.5x11
Primary bathroom
- Description: Room4
- Features: Shower No Tub, Linen Closet
- Level: First
- Area: 45.5 Square Feet
- Dimensions: 6.5x7
Balcony porch lanai
- Description: Room6
- Features: Other
- Level: First
- Area: 71.12 Square Feet
- Dimensions: 12.7x5.6
Foyer
- Description: Room5
- Features: Built-in Closet
- Level: First
- Area: 38 Square Feet
- Dimensions: 10x3.8
Great room
- Description: Room1
- Features: Ceiling Fan(s)
- Level: First
- Area: 231.25 Square Feet
- Dimensions: 18.5x12.5
Kitchen
- Description: Room2
- Features: Built-In Shelving, Ceiling Fan(s), Pantry, Stone Counters, Built-in Closet
- Level: First
- Area: 60 Square Feet
- Dimensions: 10x6
Heating
- Wall Units / Window Unit
Cooling
- Wall/Window Unit(s)
Appliances
- Included: Electric Water Heater, Microwave, Range, Refrigerator
- Laundry: Common Area, Laundry Room, Same Floor As Condo Unit
Features
- Ceiling Fan(s), High Ceilings, Living Room/Dining Room Combo, Open Floorplan, Stone Counters
- Flooring: Luxury Vinyl, Porcelain Tile
- Windows: Window Treatments, Hurricane Shutters
- Has fireplace: No
- Furnished: Yes
Interior area
- Total structure area: 595
- Total interior livable area: 595 sqft
Video & virtual tour
Property
Parking
- Parking features: Ground Level, Guest, Off Street, Other
Features
- Levels: One
- Stories: 1
- Patio & porch: Covered, Rear Porch, Screened
- Exterior features: Sidewalk, Storage
- Has view: Yes
- View description: Garden
- Waterfront features: Beach Access, Gulf/Ocean Access, Fishing Pier
Lot
- Size: 1.11 Acres
- Features: FloodZone, City Lot, Landscaped, Near Public Transit, Sidewalk
- Residential vegetation: Trees/Landscaped
Details
- Parcel number: 363115880830000060
- Special conditions: None
Construction
Type & style
- Home type: Condo
- Architectural style: Florida
- Property subtype: Condominium
- Attached to another structure: Yes
Materials
- Block
- Foundation: Slab
- Roof: Built-Up
Condition
- New construction: No
- Year built: 1969
Utilities & green energy
- Sewer: Public Sewer
- Water: Public
- Utilities for property: Cable Connected, Electricity Connected, Public, Sewer Connected, Water Connected
Community & HOA
Community
- Features: Community Mailbox, Deed Restrictions
- Security: Smoke Detector(s)
- Pet fee: $0 monthly
- Subdivision: SUNSET PLAZA APTS CONDO
HOA
- Has HOA: Yes
- Amenities included: Cable TV, Laundry, Storage
- Services included: Cable TV, Reserve Fund, Insurance, Internet, Maintenance Structure, Maintenance Grounds, Manager, Pest Control, Sewer, Trash, Water
- HOA fee: $746 monthly
- HOA name: Holiday Isle Mgmt/ Lynne Liechty
- HOA phone: 727-548-9402
Location
- Region: Saint Pete Beach
Financial & listing details
- Price per square foot: $386/sqft
- Tax assessed value: $216,050
- Annual tax amount: $3,336
- Date on market: 12/1/2025
- Cumulative days on market: 312 days
- Listing terms: Cash,Conventional
- Ownership: Condominium
- Total actual rent: 0
- Electric utility on property: Yes
- Road surface type: Paved, Asphalt
Estimated market value
Not available
Estimated sales range
Not available
Not available
Price history
| Date | Event | Price |
|---|---|---|
| 10/18/2026 | Listed for sale | $229,500-4.2%$386/sqft |
Source:  Stellar MLS #O6364224 Report a problem Stellar MLS #O6364224 Report a problem | ||
| 3/4/2026 | Price change | $239,500-1%$403/sqft |
Source: Stellar MLS #O6364224 Report a problem | ||
| 2/9/2026 | Listed for sale | $242,000$407/sqft |
Source: Stellar MLS #O6364224 Report a problem | ||
| 1/28/2026 | Listing removed | $242,000$407/sqft |
Source: Stellar MLS #O6364224 Report a problem | ||
| 12/2/2025 | Listed for sale | $242,000+74.1%$407/sqft |
Source: Stellar MLS #O6364224 Report a problem | ||
| 10/2/2017 | Sold | $139,000$234/sqft |
Source: Stellar MLS #T2859061 Report a problem | ||
| 7/27/2017 | Price change | $139,000-4.1%$234/sqft |
Source: RE/MAX CAPITAL REALTY #T2859061 Report a problem | ||
| 7/27/2017 | Pending sale | $144,900$244/sqft |
Source: RE/MAX CAPITAL REALTY #T2859061 Report a problem | ||
| 7/7/2017 | Listed for sale | $144,900$244/sqft |
Source: RE/MAX CAPITAL REALTY #T2859061 Report a problem | ||
| 5/26/2017 | Listing removed | $144,900$244/sqft |
Source: RE/MAX CAPITAL REALTY #T2859061 Report a problem | ||
| 4/14/2017 | Listed for sale | $144,900$244/sqft |
Source: RE/MAX CAPITAL REALTY #T2859061 Report a problem | ||
| 2/27/2017 | Listing removed | $144,900$244/sqft |
Source: RE/MAX CAPITAL REALTY #T2859061 Report a problem | ||
| 2/20/2017 | Price change | $144,900-3.3%$244/sqft |
Source: RE/MAX CAPITAL REALTY #T2859061 Report a problem | ||
| 1/16/2017 | Listed for sale | $149,900$252/sqft |
Source: RE/MAX CAPITAL REALTY #T2859061 Report a problem | ||
| 12/19/2013 | Listing removed | $895$2/sqft |
Source: RE/MAX PREFERRED #U7598379 Report a problem | ||
| 11/12/2013 | Price change | $895-0.6%$2/sqft |
Source: RE/MAX PREFERRED #U7598379 Report a problem | ||
| 10/19/2013 | Listed for rent | $900$2/sqft |
Source: RE/MAX PREFERRED #U7598379 Report a problem | ||
Public tax history
| Year | Property taxes | Tax assessment |
|---|---|---|
| 2025 | $3,336 +8.3% | $194,311 +10% |
| 2024 | $3,081 +3.4% | $176,646 +10% |
| 2023 | $2,978 +3.8% | $160,587 +10% |
| 2022 | $2,869 +22.1% | $145,988 +10% |
| 2021 | $2,349 -7% | $132,716 +1% |
| 2020 | $2,527 +16.3% | $131,358 +10% |
| 2019 | $2,172 | $119,416 +4.3% |
| 2018 | $2,172 +4.5% | $114,526 +1.1% |
| 2017 | $2,079 +17.1% | $113,317 +17.6% |
| 2016 | $1,775 +1.9% | $96,318 -2.5% |
| 2015 | $1,741 +6% | $98,748 +0.6% |
| 2014 | $1,642 +22.4% | $98,135 +40.6% |
| 2013 | $1,341 -8.6% | $69,801 -6.4% |
| 2012 | $1,467 | $74,584 +2% |
| 2011 | -- | $73,130 -8.6% |
| 2010 | -- | $80,052 -26.3% |
| 2009 | -- | $108,576 -20% |
| 2008 | $2,377 | $135,700 -10% |
| 2007 | -- | $150,800 +33.6% |
| 2005 | -- | $112,900 +25% |
| 2004 | $1,768 +18.8% | $90,300 +19.6% |
| 2003 | $1,488 +47.3% | $75,500 +48.3% |
| 2002 | $1,010 | $50,900 +0.2% |
| 2001 | $1,010 +8.6% | $50,800 +8.1% |
| 2000 | $930 | $47,000 |
Find assessor info on the county website
Monthly payment
Est. payment
Payment breakdown
Explore the cost of this home by adjusting the details. Changes won't be saved.Climate risks
Neighborhood: 33706
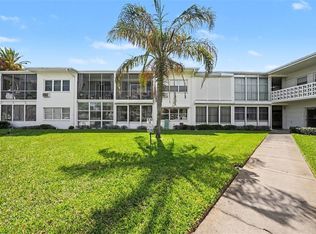
- $283,0001 bd1 ba595 sqft7050 Sunset Way APT 10, Saint Pete Beach, FL 33706Sold

- $225,0001 bd1 ba595 sqft7050 Sunset Way APT 11, Saint Pete Beach, FL 33706For Sale
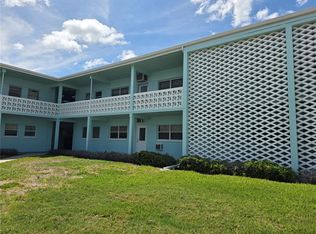
- $1,7951 bd1 ba595 sqft7050 Sunset Way APT 12, Saint Pete Beach, FL 33706For Rent
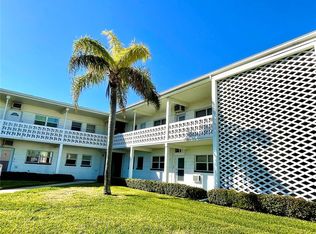
- $430,0002 bd1 ba830 sqft7050 Sunset Way APT 19, Saint Pete Beach, FL 33706For Sale
Similar homes
- $225,0001 bd1 ba595 sqft7050 SUNSET WAY #11, ST PETE BEACH, FL 33706For Sale
 MLS ID #TB8513318, Yovanni Cardona, MARK SPAIN REAL ESTATE. Stellar MLS
 - $239,0001 bd1 ba805 sqft6201 2ND STREET E #106, ST PETE BEACH, FL 33706For Sale
 MLS ID #TB8523290, Zach Lewis, LEVEROCKS REALTY. Stellar MLS
 - $249,0001 bd1 ba705 sqft6111 2ND STREET E #16, ST PETE BEACH, FL 33706For Sale
 MLS ID #G5118674, Matt Buttner, LIST NOW REALTY, LLC. Stellar MLS
 - $224,9001 bd1 ba580 sqft9895 1ST STREET E #5, TREASURE ISLAND, FL 33706For Sale
 MLS ID #TB8538111, Cameran Colandrea, REALTY EXPERTS. Stellar MLS
 - $325,0001 bd1 ba675 sqft7050 SUNSET WAY #21, ST PETE BEACH, FL 33706For SaleMLS ID #A4706880, Michelle Olds, LPT REALTY, LLC. Stellar MLS
- $260,0001 bd2 ba885 sqft450 TREASURE ISLAND CAUSEWAY #106, TREASURE ISLAND, FL 33706For SaleMLS ID #TB8519887, Karen McConnell, KM LEGACY GROUP. Stellar MLS
- $205,0001 bd1 ba645 sqft8931 BLIND PASS ROAD #158, ST PETE BEACH, FL 33706For SaleMLS ID #TB8503252, Julia Grett, CENTURY 21 JIM WHITE & ASSOC. Stellar MLS
- $207,0001 bd1 ba765 sqft7465 BAY ISLAND DRIVE S #112, SOUTH PASADENA, FL 33707For SaleMLS ID #TB8515092, Sandra Munoz, CHARLES RUTENBERG REALTY INC. Stellar MLS
- $179,9001 bd1 ba563 sqft250 126TH AVENUE #104, TREASURE ISLAND, FL 33706For SaleMLS ID #TB8500071, Robert Cancelli, CANCELLI COASTAL REALTY. Stellar MLS
- $219,9002 bd1 ba760 sqft10375 PARADISE BOULEVARD #51, TREASURE ISLAND, FL 33706For SaleMLS ID #TB8509713, Tina Herrell, RE/MAX ACTION FIRST OF FLORIDA. Stellar MLS
- $278,5001 bd1 ba650 sqft8901 BLIND PASS ROAD #232, ST PETE BEACH, FL 33706For SaleMLS ID #TB8535872, Julia Grett, CENTURY 21 JIM WHITE & ASSOC. Stellar MLS
- $215,0001 bd1 ba562 sqft4725 COQUINA KEY DRIVE SE #D, ST PETERSBURG, FL 33705For SaleMLS ID #TB8524899, Lisa Siver, BENOOT REALTY. Stellar MLS
- $235,0001 bd1 ba830 sqft4775 COVE CIRCLE #904, ST PETERSBURG, FL 33708For SaleMLS ID #TB8555778, Caroleanne Vorac, FUTURE HOME REALTY INC. Stellar MLS
- $299,9001 bd2 ba885 sqft450 TREASURE ISLAND CAUSEWAY #102, TREASURE ISLAND, FL 33706For SaleMLS ID #TB8492122, Jamie Smith PA, COLDWELL BANKER REALTY. Stellar MLS
- $235,0001 bd2 ba790 sqft6180 SUN BOULEVARD #307, ST PETERSBURG, FL 33715For SaleMLS ID #TB8500054, Lois Ermatinger, RE/MAX PREFERRED. Stellar MLS
- $245,0001 bd1 ba811 sqft470 3RD STREET S #613, ST PETERSBURG, FL 33701For SaleMLS ID #TB8507871, Amanda Bursik, THE KEY GROUP. Stellar MLS
- $319,0001 bd1 ba698 sqft3575 GULF BOULEVARD #105, ST PETE BEACH, FL 33706For SaleMLS ID #TB8553844, Peter Liberatore, KELLER WILLIAMS TAMPA CENTRAL. Stellar MLS
- $189,0001 bd1 ba785 sqft505 PLAZA SEVILLE COURT #11, TREASURE ISLAND, FL 33706For SaleMLS ID #TB8487379, Kristine Atwell, LIPPLY REAL ESTATE. Stellar MLS
- $149,9002 bd1 ba838 sqft1819 SHORE DRIVE S #110, SOUTH PASADENA, FL 33707For SaleMLS ID #TB8522971, Daphne Smith, COASTAL PROPERTIES GROUP. Stellar MLS
- $169,0001 bd1 ba765 sqft7465 BAY ISLAND DRIVE S #217, SOUTH PASADENA, FL 33707For SaleMLS ID #TB8555971, Chase Walseth, KELLER WILLIAMS REALTY PORTFOLIO COLLECTION. Stellar MLS
