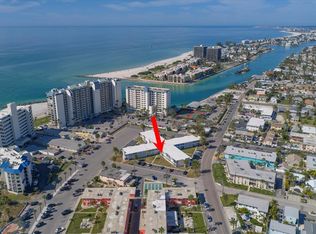
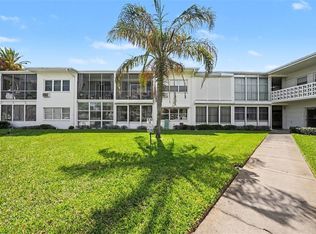
Welcome to coastal perfection — Beautifully renovated in 2025 second-floor, end-unit residence offering breathtaking panoramic Gulf views and a private corner location closest to the beach. This move-in-ready coastal retreat showcases a blend of mid-century modern flair and timeless beach elegance, framed by expansive walls of windows that flood the space with natural light and capture the ever-changing beauty of the Gulf. The open-concept living and dining areas are designed for both serene everyday living and memorable gatherings, all with the Gulf as your backdrop. The residence features a spacious primary suite, a well-appointed guest bedroom, and beautifully updated bath(s), making it ideal for hosting family and friends. Recent improvements include a new air-conditioning system, remote-controlled storm shutters, and thoughtful finishes throughout that elevate both comfort and style. Step outside and feel the sand beneath your feet — the beach is literally just steps from your door. Enjoy ample parking, a private storage unit, community laundry facilities, and a private patio, perfect for relaxing after a day on the water. Located minutes from the vibrant Corey Avenue shopping district, you’ll love easy access to renowned restaurants, waterfront bars, boutique shopping, Sunday markets, and local craft shows. Whether you’re paddleboarding at sunrise, strolling the shoreline, or enjoying live music and sunset cocktails, this location delivers the very best of Florida’s Gulf Coast lifestyle. Ideal as a primary residence, second home, or beach getaway, this is your opportunity to own a slice of paradise in one of the most desirable stretches of St. Pete Beach. This location faces the Gulf of America, which means you’ll enjoy spectacular SUNSETS — golden skies, cotton-candy clouds, and postcard-worthy evening views right from your home.=== -End-unit privacy | Second floor - Panoramic Gulf views-Mid-century modern coastal updates-New A/C + remote storm shutters-Steps to sand and shoreline-Storage unit + ample parking-Walk to dining, shopping & markets- Perfect beach residence or vacation home!!!
For sale
$430,000
7050 SUNSET WAY #19, ST PETE BEACH, FL 33706
2beds
830sqft
Condominium
Built in 1969
-- sqft lot
$406,000 Zestimate®
$518/sqft
$996/mo HOA
What's special
Mid-century modern coastal updatesThoughtful finishes throughoutPrivate patioExpansive walls of windowsWell-appointed guest bedroomPanoramic gulf viewsEnd-unit privacy
- 209 days
- 129
- 3
Zillow last checked:
Listing updated:
Listed by:
Amy Pfister 716-830-6689,
FLORIDA HOMES OF YOUR DREAMS 941-920-1999
Source: Stellar MLS,MLS#: A4681084 Originating MLS: Sarasota - Manatee
Originating MLS: Sarasota - Manatee
Facts & features
Interior
Bedrooms & bathrooms
- Bedrooms: 2
- Bathrooms: 1
- Full bathrooms: 1
Primary bedroom
- Features: Built-in Closet
- Level: Second
Bedroom 2
- Features: Built-in Closet
- Level: Second
Bathroom 1
- Level: Second
Balcony porch lanai
- Level: Second
Other
- Level: Second
Dining room
- Level: Second
Great room
- Level: Second
Kitchen
- Level: Second
Heating
- Baseboard, Electric
Cooling
- Wall/Window Unit(s)
Appliances
- Included: Microwave, Refrigerator
- Laundry: Common Area
Features
- Ceiling Fan(s), Kitchen/Family Room Combo, Open Floorplan, Pest Guard System, Primary Bedroom Main Floor
- Flooring: Carpet, Ceramic Tile, Epoxy
- Windows: Hurricane Shutters/Windows
- Has fireplace: No
- Common walls with other units/homes: Corner Unit,End Unit
Interior area
- Total structure area: 830
- Total interior livable area: 830 sqft
Video & virtual tour
Property
Features
- Levels: Two
- Stories: 2
- Patio & porch: Deck
- Exterior features: Balcony, Garden, Sidewalk, Storage
- Has view: Yes
- View description: Water
- Water view: Water
Lot
- Size: 1.11 Acres
- Features: Corner Lot
Details
- Parcel number: 363115880830000190
- Zoning: AE
- Special conditions: None
Construction
Type & style
- Home type: Condo
- Architectural style: Coastal
- Property subtype: Condominium
Materials
- Concrete
- Foundation: Concrete Perimeter
- Roof: Other
Condition
- Completed
- New construction: No
- Year built: 1969
Utilities & green energy
- Sewer: Public Sewer
- Water: Public
- Utilities for property: Cable Available
Green energy
- Indoor air quality: No Smoking-Interior Buildg
Community & HOA
Community
- Features: Community Mailbox, Sidewalks
- Security: Smoke Detector(s), Fire Resistant Exterior
- Pet fee: $0 monthly
- Subdivision: SUNSET PLAZA
HOA
- Has HOA: Yes
- Services included: Cable TV, Common Area Taxes, Insurance, Internet, Maintenance Structure, Maintenance Grounds, Maintenance Repairs, Trash, Water
- HOA fee: $996 monthly
- HOA name: Brittany Stratt
- HOA phone: 727-548-9402
- Second HOA name: Sunset Plaza
- Second HOA phone: 727-548-9402
Location
- Region: Saint Pete Beach
Financial & listing details
- Price per square foot: $518/sqft
- Tax assessed value: $300,236
- Annual tax amount: $4,100
- Date on market: 2/4/2026
- Cumulative days on market: 215 days
- Listing terms: Cash,Conventional,FHA
- Ownership: Condominium
- Total actual rent: 0
- Road surface type: Asphalt
Estimated market value
$406,000
$386,000 - $426,000
$2,724/mo
Price history
| Date | Event | Price |
|---|---|---|
| 2/10/2026 | Listed for sale | $430,000+17.8%$518/sqft |
Source:  Stellar MLS #A4681084 Report a problem Stellar MLS #A4681084 Report a problem | ||
| 7/25/2024 | Sold | $365,000-3.7%$440/sqft |
Source: Stellar MLS #A4609711 Report a problem | ||
| 5/31/2024 | Pending sale | $379,000$457/sqft |
Source: Stellar MLS #A4609711 Report a problem | ||
| 5/21/2024 | Listed for sale | $379,000+166%$457/sqft |
Source: Stellar MLS #A4609711 Report a problem | ||
| 7/21/2015 | Sold | $142,500-10.9%$172/sqft |
Source: Stellar MLS #U7738822 Report a problem | ||
| 6/3/2015 | Pending sale | $159,900$193/sqft |
Source: CENTURY 21 Jim White & Associates #U7738822 Report a problem | ||
| 6/3/2015 | Listed for sale | $159,900$193/sqft |
Source: CENTURY 21 Jim White & Associates #U7738822 Report a problem | ||
Public tax history
| Year | Property taxes | Tax assessment |
|---|---|---|
| 2025 | $4,235 +1.1% | $300,236 +24.7% |
| 2024 | $4,188 +4.3% | $240,696 +10% |
| 2023 | $4,014 +3.8% | $218,815 +10% |
| 2022 | $3,868 +22.5% | $198,923 +10% |
| 2021 | $3,156 -5.9% | $180,839 +4.5% |
| 2020 | $3,353 +18.7% | $173,032 +10% |
| 2019 | $2,824 | $157,302 +3.1% |
| 2018 | $2,824 +3.1% | $152,523 -0.3% |
| 2017 | $2,739 +12.4% | $152,918 +16.6% |
| 2016 | $2,437 -5.3% | $131,121 -3.3% |
| 2015 | $2,572 +4.3% | $135,561 +4% |
| 2014 | $2,466 +36.3% | $130,314 +37% |
| 2013 | $1,810 -8.5% | $95,154 -6.2% |
| 2012 | $1,977 | $101,474 -5.2% |
| 2011 | -- | $107,091 -3% |
| 2010 | -- | $110,460 -9.9% |
| 2009 | -- | $122,632 -20% |
| 2008 | $2,685 | $153,300 -10% |
| 2007 | -- | $170,300 +33.6% |
| 2005 | -- | $127,500 +25% |
| 2004 | $1,997 +18.8% | $102,000 +19.6% |
| 2003 | $1,681 +31.7% | $85,300 +32.7% |
| 2002 | $1,276 | $64,300 +0.2% |
| 2001 | $1,276 +9% | $64,200 +8.4% |
| 2000 | $1,171 | $59,200 |
Find assessor info on the county website
Monthly payment
Est. payment
Payment breakdown
Explore the cost of this home by adjusting the details. Changes won't be saved.Climate risks
Neighborhood: 33706
Nearby schools
Schools provided by the listing agent
- Elementary: Azalea Elementary-PN
- Middle: Azalea Middle-PN
- High: Boca Ciega High-PN
Source: Stellar MLS. This data may not be complete. We recommend contacting the local school district to confirm school assignments for this home.
- $239,5001 bd1 ba595 sqft7050 Sunset Way APT 6, Saint Pete Beach, FL 33706For Sale
- $283,0001 bd1 ba595 sqft7050 Sunset Way APT 10, Saint Pete Beach, FL 33706Sold

- $225,0001 bd1 ba595 sqft7050 Sunset Way APT 11, Saint Pete Beach, FL 33706For Sale
- $175,000-- bd1 ba385 sqft7050 Sunset Way APT 23, Saint Pete Beach, FL 33706Sold

Similar homes
- $345,0001 bd1 ba420 sqft6800 SUNSET WAY #908, ST PETE BEACH, FL 33706For Sale

 MLS ID #TB8523312, Mickey Arruda, KNOWN REAL ESTATE LLC. Stellar MLS
 - $279,0001 bd1 ba617 sqft680 71ST AVENUE #12, ST PETE BEACH, FL 33706For Sale
 MLS ID #TB8492638, John Suleiman, COMPASS FLORIDA LLC. Stellar MLS
 - $229,0001 bd1 ba705 sqft6111 E 2ND STREET E #17, ST PETE BEACH, FL 33706For Sale
 MLS ID #TB8532348, Irene Sandiego, TAMPA4U.COM REALTY,LLC. Stellar MLS
 - $449,9002 bd2 ba865 sqft5605 SHORE BOULEVARD S #1B, GULFPORT, FL 33707For Sale
 MLS ID #TB8510709, Paula Burnie, GULFPORT REALTY. Stellar MLS
 - $237,0001 bd1 ba615 sqft680 71ST AVENUE #11, ST PETE BEACH, FL 33706For SaleMLS ID #TB8437943, John Suleiman, COMPASS FLORIDA LLC. Stellar MLS
- $339,0002 bd1 ba630 sqft9050 BLIND PASS ROAD #9, ST PETE BEACH, FL 33706For SaleMLS ID #TB8535333, Craig Benedict, HOMESMART. Stellar MLS
- $399,5002 bd2 ba890 sqft6322 PALMA DEL MAR BLVD S #103, ST PETERSBURG, FL 33715For SaleMLS ID #TB8525868, Lisa Gaskin, STAR BAY REALTY CORP.. Stellar MLS
- $450,0002 bd2 ba1.1k sqft7979 SAILBOAT KEY BOULEVARD S #306, SOUTH PASADENA, FL 33707For SaleMLS ID #TB8494579, Denise Hobbs, FUTURE HOME REALTY INC. Stellar MLS
- $625,0002 bd2 ba1k sqft6802 GULF WINDS DRIVE, ST PETE BEACH, FL 33706For SaleMLS ID #TB8530327, Alfons Marra, IMPACT REALTY TAMPA BAY. Stellar MLS
- $395,0002 bd2 ba1k sqft317 REX PLACE #G, MADEIRA BEACH, FL 33708For SaleMLS ID #TB8444054, Chris Remmert, CENTURY 21 EXECUTIVE TEAM. Stellar MLS
- $365,0002 bd2 ba890 sqft6218 PALMA DEL MAR BOULEVARD S #114, ST PETERSBURG, FL 33715For SaleMLS ID #TB8497786, Kevin Cahill, EXP REALTY LLC. Stellar MLS
- $448,0002 bd1 ba750 sqft230 MEDALLION BOULEVARD #D, MADEIRA BEACH, FL 33708For SaleMLS ID #TB8515607, Maryellen Waskiewicz, NORTHGROUP REAL ESTATE, INC. Stellar MLS
- $395,0002 bd2 ba1.1k sqft255 DOLPHIN POINT #710, CLEARWATER, FL 33767For SaleMLS ID #TB8546031, Vangie Pappas, PAPPAS REALTY & MANAGEMENT CO. Stellar MLS
- $465,0002 bd1 ba950 sqft19417 GULF BOULEVARD #B209, INDIAN ROCKS BEACH, FL 33785For SaleMLS ID #TB8492497, William Blaszynski, CHARLES RUTENBERG REALTY INC. Stellar MLS
- $470,0001 bd2 ba755 sqft215 MEDALLION BOULEVARD #G, MADEIRA BEACH, FL 33708For SaleMLS ID #O6407839, John Hwangbo, HONEST REAL ESTATE COMPANY. Stellar MLS
- $344,5001 bd1 ba480 sqft8465 W GULF BOULEVARD #52, TREASURE ISLAND, FL 33706For SaleMLS ID #TB8509363, Lisa Romano, GULF BAY REALTY. Stellar MLS
- $369,9002 bd2 ba1k sqft500 N OSCEOLA AVENUE #403, CLEARWATER, FL 33755For SaleMLS ID #TB8457142, David Kerr, HIGH POINT REALTY INC. Stellar MLS
- $419,9002 bd2 ba835 sqft1515 PINELLAS BAYWAY S #34, ST PETERSBURG, FL 33715For SaleMLS ID #TB8519718, John Keller, JACK KELLER INC. Stellar MLS
- $389,9002 bd1 ba796 sqft2907 CLINTON STREET S, GULFPORT, FL 33707For SaleMLS ID #TB8496629, Juliana Verheyen Jewell, COASTAL PROPERTIES GROUP. Stellar MLS
- $349,0002 bd2 ba830 sqft1515 PINELLAS BAYWAY S #15, TIERRA VERDE, FL 33715For SaleMLS ID #TB8445086, Allen Collins, ALLEN COLLINS REALTY INC. Stellar MLS
