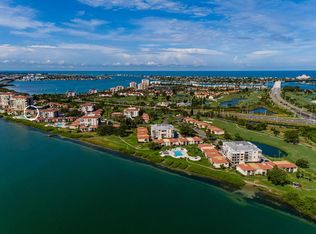
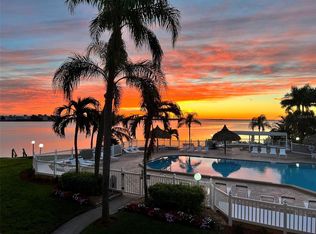
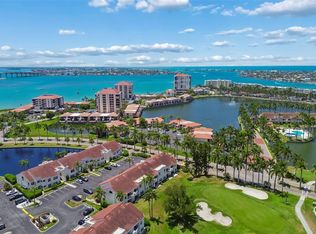
Whether you are looking for a full-time coastal retreat or a low-maintenance getaway this waterfront gem offers the ultimate Florida lifestyle. Step out onto your private patio to enjoy your morning coffee while watching the sun lift over the open water. Because this is a true ground level villa, you get effortless indoor-outdoor flow and the feeling of a standalone home without dealing with stairs or elevators. Wake up to breathtaking sunrises over the Bay in this beautifully updated, move-in ready 2-bedroom,2 bathroom villa.Offering the perfect blend of waterfront charm and modern peace of mind. Chef's kitchen featuring custom cabinetry, gorgeous stone countertops and stainless steel appliances. The master bedroom offers views of the water, a beautifully updated en-suite bathroom and seamless patio access. There is a newer replaced hurricane-rated sliding glass door that provides the living space with natural light. Enjoy a clean contemporary look with a mix of vinyl and classic tile flooring throughout-completely carpet free. Spend your afternoons relaxing by the resort style sparkling community pool and spa. The Upper-Level Rec-Room is perfect for gatherings and hosting private parties with a view. A golfer's paradise just minutes away from the Isla Del Sol Yacht & Country Club (membership required) with easy access to championship golf, tennis and social events. This is a wonderful place to call home with all the luxuries of living in paradise. Agent is related to Seller.
For sale
$399,500
6322 PALMA DEL MAR BLVD S #103, ST PETERSBURG, FL 33715
2beds
890sqft
Condominium
Built in 1981
-- sqft lot
$374,700 Zestimate®
$449/sqft
$811/mo HOA
What's special
Waterfront gemPrivate patioGround level villaGorgeous stone countertopsEffortless indoor-outdoor flowBeautifully updated en-suite bathroomStainless steel appliances
- 54 days |
- 82 |
- 4 |
Zillow last checked:
Listing updated:
Listed by:
Lisa Gaskin 734-658-3122,
STAR BAY REALTY CORP. 813-533-6467
Source: Stellar MLS,MLS#: TB8525868 Originating MLS: Suncoast Tampa
Originating MLS: Suncoast Tampa
Facts & features
Interior
Bedrooms & bathrooms
- Bedrooms: 2
- Bathrooms: 2
- Full bathrooms: 2
Primary bedroom
- Description: Room4
- Features: En Suite Bathroom, Rain Shower Head, Shower No Tub, Walk-In Closet(s)
- Level: First
- Area: 165 Square Feet
- Dimensions: 11x15
Bedroom 2
- Description: Room6
- Features: Built-in Closet
- Level: First
- Area: 121 Square Feet
- Dimensions: 11x11
Primary bathroom
- Description: Room5
- Level: First
Bathroom 2
- Description: Room7
- Features: Tub With Shower
- Level: First
Dinette
- Description: Room2
- Level: First
Kitchen
- Description: Room1
- Features: Granite Counters
- Level: First
- Area: 88 Square Feet
- Dimensions: 8x11
Living room
- Description: Room3
- Level: First
- Area: 216 Square Feet
- Dimensions: 12x18
Heating
- Central, Electric
Cooling
- Central Air
Appliances
- Included: Dishwasher, Dryer, Electric Water Heater, Microwave, Range, Touchless Faucet, Washer
- Laundry: Common Area, Inside, Laundry Closet
Features
- Open Floorplan, Primary Bedroom Main Floor, Split Bedroom, Stone Counters, Thermostat, Walk-In Closet(s)
- Flooring: Tile, Vinyl
- Doors: Sliding Doors
- Windows: Window Treatments
- Has fireplace: No
Interior area
- Total structure area: 890
- Total interior livable area: 890 sqft
Video & virtual tour
Property
Parking
- Parking features: Assigned, Guest
Features
- Levels: One
- Stories: 1
- Patio & porch: Patio
- Exterior features: Private Entrance, Sidewalk, Storage
- Has view: Yes
- View description: Pool, Water, Bay/Harbor - Partial
- Has water view: Yes
- Water view: Water,Bay/Harbor - Partial
- Waterfront features: Bay/Harbor Front, Bay/Harbor, Bay/Harbor Access, Limited Access
- Body of water: BOCA CEIGA BAY
Lot
- Size: 4.57 Acres
Details
- Parcel number: 083216658560010103
- Special conditions: None
Construction
Type & style
- Home type: Condo
- Property subtype: Condominium
Materials
- Block, Concrete
- Foundation: Slab
- Roof: Membrane,Tile
Condition
- New construction: No
- Year built: 1981
Utilities & green energy
- Sewer: Public Sewer
- Water: Public
- Utilities for property: Cable Available, Electricity Connected, Public, Water Connected
Community & HOA
Community
- Features: Bay/Harbor Front, Water Access, Buyer Approval Required, Community Mailbox, Pool
- Pet fee: $0 monthly
- Subdivision: PALMA DEL MAR IV
HOA
- Has HOA: Yes
- Amenities included: Cable TV, Elevator(s), Laundry, Lobby Key Required, Maintenance, Pool, Security, Spa/Hot Tub, Vehicle Restrictions
- Services included: Cable TV, Community Pool, Internet, Maintenance Structure, Maintenance Grounds, Pool Maintenance, Security, Trash, Water
- HOA fee: $811 monthly
- HOA name: Resource Property Management
- HOA phone: 727-864-0004
Location
- Region: Saint Petersburg
Financial & listing details
- Price per square foot: $449/sqft
- Tax assessed value: $344,781
- Annual tax amount: $6,567
- Date on market: 7/3/2026
- Cumulative days on market: 24 days
- Listing terms: Cash,Conventional,VA Loan
- Ownership: Condominium
- Total actual rent: 0
- Electric utility on property: Yes
- Road surface type: Concrete
Estimated market value
$374,700
$356,000 - $393,000
$2,401/mo
Price history
| Date | Event | Price |
|---|---|---|
| 7/3/2026 | Listed for sale | $399,500+26.8%$449/sqft |
Source:  Stellar MLS #TB8525868 Report a problem Stellar MLS #TB8525868 Report a problem | ||
| 11/25/2020 | Sold | $315,000-4.3%$354/sqft |
Source: Public Record Report a problem | ||
| 10/16/2020 | Listing removed | $2,500$3/sqft |
Source: CENTURY 21 COASTAL ALLIANCE #U7804543 Report a problem | ||
| 10/16/2020 | Pending sale | $329,000$370/sqft |
Source: CENTURY 21 COASTAL ALLIANCE #U8100571 Report a problem | ||
| 10/9/2020 | Listed for sale | $329,000+58.9%$370/sqft |
Source: CENTURY 21 COASTAL ALLIANCE #U8100571 Report a problem | ||
| 1/16/2020 | Listed for rent | $2,500$3/sqft |
Source: CENTURY 21 COASTAL ALLIANCE #U7804543 Report a problem | ||
| 6/1/2019 | Listing removed | $2,500$3/sqft |
Source: CENTURY 21 COAST TO COAST #U7804543 Report a problem | ||
| 3/27/2017 | Price change | $2,500-16.7%$3/sqft |
Source: CENTURY 21 Coast to Coast #U7804543 Report a problem | ||
| 3/5/2017 | Price change | $3,000-14.3%$3/sqft |
Source: CENTURY 21 Coast to Coast #U7804543 Report a problem | ||
| 1/18/2017 | Listed for rent | $3,500+169.2%$4/sqft |
Source: CENTURY 21 COAST TO COAST #U7804543 Report a problem | ||
| 12/22/2016 | Sold | $207,000-8%$233/sqft |
Source: Stellar MLS #U7782355 Report a problem | ||
| 12/15/2016 | Pending sale | $225,000$253/sqft |
Source: CENTURY 21 COAST TO COAST #U7782355 Report a problem | ||
| 7/27/2016 | Price change | $225,000-4.3%$253/sqft |
Source: CENTURY 21 COAST TO COAST #U7782355 Report a problem | ||
| 6/29/2016 | Listed for sale | $235,000+213.3%$264/sqft |
Source: CENTURY 21 COAST TO COAST #U7782355 Report a problem | ||
| 2/2/2013 | Listing removed | $1,300$1/sqft |
Source: Century 21 Coast to Coast #U7564465 Report a problem | ||
| 11/14/2012 | Listed for rent | $1,300$1/sqft |
Source: Century 21 Coast to Coast #U7564465 Report a problem | ||
| 4/30/2011 | Listing removed | $1,300$1/sqft |
Source: CENTURY 21 ELITE LOCATIONS, IN #T2433589 Report a problem | ||
| 2/16/2011 | Listed for rent | $1,300$1/sqft |
Source: CENTURY 21 ELITE LOCATIONS, IN #T2433589 Report a problem | ||
| 6/7/1996 | Sold | $75,000$84/sqft |
Source: Public Record Report a problem | ||
Public tax history
| Year | Property taxes | Tax assessment |
|---|---|---|
| 2025 | $6,841 +6.7% | $342,789 +10% |
| 2024 | $6,409 +3.2% | $311,626 +10% |
| 2023 | $6,211 +11.9% | $283,296 +10% |
| 2022 | $5,551 +12.8% | $257,542 +10% |
| 2021 | $4,922 +13.6% | $234,129 +15.6% |
| 2020 | $4,331 +2.1% | $202,528 +2.9% |
| 2019 | $4,244 | $196,880 +3.5% |
| 2018 | $4,244 +2.8% | $190,229 +10.1% |
| 2017 | $4,129 +16.6% | $172,845 +9% |
| 2016 | $3,540 +6.6% | $158,611 +6.8% |
| 2015 | $3,323 +10.7% | $148,578 +13.2% |
| 2014 | $3,002 +1.3% | $131,254 +2.3% |
| 2013 | $2,964 +7.6% | $128,265 +7.6% |
| 2012 | $2,754 | $119,243 +2% |
| 2011 | -- | $116,915 -10.9% |
| 2010 | -- | $131,208 -12.8% |
| 2009 | -- | $150,528 -25.3% |
| 2008 | $4,341 | $201,500 -19.1% |
| 2007 | -- | $249,200 +29.7% |
| 2005 | -- | $192,100 +19.2% |
| 2004 | $3,918 +16.8% | $161,200 +17.3% |
| 2003 | $3,356 +64.8% | $137,400 +21.8% |
| 2002 | $2,036 | $112,800 +37.1% |
| 2001 | $2,036 +14.9% | $82,300 +15.1% |
| 2000 | $1,772 | $71,500 |
Find assessor info on the county website
Monthly payment
Est. payment
Payment breakdown
Explore the cost of this home by adjusting the details. Changes won't be saved.Climate risks
Neighborhood: Isla Del Sol
Nearby schools
GreatSchools rating
- 4/10Gulfport Montessori Elementary SchoolGrades: PK-5Distance: 3.1 mi
- 4/10Bay Point Middle SchoolGrades: 6-8Distance: 3.2 mi
- 4/10Lakewood High SchoolGrades: 9-12Distance: 3.7 mi
- $390,0002 bd2 ba890 sqft6322 Palma Del Mar Blvd S APT 102, Saint Petersburg, FL 33715Sold

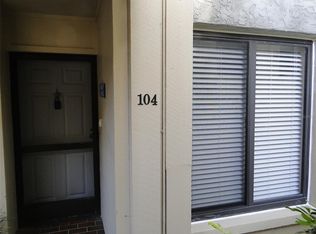
- $375,0002 bd2 ba890 sqft6322 Palma Del Mar Blvd S APT 104, Saint Petersburg, FL 33715Sold
- $264,9002 bd2 ba915 sqft6322 Palma Del Mar Blvd S APT 106, Saint Petersburg, FL 33715Foreclosure

- $310,5252 bd2 ba890 sqft6322 Palma Del Mar Blvd S APT 203, Saint Petersburg, FL 33715Sold
- $399,0002 bd2 ba890 sqft6322 Palma Del Mar Blvd S APT 209, Saint Petersburg, FL 33715For Sale
- $432,5002 bd2 ba890 sqft6322 Palma Del Mar Blvd S APT 212, Saint Petersburg, FL 33715Sold
- $385,0002 bd2 ba890 sqft6322 Palma Del Mar Blvd S APT 213, Saint Petersburg, FL 33715For Sale
- $300,0002 bd2 ba890 sqft6322 Palma Del Mar Blvd S APT 215, Saint Petersburg, FL 33715Sold
A local agent can set up tours, give advice and negotiate with sellers.
Similar homes
- $385,0002 bd2 ba890 sqft6322 PALMA DEL MAR BOULEVARD S #213, ST PETERSBURG, FL 33715For Sale
 MLS ID #TB8510756, John Hatcherian, VINTAGE REAL ESTATE SERVICES. Stellar MLS
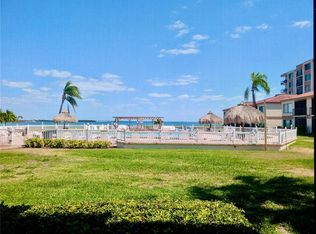
 - $365,0002 bd2 ba890 sqft6218 PALMA DEL MAR BOULEVARD S #114, ST PETERSBURG, FL 33715For Sale
 MLS ID #TB8497786, Kevin Cahill, EXP REALTY LLC. Stellar MLS
 - $399,0002 bd2 ba1.1k sqft6085 BAHIA DEL MAR BOULEVARD #106, ST PETERSBURG, FL 33715For Sale
 MLS ID #TB8502712, Brandon Rimes, KELLER WILLIAMS REALTY- PALM HARBOR. Stellar MLS
 - $359,9002 bd2 ba1k sqft6219 PALMA DEL MAR BOULEVARD S #504, ST PETERSBURG, FL 33715For Sale
 MLS ID #TB8508532, Tamatha Spangler, NORTHGROUP REAL ESTATE, INC. Stellar MLS
 - $359,0002 bd2 ba830 sqft1515 PINELLAS BAYWAY S #15, TIERRA VERDE, FL 33715For SaleMLS ID #TB8445086, Allen Collins, ALLEN COLLINS REALTY INC. Stellar MLS
- $559,0002 bd2 ba1.3k sqft5633 PUERTA DEL SOL BOULEVARD S #307, ST PETERSBURG, FL 33715For SaleMLS ID #TB8523049, Jeannine Schaub, RE/MAX ACTION FIRST OF FLORIDA. Stellar MLS
- $394,4002 bd2 ba1k sqft106 1ST STREET E #215, ST PETERSBURG, FL 33715For SaleMLS ID #O6407824, Steven Koleno, BEYCOME OF FLORIDA LLC. Stellar MLS
- $419,9002 bd2 ba835 sqft1515 PINELLAS BAYWAY S #34, ST PETERSBURG, FL 33715For SaleMLS ID #TB8519718, John Keller, JACK KELLER INC. Stellar MLS
- $259,0002 bd2 ba890 sqft6343 PALMA DEL MAR BOULEVARD S #126, ST PETERSBURG, FL 33715For SaleMLS ID #TB8498887, Gene Gerstmeier, DESTINATION FLORIDA RENTALS & REAL ESTATE. Stellar MLS
- $500,0002 bd2 ba1.2k sqft5277 ISLA KEY BOULEVARD S #124, ST PETERSBURG, FL 33715For SaleMLS ID #TB8534759, Jacqueline Dockery, CENTURY 21 COASTAL ALLIANCE. Stellar MLS
- $494,0002 bd3 ba1.2k sqft7520 SUNSHINE SKYWAY LANE S #T18, ST PETERSBURG, FL 33711For SaleMLS ID #TB8490542, Becky Malowany, SMITH & ASSOCIATES REAL ESTATE. Stellar MLS
- $549,0003 bd2 ba1.2k sqft5155 ISLA KEY BOULEVARD S #307, ST PETERSBURG, FL 33715For SaleMLS ID #TB8508254, Kevin Cahill, EXP REALTY LLC. Stellar MLS
- $430,0002 bd1 ba830 sqft7050 SUNSET WAY #19, ST PETE BEACH, FL 33706For SaleMLS ID #A4681084, Amy Pfister, FLORIDA HOMES OF YOUR DREAMS. Stellar MLS
- $449,9002 bd2 ba865 sqft5605 SHORE BOULEVARD S #1B, GULFPORT, FL 33707For SaleMLS ID #TB8510709, Paula Burnie, GULFPORT REALTY. Stellar MLS
- $374,9002 bd2 ba1k sqft14800 WALSINGHAM ROAD #614, LARGO, FL 33774For SaleMLS ID #TB8521634, Jeffrey Salisbury, DALTON WADE INC. Stellar MLS
- $465,0002 bd2 ba1.1k sqft7979 SAILBOAT KEY BOULEVARD S #205, SOUTH PASADENA, FL 33707For SaleMLS ID #TB8490345, Linda Lowe, BAIRD REALTY GROUP. Stellar MLS
- $395,0003 bd2 ba990 sqft12223 SUN VISTA COURT E, TREASURE ISLAND, FL 33706For SaleMLS ID #TB8530824, Margaret Valentine, TOTAL REALTY SERVICES INC. Stellar MLS
- $398,5002 bd2 ba1.2k sqft7907 SAILBOAT KEY BOULEVARD S #105, SOUTH PASADENA, FL 33707For SaleMLS ID #TB8514626, Kathy Lingelbach, FUTURE HOME REALTY INC. Stellar MLS
- $274,9002 bd2 ba1.3k sqft7400 SUN ISLAND DRIVE S #111, SOUTH PASADENA, FL 33707For SaleMLS ID #OM726914, Garrett Huffman, EXP REALTY LLC. Stellar MLS
- $454,9002 bd2 ba1.1k sqft1 KEY CAPRI #502E, TREASURE ISLAND, FL 33706For SaleMLS ID #TB8381558, Don Taylor, SMITH & ASSOCIATES REAL ESTATE. Stellar MLS
