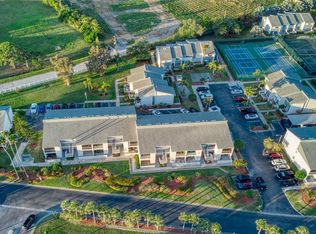
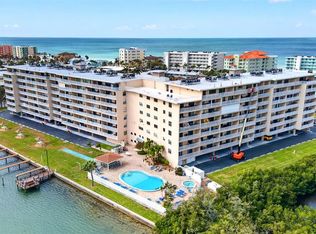
BIG PRICE REDUCTION!!! Immaculate 2bed 2bath, one car GARAGE, turn-key, furnished condo seconds from Indian Rocks Beach, located on the intercoastal in a vibrant active community. Unit 614 at Indian Springs Colony is the perfect place to enjoy beach life living, while enjoying the 50+ acre resort like setting running along the intercoastal waterway, featuring a gorgeous water-front pool, tennis and pickleball courts, walking path, grilling area and a wonderful clubhouse which features a pub, pool tables, library and meeting rooms for get togethers. Unit 614 is totally updated, featuring: new AC (2024), new tankless hot water system (2024), new appliances, new furniture, granite countertops, high-impact hurricane windows, automatic hurricane shutter on the balcony, etc. This unit is in perfect shape and move-in ready! Aside from your private garage, there is plenty of guest parking. Allowing one month minimum rentals that will surely be desirable to renters because of its closeness to the beach and the quality of the unit. A short stroll over the bridge is the best beach around for food and entertainment, Indian Rocks Beach, everyone's favorite beach on the Gulf! If your plan is for an active Florida lifestyle, then this is a great opportunity for you. Largo Public Golf Course is just up the street. Close to all the beaches, scores of restaurants, beach sunsets, malls, shopping, pubs, grocery, entertainment, hospitals, clinics, professional baseball, playhouses, concerts, and 2 airports close by. Great location, great price, great condition, and a great lifestyle in a well managed condo community = A GREAT INVESTMENT!!
For sale
Price cut: $10K (9/2)
$364,900
14800 WALSINGHAM ROAD #614, LARGO, FL 33774
2beds
1,040sqft
Condominium
Built in 1974
-- sqft lot
$350,900 Zestimate®
$351/sqft
$682/mo HOA
What's special
One car garageWalking pathGranite countertopsGorgeous water-front poolFurnished condoNew appliancesPlenty of guest parking
- 73 days
- 241
- 13
Zillow last checked:
Listing updated:
Listed by:
Jeffrey Salisbury 727-401-1008,
DALTON WADE INC 888-668-8283
Source: Stellar MLS,MLS#: TB8521634 Originating MLS: Suncoast Tampa
Originating MLS: Suncoast Tampa
Facts & features
Interior
Bedrooms & bathrooms
- Bedrooms: 2
- Bathrooms: 2
- Full bathrooms: 2
Primary bedroom
- Features: Walk-In Closet(s)
- Level: Second
- Area: 155.25 Square Feet
- Dimensions: 13.5x11.5
Bedroom 2
- Features: Built-in Closet
- Level: Second
- Area: 117.88 Square Feet
- Dimensions: 11.5x10.25
Kitchen
- Level: First
- Area: 72.19 Square Feet
- Dimensions: 8.25x8.75
Living room
- Level: First
- Area: 281.56 Square Feet
- Dimensions: 21.25x13.25
Heating
- Electric
Cooling
- Central Air
Appliances
- Included: Dishwasher, Disposal, Dryer, Electric Water Heater, Exhaust Fan, Microwave, Range, Refrigerator, Washer
- Laundry: Common Area, Laundry Room
Features
- Ceiling Fan(s), Living Room/Dining Room Combo, Open Floorplan, PrimaryBedroom Upstairs, Solid Wood Cabinets, Stone Counters, Thermostat, Walk-In Closet(s)
- Flooring: Ceramic Tile, Vinyl
- Doors: Outdoor Grill, Sliding Doors
- Windows: Window Treatments, Hurricane Shutters
- Has fireplace: No
- Furnished: Yes
Interior area
- Total structure area: 1,040
- Total interior livable area: 1,040 sqft
Video & virtual tour
Property
Parking
- Total spaces: 1
- Parking features: Garage Faces Rear, Ground Level, Guest, Off Street, Oversized, Under Building
- Attached garage spaces: 1
Features
- Levels: One
- Stories: 1
- Exterior features: Balcony, Irrigation System, Lighting, Outdoor Grill, Private Mailbox, Storage, Tennis Court(s)
- Pool features: Gunite, In Ground
- Has view: Yes
- View description: Intracoastal Waterway, Lagoon
- Has water view: Yes
- Water view: Intracoastal Waterway,Lagoon
- Waterfront features: Intracoastal Waterway Access, Bridges - Fixed
Lot
- Size: 5 Acres
- Features: In County, Sidewalk
Details
- Parcel number: 073015429770060614
- Special conditions: None
Construction
Type & style
- Home type: Condo
- Property subtype: Condominium
Materials
- Stucco, Wood Frame
- Foundation: Slab
- Roof: Shingle
Condition
- New construction: No
- Year built: 1974
Utilities & green energy
- Sewer: Public Sewer
- Water: Public
- Utilities for property: BB/HS Internet Available, Cable Available, Cable Connected, Electricity Connected, Fire Hydrant, Public, Sprinkler Well, Street Lights, Underground Utilities, Water Connected
Community & HOA
Community
- Features: Intracoastal Waterway, Water Access, Buyer Approval Required, Clubhouse, Community Mailbox, Pool, Sidewalks, Tennis Court(s)
- Pet fee: $0 monthly
- Subdivision: INDIAN SPGS COLONY
HOA
- Has HOA: Yes
- Amenities included: Clubhouse, Pool, Tennis Court(s)
- Services included: Cable TV, Community Pool, Reserve Fund, Insurance, Maintenance Structure, Maintenance Grounds, Private Road, Recreational Facilities, Sewer, Trash, Water
- HOA fee: $682 monthly
- HOA name: Ameritech - Terry Cross
- HOA phone: 941-243-0242
Location
- Region: Largo
Financial & listing details
- Price per square foot: $351/sqft
- Tax assessed value: $261,862
- Annual tax amount: $4,898
- Date on market: 7/11/2026
- Cumulative days on market: 73 days
- Ownership: Condominium
- Total actual rent: 0
- Electric utility on property: Yes
- Road surface type: Paved, Asphalt
Estimated market value
$350,900
$333,000 - $368,000
$2,765/mo
Price history
| Date | Event | Price |
|---|---|---|
| 9/2/2026 | Price change | $364,900-2.7%$351/sqft |
Source:  Stellar MLS #TB8521634 Report a problem Stellar MLS #TB8521634 Report a problem | ||
| 8/15/2026 | Price change | $374,900-6%$360/sqft |
Source: Stellar MLS #TB8521634 Report a problem | ||
| 7/11/2026 | Listed for sale | $399,000+12.4%$384/sqft |
Source: Stellar MLS #TB8521634 Report a problem | ||
| 7/19/2023 | Sold | $355,000+1.5%$341/sqft |
Source: Public Record Report a problem | ||
| 7/5/2023 | Pending sale | $349,910$336/sqft |
Source: Stellar MLS #T3456285 Report a problem | ||
| 7/2/2023 | Listed for sale | $349,910$336/sqft |
Source: Stellar MLS #T3456285 Report a problem | ||
Public tax history
| Year | Property taxes | Tax assessment |
|---|---|---|
| 2025 | $4,898 -9.8% | $261,862 -12.9% |
| 2024 | $5,429 +42.6% | $300,648 +75.9% |
| 2023 | $3,808 +21.8% | $170,924 +10% |
| 2022 | $3,127 +10.2% | $155,385 +10% |
| 2021 | $2,837 +1.9% | $141,259 +3.8% |
| 2020 | $2,785 +4.3% | $136,078 +8.5% |
| 2019 | $2,671 | $125,370 +6.4% |
| 2018 | $2,671 +12.8% | $117,881 +13.8% |
| 2017 | $2,369 -2.7% | $103,612 -10.1% |
| 2016 | $2,434 -1.1% | $115,246 -3.2% |
| 2015 | $2,463 +11.9% | $119,098 +21.2% |
| 2014 | $2,201 -0.7% | $98,287 +0.4% |
| 2013 | $2,217 +7.6% | $97,884 +2.6% |
| 2012 | $2,060 | $95,449 -4.2% |
| 2011 | -- | $99,668 -17.9% |
| 2010 | -- | $121,346 -11% |
| 2009 | -- | $136,336 -18.9% |
| 2008 | $3,245 | $168,200 -17.3% |
| 2007 | -- | $203,400 +52.7% |
| 2005 | -- | $133,200 +44.5% |
| 2004 | $2,041 +21.1% | $92,200 +19% |
| 2003 | $1,685 +25.8% | $77,500 +8.1% |
| 2002 | $1,339 +9.8% | $71,700 +17.3% |
| 2001 | $1,219 +13.5% | $61,100 +11.5% |
| 2000 | $1,074 | $54,800 |
Find assessor info on the county website
Monthly payment
Est. payment
Payment breakdown
Explore the cost of this home by adjusting the details. Changes won't be saved.Climate risks
Neighborhood: 33774
Nearby schools
Schools provided by the listing agent
- Elementary: Oakhurst Elementary-PN
- Middle: Seminole Middle-PN
- High: Seminole High-PN
Source: Stellar MLS. This data may not be complete. We recommend contacting the local school district to confirm school assignments for this home.

Similar homes
- $349,9001 bd2 ba1k sqft100 BLUFF VIEW DRIVE #509C, BELLEAIR BLUFFS, FL 33770For Sale

 MLS ID #TB8524237, McKenzie Metts, MAVREALTY. Stellar MLS
 - $385,0001 bd1 ba735 sqft19417 GULF BOULEVARD #F107, INDIAN ROCKS BEACH, FL 33785For Sale
 MLS ID #TB8518110, Tiffany Kutz, DALTON WADE INC. Stellar MLS
 - $369,9001 bd1 ba725 sqft19451 GULF BOULEVARD #204, INDIAN SHORES, FL 33785For Sale
 MLS ID #TB8495642, Christopher Grasso, BHHS FLORIDA PROPERTIES GROUP. Stellar MLS
 - $350,0002 bd3 ba1.2k sqft433 S PAULA DRIVE #28, DUNEDIN, FL 34698For Sale
 MLS ID #TB8524081, Wendy Hoffman, SUNCOAST SHORES REALTY. Stellar MLS
 - $400,0002 bd2 ba1.3k sqft960 STARKEY ROAD #7205, LARGO, FL 33771New ConstructionMLS ID #TB8542542, Steve Iles, ILES REALTORS. Stellar MLS
- $345,0002 bd2 ba1k sqft1805 MARINER DRIVE #53, TARPON SPRINGS, FL 34689For SaleMLS ID #TB8535672, Mimi DeSetto, COASTAL PROPERTIES GROUP INTERNATIONAL. Stellar MLS
- $198,0002 bd2 ba1.1k sqft719 CORDOVA GREEN #719, SEMINOLE, FL 33777For SaleMLS ID #TB8538180, Destiny Rodriguez, KELLER WILLIAMS ST PETE REALTY. Stellar MLS
- $525,0002 bd2 ba1.3k sqft19111 VISTA BAY DRIVE #304, INDIAN SHORES, FL 33785For SaleMLS ID #TB8517541, Rich Rippetoe, COASTAL PROPERTIES GROUP INTERNATIONAL. Stellar MLS
- $510,5002 bd2 ba1.3k sqft19531 GULF BOULEVARD #414, INDIAN SHORES, FL 33785For SaleMLS ID #TB8487618, Darlene Sheets, FUTURE HOME REALTY INC. Stellar MLS
- $205,0002 bd2 ba1.2k sqft1706 BELLEAIR FOREST DRIVE #220, BELLEAIR, FL 33756For SaleMLS ID #TB8508426, David Price, COLDWELL BANKER REALTY. Stellar MLS
- $314,9002 bd2 ba915 sqft6365 BAHIA DEL MAR BOULEVARD #106, ST PETERSBURG, FL 33715For SaleMLS ID #TB8516468, Laura Marie, EXP REALTY LLC. Stellar MLS
- $465,0002 bd2 ba1.4k sqft630 GARLAND CIRCLE, INDIAN ROCKS BEACH, FL 33785For SaleMLS ID #TB8545506, Katrina Jauregui, REDFIN CORPORATION. Stellar MLS
- $419,0002 bd2 ba1k sqft103 1ST STREET E #115, ST PETERSBURG, FL 33715For SaleMLS ID #TB8532421, Kyle Sasser LLC, CHARLES RUTENBERG REALTY INC. Stellar MLS
- $375,0002 bd2 ba1.1k sqft1 KEY CAPRI #406W, ST PETERSBURG, FL 33706For SaleMLS ID #TB8530195, Clay Glover, Jr, RE/MAX ACTION FIRST OF FLORIDA. Stellar MLS
- $515,0002 bd2 ba1.1k sqft868 BAYWAY BOULEVARD #101, CLEARWATER BEACH, FL 33767For SaleMLS ID #TB8488114, Lorette Vosloo, COLDWELL BANKER REALTY. Stellar MLS
- $385,0002 bd2 ba830 sqft1515 PINELLAS BAYWAY S #65, ST PETERSBURG, FL 33715For SaleMLS ID #U8253569, Tamra Camilleri, PREFERRED SHORE LLC. Stellar MLS
- $289,0002 bd2 ba915 sqft6105 PALMA DEL MAR BOULEVARD S #219, ST PETERSBURG, FL 33715For SaleMLS ID #TB8546198, Clara Nunez, RIGHT TURN REALTY. Stellar MLS
- $430,0002 bd2 ba1.2k sqft7520 SUNSHINE SKYWAY LANE S #T22, ST PETERSBURG, FL 33711For SaleMLS ID #TB8493116, Patti Barlow, FLORIDA REALTY INVESTMENTS. Stellar MLS
- $399,9002 bd2 ba1.4k sqft144 BOCA CIEGA POINT BOULEVARD N, ST PETERSBURG, FL 33708For SaleMLS ID #TB8512356, Amy Kincheloe, 54 REALTY LLC. Stellar MLS
- $389,9993 bd2 ba1.4k sqft6251 SHORELINE DRIVE #2301, SEMINOLE, FL 33708For SaleMLS ID #TB8543761, Andre Andreoni, IMPACT REALTY TAMPA BAY. Stellar MLS
