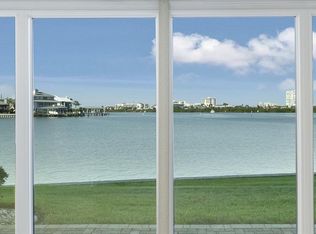
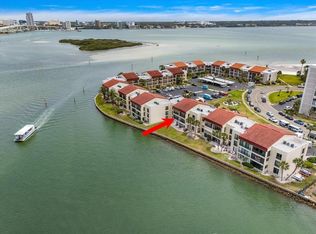
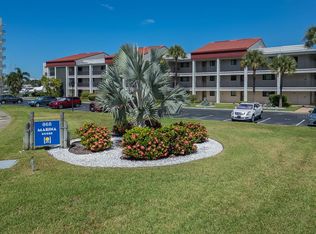
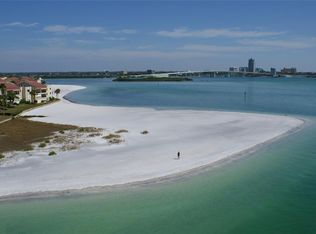
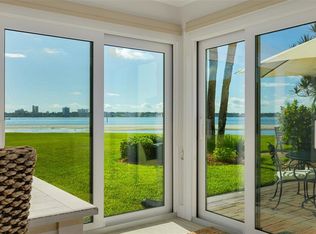
WITH AN ACCEPTED OFFER, THE SELLER IS OFFERING A CREDIT TO A BUYER, UP TO $6,900. (call for more details). Fully remodeled waterfront end unit with Intracoastal views, hurricane-impact windows and sliders throughout, and Milestone and SIRS completed. 55+ community. Imagine waking up every morning to sparkling Intracoastal Waterway views and ending your day with a Clearwater Beach sunset. This beautifully renovated ground-floor end unit at Clearwater Point Marina House, a desirable 55+ community, offers a rare opportunity to enjoy waterfront living with the beach, boating, sunshine, and resort-style amenities right outside your door. From the moment you enter, the water takes center stage. Double-pane, floor-to-ceiling hurricane-impact sliders and windows throughout fill the living spaces with natural light while framing beautiful views of the Intracoastal. Open the sliders and let the Florida breeze flow through, or step outside and enjoy the tropical surroundings. As an end unit, the home has additional windows, bringing in even more sunshine and providing added privacy. Full transparency: this unit sustained damage in the 2024 floods and was fully and professionally remediated and remodeled. The renovation includes new drywall, fresh interior paint, updated electrical and plumbing, and a new hot water heater. The redesigned kitchen has updated cabinetry, modern countertops, and new appliances, while luxury vinyl plank flooring and plantation shutters provide a stylish, low-maintenance finish. [Remediation and permit documentation available.] The seller carries flood insurance at just $662 per year, and it is assumable by the buyer. The spacious primary suite offers a peaceful escape, with a custom walk-in closet and an expanded bathroom designed with comfort and accessibility in mind. Every room is designed to make everyday living easy while keeping the focus on the Florida setting outside. Peace of mind: the community has completed its Milestone inspection and SIRS and is fully funded. And then there is the lifestyle. Clearwater Point Marina House has three sparkling pools, a private beach, picnic and grilling areas, a firepit, and beautifully maintained tropical grounds. The monthly HOA fee includes cable TV, internet, water, sewer, trash, building insurance, escrow reserves fund, exterior and grounds maintenance, maintenance and repairs, pest control, community pool, and pool maintenance, giving you more time to enjoy what brought you to Florida. You’re minutes from the sugar-white sands of Clearwater Beach, waterfront restaurants, shopping, and entertainment, with medical services and everyday conveniences close by. Whether you want a full-time Florida home or a seasonal escape, this waterfront retreat is ready. Here, the water isn’t just a view. It’s part of your everyday life.
For sale
Price cut: $9.9K (8/13)
$515,000
868 BAYWAY BOULEVARD #101, CLEARWATER BEACH, FL 33767
2beds
1,181sqft
Condominium
Built in 1970
-- sqft lot
$-- Zestimate®
$436/sqft
$1,163/mo HOA
What's special
Private beachFresh interior paintIntracoastal viewsFlorida breezeThree sparkling poolsBeautifully maintained tropical groundsSparkling intracoastal waterway views
- 211 days
- 295
- 20
Zillow last checked:
Listing updated:
Listed by:
Lorette Vosloo 727-638-0501,
COLDWELL BANKER REALTY 727-581-9411
Source: Stellar MLS,MLS#: TB8488114 Originating MLS: Suncoast Tampa
Originating MLS: Suncoast Tampa
Facts & features
Interior
Bedrooms & bathrooms
- Bedrooms: 2
- Bathrooms: 2
- Full bathrooms: 2
Rooms
- Room types: Florida Room, Utility Room
Primary bedroom
- Features: Ceiling Fan(s), En Suite Bathroom, Makeup/Vanity Space, Walk-In Closet(s)
- Level: First
- Area: 187.44 Square Feet
- Dimensions: 13.2x14.2
Bedroom 2
- Features: Ceiling Fan(s), Built-in Closet
- Level: First
- Area: 160.48 Square Feet
- Dimensions: 13.6x11.8
Primary bathroom
- Features: Built-In Shelving, Shower No Tub, Single Vanity
- Level: First
- Area: 49.4 Square Feet
- Dimensions: 7.6x6.5
Bathroom 2
- Features: Single Vanity, Tub With Shower
- Level: First
- Area: 53.9 Square Feet
- Dimensions: 9.8x5.5
Dining room
- Level: First
- Area: 104.49 Square Feet
- Dimensions: 12.9x8.1
Kitchen
- Features: Granite Counters, Kitchen Island
- Level: First
- Area: 135.52 Square Feet
- Dimensions: 12.1x11.2
Living room
- Features: Ceiling Fan(s)
- Level: First
- Area: 399.84 Square Feet
- Dimensions: 19.6x20.4
Heating
- Central
Cooling
- Central Air
Appliances
- Included: Dishwasher, Disposal, Dryer, Electric Water Heater, Microwave, Range, Refrigerator
- Laundry: Inside, Laundry Closet
Features
- Accessibility Features, Ceiling Fan(s), Crown Molding, Eating Space In Kitchen, Kitchen/Family Room Combo, Living Room/Dining Room Combo, Open Floorplan, Stone Counters, Thermostat, Walk-In Closet(s)
- Flooring: Luxury Vinyl, Tile
- Doors: Sliding Doors
- Windows: Window Treatments
- Has fireplace: No
- Common walls with other units/homes: End Unit
Interior area
- Total structure area: 1,181
- Total interior livable area: 1,181 sqft
Video & virtual tour
Property
Accessibility
- Accessibility features: Accessible Full Bath
Features
- Levels: One
- Stories: 1
- Exterior features: Private Mailbox
- Has view: Yes
- View description: Water, Intracoastal Waterway
- Has water view: Yes
- Water view: Water,Intracoastal Waterway
- Waterfront features: Intracoastal Waterway, Intracoastal Waterway Access
Lot
- Size: 2.32 Acres
Details
- Parcel number: 172915165190001010
- Special conditions: None
Construction
Type & style
- Home type: Condo
- Property subtype: Condominium
Materials
- Block
- Foundation: Slab
- Roof: Membrane,Shingle
Condition
- New construction: No
- Year built: 1970
Utilities & green energy
- Sewer: Private Sewer
- Water: Public
- Utilities for property: Cable Connected, Electricity Connected, Sewer Connected, Water Connected
Community & HOA
Community
- Features: Water Access, Buyer Approval Required, Community Mailbox, Deed Restrictions, Irrigation-Reclaimed Water, Tennis Court(s)
- Pet fee: $0 monthly
- Senior community: Yes
- Subdivision: CLEARWATER POINT 3
HOA
- Has HOA: Yes
- Amenities included: Elevator(s), Laundry, Maintenance, Pool, Spa/Hot Tub, Storage, Tennis Court(s)
- Services included: Cable TV, Community Pool, Reserve Fund, Insurance, Internet, Maintenance Structure, Maintenance Grounds, Maintenance Repairs, Pest Control, Pool Maintenance, Sewer, Trash, Water
- HOA fee: $1,163 monthly
- HOA name: Barbara Foote
- HOA phone: 612-202-1222
Location
- Region: Clearwater
Financial & listing details
- Price per square foot: $436/sqft
- Tax assessed value: $318,633
- Annual tax amount: $3,458
- Date on market: 3/19/2026
- Cumulative days on market: 212 days
- Listing terms: Cash,Conventional
- Ownership: Condominium
- Total actual rent: 0
- Electric utility on property: Yes
- Road surface type: Asphalt
Estimated market value
Not available
Estimated sales range
Not available
Not available
Price history
| Date | Event | Price |
|---|---|---|
| 8/13/2026 | Price change | $515,000-1.9%$436/sqft |
Source:  Stellar MLS #TB8488114 Report a problem Stellar MLS #TB8488114 Report a problem | ||
| 6/11/2026 | Price change | $524,900-4.4%$444/sqft |
Source: Stellar MLS #TB8488114 Report a problem | ||
| 4/23/2026 | Price change | $549,000-2%$465/sqft |
Source: Stellar MLS #TB8488114 Report a problem | ||
| 3/19/2026 | Listed for sale | $560,000+89.8%$474/sqft |
Source: Stellar MLS #TB8488114 Report a problem | ||
| 3/30/2010 | Sold | $295,000-4.5%$250/sqft |
Source: Stellar MLS #U7453473 Report a problem | ||
| 1/23/2010 | Price change | $309,000-3.4%$262/sqft |
Source: Sand Key Realty Sales & Rent #7440109 Report a problem | ||
| 12/4/2009 | Listed for sale | $319,900$271/sqft |
Source: Sand Key Realty Sales & Rent #7440109 Report a problem | ||
Public tax history
| Year | Property taxes | Tax assessment |
|---|---|---|
| 2025 | $3,459 +5.8% | $221,087 +2.9% |
| 2024 | $3,269 +2% | $214,856 +3% |
| 2023 | $3,206 +3.2% | $208,598 +3% |
| 2022 | $3,107 -1% | $202,522 +3% |
| 2021 | $3,138 +0.5% | $196,623 +1.4% |
| 2020 | $3,123 +2% | $193,908 +2.3% |
| 2019 | $3,061 | $189,548 +1.9% |
| 2018 | $3,061 +1.6% | $186,014 +2.1% |
| 2017 | $3,013 +5.9% | $182,188 +2.1% |
| 2016 | $2,844 -1.5% | $178,441 +0.7% |
| 2015 | $2,887 +0.6% | $177,201 +0.8% |
| 2014 | $2,870 -9.2% | $175,795 -6.3% |
| 2013 | $3,161 -38.6% | $187,704 -21.7% |
| 2012 | $5,151 | $239,788 +8.7% |
| 2011 | -- | $220,562 +72.2% |
| 2010 | -- | $128,112 +2.7% |
| 2009 | -- | $124,744 +0.1% |
| 2008 | $1,710 | $124,619 +3% |
| 2007 | -- | $120,989 -56.3% |
| 2005 | -- | $276,800 +8.9% |
| 2004 | $1,971 +2% | $254,200 +61.9% |
| 2003 | $1,932 +4.4% | $157,000 +15% |
| 2002 | $1,850 | $136,500 +14.3% |
| 2001 | $1,850 +4.4% | $119,400 +0.9% |
| 2000 | $1,773 | $118,300 |
Find assessor info on the county website
Monthly payment
Est. payment
Payment breakdown
Explore the cost of this home by adjusting the details. Changes won't be saved.Climate risks
Neighborhood: Clearwater Beach
Similar homes
- $612,9002 bd2 ba1k sqft865 S GULFVIEW BOULEVARD #207, CLEARWATER BEACH, FL 33767For Sale

 MLS ID #TB8485301, Krystyna Iskra, CENTURY 21 COAST TO COAST. Stellar MLS
 - $650,0002 bd2 ba1k sqft865 S GULFVIEW BOULEVARD #109, CLEARWATER BEACH, FL 33767For Sale
 MLS ID #TB8546168, Kevin Mead, KELLER WILLIAMS ST PETE REALTY. Stellar MLS
 - $599,0002 bd2 ba1.4k sqft675 S GULFVIEW BOULEVARD #1108, CLEARWATER BEACH, FL 33767For Sale
 MLS ID #TB8521633, Jonathan Sadylo, SHORE PROPERTY GROUP. Stellar MLS
 - $619,0002 bd2 ba1.3k sqft1621 GULF BOULEVARD #1604, CLEARWATER, FL 33767For Sale
 MLS ID #TB8554363, Clay Glover, Jr, RE/MAX ACTION FIRST OF FLORIDA. Stellar MLS
 - $429,0002 bd2 ba1.3k sqft644 ISLAND WAY #505, CLEARWATER, FL 33767For SaleMLS ID #TB8557959, Vickee Walthall, COASTAL PROPERTIES GROUP INTERNATIONAL. Stellar MLS
- $565,0002 bd2 ba1.3k sqft1581 GULF BOULEVARD #103N, CLEARWATER BEACH, FL 33767For SaleMLS ID #TB8501405, Linda O'Hanlan, SAND KEY REALTY. Stellar MLS
- $525,0002 bd2 ba1.3k sqft311 ISLAND WAY #101, CLEARWATER, FL 33767For SaleMLS ID #TB8550113, Colleen Bebell, COASTAL PROPERTIES GROUP INTERNATIONAL. Stellar MLS
- $525,0002 bd2 ba1.4k sqft298 SKIFF POINT #103, CLEARWATER, FL 33767For SaleMLS ID #TB8538226, Michael Williams, BHHS FLORIDA PROPERTIES GROUP. Stellar MLS
- $649,9002 bd2 ba1.1k sqft1401 GULF BOULEVARD #212, CLEARWATER BEACH, FL 33767For SaleMLS ID #TB8511370, Jill Peterson, CENTURY 21 COAST TO COAST. Stellar MLS
- $355,0002 bd2 ba1.2k sqft31 ISLAND WAY #609, CLEARWATER BEACH, FL 33767For SaleMLS ID #TB8436789, Evan Pedone, ENGEL & VOLKERS MADEIRA BEACH. Stellar MLS
- $350,0002 bd2 ba1.2k sqft31 ISLAND WAY #408, CLEARWATER BEACH, FL 33767For SaleMLS ID #TB8430173, Michelle Chenault, COLDWELL BANKER REALTY. Stellar MLS
- $415,0002 bd2 ba1.2k sqft800 S GULFVIEW BOULEVARD #403, CLEARWATER BEACH, FL 33767For SaleMLS ID #TB8531954, Jenna Murphy, KELLER WILLIAMS REALTY- PALM HARBOR. Stellar MLS
- $549,9002 bd2 ba1.1k sqft1230 GULF BOULEVARD #303, CLEARWATER BEACH, FL 33767For SaleMLS ID #TB8488075, Lisa Henderson, DENNIS REALTY & INV. CORP.. Stellar MLS
- $424,9002 bd2 ba1.3k sqft644 ISLAND WAY #406, CLEARWATER, FL 33767For SaleMLS ID #TB8549592, Matthew Kallenbach, LPT REALTY, LLC.. Stellar MLS
- $555,0002 bd2 ba1.3k sqft1581 GULF BOULEVARD #302N, CLEARWATER BEACH, FL 33767For SaleMLS ID #TB8513292, Mike Willey, BLACKSTONE REAL ESTATE SERVICES. Stellar MLS
- $555,0002 bd2 ba1.3k sqft1621 GULF BOULEVARD #706, CLEARWATER BEACH, FL 33767For SaleMLS ID #TB8521213, Donna Rossi, CENTURY 21 COAST TO COAST. Stellar MLS
- $559,9002 bd2 ba1.3k sqft19531 GULF BOULEVARD #604, INDIAN SHORES, FL 33785For SaleMLS ID #TB8556192, Rich Rippetoe, COASTAL PROPERTIES GROUP INTERNATIONAL. Stellar MLS
- $495,9002 bd2 ba1.5k sqft100 BLUFF VIEW DRIVE #604C, BELLEAIR BLUFFS, FL 33770For SaleMLS ID #TB8506904, Gail Hoffmann, MC HOMES REALTY INC. Stellar MLS
- $585,0002 bd2 ba1.5k sqft1651 SAND KEY ESTATES COURT #28, CLEARWATER BEACH, FL 33767For SaleMLS ID #TB8462341, Martha Thorn, COLDWELL BANKER REALTY. Stellar MLS
- $525,0002 bd2 ba1.3k sqft19111 VISTA BAY DRIVE #304, INDIAN SHORES, FL 33785For SaleMLS ID #TB8517541, Rich Rippetoe, COASTAL PROPERTIES GROUP INTERNATIONAL. Stellar MLS
