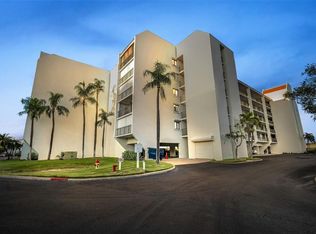
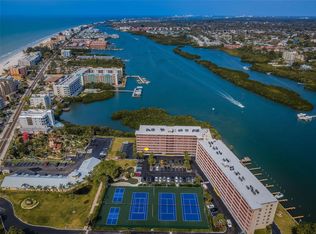
Lifestyle, Luxury & Location can be yours at Vista Bay Condos on the Intracoastal Waterway, one of Indian Shores FINEST Waterfront Condominium communities located on the “Narrows”! This SUN FILLED residence offers an UNPARELLED coastal lifestyle where breathtaking views and serene living converge. Originally built as a boating community, you can enjoy the best of both worlds with boating, fishing & swimming on the Intracoastal side and step across the Boulevard where you can put your toes into the sugary sands of the Gulf of Mexico! This condominium situated DIRECTLY on the Intracoastal Waterway features wide open, panoramic water views and your own DEEDED BOAT SLIP (Boat Slip #1) as well as an assigned under building parking space (#25)! Enjoy a spacious, open floor plan with 1345 SF (per Builder) and TWO (2) LARGE balconies to take in the wonderful waterfront views of the Intracoastal and pool area AND a West-facing balcony with sunset views of the Gulf of Mexico! Boasting Two (2) GENEROUS sized bedrooms, to include a sizable WATERFRONT Primary bedroom with a California style closet, updated bath and with sweeping waterfront views to wake up daily - all providing “Suite Retreat” to the homeowner after a relaxing day. The secondary bedroom has plenty of storage space and an updated, contemporary second bath with a spa-like ambiance. This spacious third-floor unit features a large, bright contemporary Kitchen with quartz counters, tile backsplash, breakfast bar, separate social island, large pantry, stainless steel appliances all adjoining a wide-open living and dining room combination with stylish porcelain tile flooring, ample closet and storage space, inside utility closet with a full-sized, stack washer & dryer and a newer A/C system. There are sliding glass doors located in the living area, primary suite and second bedroom which open to separate, large screened enclosed balconies where you can savor each sunrise and sunset over the water creating a TRANQUIL backdrop for your coastal lifestyle. Vista Bay is a well-maintained complex with a secured lobby, is beautifully landscaped and tucked away from Gulf Blvd. and extremely well managed with plenty of reserves. The amenities are outstanding, featuring a private dock for convenient boat parking and overnight stays and this unit has a DEEDED Boat Slip - a true Boaters delight! Additionally, there are lighted tennis & pickle ball courts for active recreation, a refreshing heated, Inground swimming pool and spa, outdoor grilling facilities, shuffleboard, car washing station, 50 guest parking spots and more! Walking distance to many fine local restaurants, short drive to Seminole & the New City Center Shopping Plaza, easy access to Clearwater Beach, Tampa & the Airport, Downtown St. Pete and the Jolley Trolley, providing inexpensive transportation from St. Pete Beach to Clearwater Beach. Tranquil, Waterfront living can be yours in this wonderful community with 75 total units on 6 floors and built in 1983! Your waterfront lifestyle awaits at Vista Bay condos in Indian Shores — make the move today!
For sale
$525,000
19111 VISTA BAY DRIVE #304, INDIAN SHORES, FL 33785
2beds
1,345sqft
Condominium
Built in 1983
-- sqft lot
$493,600 Zestimate®
$390/sqft
$989/mo HOA
What's special
Large pantryUpdated bathBreakfast barSeparate social islandQuartz countersSun filled residenceBreathtaking views
- 82 days
- 347
- 18
Zillow last checked:
Listing updated:
Listed by:
Rich Rippetoe 727-902-1437,
COASTAL PROPERTIES GROUP INTERNATIONAL 727-493-1555
Source: Stellar MLS,MLS#: TB8517541 Originating MLS: Suncoast Tampa
Originating MLS: Suncoast Tampa
Facts & features
Interior
Bedrooms & bathrooms
- Bedrooms: 2
- Bathrooms: 2
- Full bathrooms: 2
Rooms
- Room types: Great Room, Utility Room, Storage Rooms
Primary bedroom
- Features: Built-in Closet
- Level: First
- Area: 180 Square Feet
- Dimensions: 12x15
Bedroom 2
- Features: Built-in Closet
- Level: First
- Area: 156 Square Feet
- Dimensions: 12x13
Dining room
- Level: First
- Area: 150 Square Feet
- Dimensions: 10x15
Great room
- Level: First
- Area: 375 Square Feet
- Dimensions: 15x25
Kitchen
- Level: First
- Area: 154 Square Feet
- Dimensions: 11x14
Living room
- Level: First
- Area: 240 Square Feet
- Dimensions: 15x16
Heating
- Central, Electric
Cooling
- Central Air
Appliances
- Included: Dishwasher, Disposal, Dryer, Electric Water Heater, Range, Refrigerator, Washer
- Laundry: Inside
Features
- Ceiling Fan(s), Eating Space In Kitchen, Kitchen/Family Room Combo, Living Room/Dining Room Combo, Open Floorplan, Solid Surface Counters, Solid Wood Cabinets, Walk-In Closet(s)
- Flooring: Porcelain Tile
- Doors: Sliding Doors
- Windows: Window Treatments, Hurricane Shutters
- Has fireplace: No
Interior area
- Total structure area: 1,345
- Total interior livable area: 1,345 sqft
Video & virtual tour
Property
Parking
- Parking features: Assigned, Ground Level, Guest, Underground
Features
- Levels: One
- Stories: 1
- Exterior features: Balcony, Private Entrance, Sidewalk, Storage, Boat Slip
- Pool features: Gunite, Heated, In Ground
- Has spa: Yes
- Spa features: Heated, In Ground
- Has view: Yes
- View description: Pool, Water, Bay/Harbor - Partial, Beach, Gulf/Ocean - Partial, Intracoastal Waterway
- Has water view: Yes
- Water view: Water,Bay/Harbor - Partial,Beach,Gulf/Ocean - Partial,Intracoastal Waterway
- Waterfront features: Bay/Harbor Front, Waterfront, Bay/Harbor, Intracoastal Waterway, Bay/Harbor Access, Intracoastal Waterway Access, Fishing Pier, Lift, Seawall
- Body of water: INTRACOASTAL WATERWAY
Lot
- Size: 3.11 Acres
Details
- Additional structures: Other
- Parcel number: 303015944660013040
- Special conditions: None
Construction
Type & style
- Home type: Condo
- Property subtype: Condominium
Materials
- Block, Stucco
- Foundation: Block, Concrete Perimeter, Slab
- Roof: Built-Up,Other
Condition
- Completed
- New construction: No
- Year built: 1983
Utilities & green energy
- Sewer: Public Sewer
- Water: Public
- Utilities for property: BB/HS Internet Available, Cable Connected, Electricity Connected, Other, Phone Available, Public, Sewer Connected, Street Lights, Water Connected
Community & HOA
Community
- Features: Bay/Harbor Front, Boat Slip, Dock, Fishing, Intracoastal Waterway, Marina, Water Access, Waterfront, Association Recreation - Owned, Buyer Approval Required, Clubhouse, Community Mailbox, Dog Park, Pool, Sidewalks, Wheelchair Access
- Pet fee: $0 monthly
- Subdivision: VISTA BAY CONDO I PH I
HOA
- Has HOA: Yes
- Amenities included: Cable TV, Clubhouse, Elevator(s), Lobby Key Required, Maintenance, Pool, Shuffleboard Court, Spa/Hot Tub, Storage, Tennis Court(s), Wheelchair Access
- Services included: Cable TV, Community Pool, Reserve Fund, Insurance, Internet, Maintenance Structure, Manager, Pest Control, Pool Maintenance, Sewer, Trash, Water
- HOA fee: $989 monthly
- HOA name: Rick Ehrbar
- HOA phone: 727-596-8009
Location
- Region: Indian Shores
Financial & listing details
- Price per square foot: $390/sqft
- Tax assessed value: $420,282
- Annual tax amount: $3,395
- Date on market: 6/10/2026
- Cumulative days on market: 196 days
- Listing terms: Cash,Conventional,FHA,VA Loan
- Ownership: Condominium
- Total actual rent: 0
- Electric utility on property: Yes
- Road surface type: Asphalt, Concrete
Estimated market value
$493,600
$469,000 - $518,000
$4,402/mo
Price history
| Date | Event | Price |
|---|---|---|
| 6/10/2026 | Listed for sale | $525,000-4.5%$390/sqft |
Source:  Stellar MLS #TB8517541 Report a problem Stellar MLS #TB8517541 Report a problem | ||
| 6/3/2026 | Listing removed | $549,900$409/sqft |
Source: Stellar MLS #TB8469842 Report a problem | ||
| 4/13/2026 | Price change | $549,900-1.8%$409/sqft |
Source: Stellar MLS #TB8469842 Report a problem | ||
| 3/13/2026 | Price change | $559,900-1.8%$416/sqft |
Source: Stellar MLS #TB8469842 Report a problem | ||
| 2/11/2026 | Listed for sale | $569,900+6.5%$424/sqft |
Source: Stellar MLS #TB8469842 Report a problem | ||
| 8/12/2025 | Sold | $535,000-7%$398/sqft |
Source: Stellar MLS #TB8369563 Report a problem | ||
| 7/10/2025 | Pending sale | $575,000$428/sqft |
Source: Stellar MLS #TB8369563 Report a problem | ||
| 4/3/2025 | Listed for sale | $575,000$428/sqft |
Source: Stellar MLS #TB8369563 Report a problem | ||
| 4/2/2025 | Listing removed | $575,000$428/sqft |
Source: Stellar MLS #TB8340567 Report a problem | ||
| 3/26/2025 | Price change | $575,000-3.4%$428/sqft |
Source: Stellar MLS #TB8340567 Report a problem | ||
| 1/19/2025 | Listed for sale | $595,000-6.9%$442/sqft |
Source: Stellar MLS #TB8340567 Report a problem | ||
| 7/11/2024 | Listing removed | $639,000$475/sqft |
Source: Stellar MLS #U8230490 Report a problem | ||
| 4/8/2024 | Price change | $639,000-1.5%$475/sqft |
Source: Stellar MLS #U8230490 Report a problem | ||
| 3/15/2024 | Price change | $649,000-1.5%$483/sqft |
Source: Stellar MLS #U8230490 Report a problem | ||
| 2/16/2024 | Listed for sale | $659,000+109.2%$490/sqft |
Source: Stellar MLS #U8230490 Report a problem | ||
| 2/16/2017 | Sold | $315,000-4.5%$234/sqft |
Source: Stellar MLS #U7788534 Report a problem | ||
| 10/31/2016 | Price change | $330,000-1.5%$245/sqft |
Source: PREMIER SOTHEBY''S INT''L REALTY #U7788534 Report a problem | ||
| 6/24/2016 | Price change | $335,000-1.2%$249/sqft |
Source: PRESTIGE LIFESTYLES REALTY #U7765668 Report a problem | ||
| 2/8/2016 | Listed for sale | $339,000$252/sqft |
Source: PRESTIGE LIFESTYLES REALTY #U7765668 Report a problem | ||
| 5/9/2011 | Listing removed | $1,350$1/sqft |
Source: Sotheby's International Realty #U7499746 Report a problem | ||
| 1/31/2011 | Listed for rent | $1,350$1/sqft |
Source: Sotheby's International Realty #7499746 Report a problem | ||
Public tax history
| Year | Property taxes | Tax assessment |
|---|---|---|
| 2025 | $3,396 +5.4% | $224,311 +2.9% |
| 2024 | $3,222 +1.4% | $217,989 +3% |
| 2023 | $3,179 +6.1% | $211,640 +3% |
| 2022 | $2,995 -1.5% | $205,476 +3% |
| 2021 | $3,040 +0.1% | $199,491 +1.4% |
| 2020 | $3,037 +1.5% | $196,737 +2.3% |
| 2019 | $2,992 | $192,314 +1.9% |
| 2018 | $2,992 +4.7% | $188,728 -5.3% |
| 2017 | $2,858 -31.2% | $199,285 -8.6% |
| 2016 | $4,155 -3.7% | $217,950 -2.5% |
| 2015 | $4,314 +13.8% | $223,624 +17% |
| 2014 | $3,791 +6.1% | $191,135 +8.2% |
| 2013 | $3,572 +8.9% | $176,645 +9.9% |
| 2012 | $3,279 | $160,735 +4.7% |
| 2011 | -- | $153,533 -28% |
| 2010 | -- | $213,282 -19% |
| 2009 | -- | $263,355 -9.5% |
| 2008 | $5,203 | $290,900 -5% |
| 2007 | -- | $306,200 +25% |
| 2005 | -- | $245,000 +12.9% |
| 2004 | $4,298 +23.3% | $217,000 +22.8% |
| 2003 | $3,485 +42.9% | $176,700 +38.8% |
| 2002 | $2,439 +5.2% | $127,300 +6% |
| 2001 | $2,319 +21.6% | $120,100 +20.9% |
| 2000 | $1,907 | $99,300 |
Find assessor info on the county website
Monthly payment
Est. payment
Payment breakdown
Explore the cost of this home by adjusting the details. Changes won't be saved.Climate risks
Neighborhood: 33785
Nearby schools
Schools provided by the listing agent
- Elementary: Bauder Elementary-PN
- Middle: Seminole Middle-PN
- High: Seminole High-PN
Source: Stellar MLS. This data may not be complete. We recommend contacting the local school district to confirm school assignments for this home.
- $380,0002 bd2 ba1.2k sqft19111 Vista Bay Dr APT 202, Indian Shores, FL 33785Sold

- $389,0002 bd2 ba1.2k sqft19111 Vista Bay Dr APT 204, Indian Shores, FL 33785For Sale

- $540,0002 bd2 ba1.3k sqft19111 Vista Bay Dr APT 207, Indian Shores, FL 33785Sold

- $360,0002 bd2 ba1.2k sqft19111 Vista Bay Dr APT 211, Indian Shores, FL 33785Sold
Similar homes
- $525,5002 bd2 ba1.3k sqft19531 GULF BOULEVARD #414, INDIAN SHORES, FL 33785For Sale

 MLS ID #TB8487618, Darlene Sheets, FUTURE HOME REALTY INC. Stellar MLS
 - $685,0002 bd2 ba1.2k sqft18450 GULF BOULEVARD #213, INDIAN SHORES, FL 33785For Sale
 MLS ID #TB8544361, Shelly Sidhu, RE/MAX PREMIER GROUP. Stellar MLS
 - $389,0002 bd2 ba1.2k sqft19111 VISTA BAY DRIVE #204, INDIAN SHORES, FL 33785For SaleMLS ID #TB8488636, Roger Hogan, PREMIER SOTHEBY'S INTL REALTY. Stellar MLS
- $477,0002 bd2 ba1.2k sqft19451 GULF BOULEVARD #301, INDIAN SHORES, FL 33785For Sale
 MLS ID #TB8532281, Roger Hogan, PREMIER SOTHEBY'S INTL REALTY. Stellar MLS
 - $619,9002 bd2 ba1.1k sqft19925 GULF BOULEVARD #407, INDIAN SHORES, FL 33785For SaleMLS ID #TB8390945, Joe Nix, BHHS FLORIDA PROPERTIES GROUP. Stellar MLS
- $545,0002 bd2 ba1.1k sqft17580 GULF BOULEVARD #403, REDINGTON SHORES, FL 33708For SaleMLS ID #TB8459166, James Henning, COMPASS FLORIDA LLC. Stellar MLS
- $715,0002 bd2 ba1.1k sqft18610 GULF BOULEVARD #610, INDIAN SHORES, FL 33785For SaleMLS ID #TB8512889, Dania Garcia, DONOVAN HOME SALES INC. Stellar MLS
- $645,0002 bd2 ba1.4k sqft18400 GULF BOULEVARD #1301, INDIAN SHORES, FL 33785For SaleMLS ID #TB8511360, Pete Doiron, DOIRON REALTY INC. Stellar MLS
- $499,9002 bd2 ba1.5k sqft80 ROGERS STREET #3A, CLEARWATER, FL 33756For SaleMLS ID #TB8534436, Collier Cundiff, SUNCOAST SHORES REALTY. Stellar MLS
- $529,0002 bd2 ba1k sqft17400 GULF BOULEVARD #I3, REDINGTON SHORES, FL 33708For SaleMLS ID #TB8481738, Gordon Obarski, GORDON REALTY HOUSE. Stellar MLS
- $565,0002 bd2 ba1.3k sqft1581 GULF BOULEVARD #103N, CLEARWATER BEACH, FL 33767For SaleMLS ID #TB8501405, Linda O'Hanlan, SAND KEY REALTY. Stellar MLS
- $549,0002 bd2 ba1.1k sqft9525 BLIND PASS ROAD #505, ST PETE BEACH, FL 33706For SaleMLS ID #TB8509205, Karen McConnell, KM LEGACY GROUP. Stellar MLS
- $515,0002 bd2 ba1.1k sqft868 BAYWAY BOULEVARD #101, CLEARWATER BEACH, FL 33767For SaleMLS ID #TB8488114, Lorette Vosloo, COLDWELL BANKER REALTY. Stellar MLS
- $535,0002 bd2 ba1.1k sqft9495 BLIND PASS ROAD #905, ST PETE BEACH, FL 33706For SaleMLS ID #TB8488506, Jane McCroary, RE/MAX ACTION FIRST OF FLORIDA. Stellar MLS
- $549,0002 bd3 ba1.4k sqft1 KEY CAPRI #101E, TREASURE ISLAND, FL 33706For SaleMLS ID #TB8457824, Julie Barnhardt, BHHS FLORIDA PROPERTIES GROUP. Stellar MLS
- $374,9002 bd2 ba1k sqft14800 WALSINGHAM ROAD #614, LARGO, FL 33774For SaleMLS ID #TB8521634, Jeffrey Salisbury, DALTON WADE INC. Stellar MLS
- $450,0002 bd2 ba1.5k sqft100 BLUFF VIEW DRIVE #514C, BELLEAIR BLUFFS, FL 33770For SaleMLS ID #TB8506937, Gail Hoffmann, MC HOMES REALTY INC. Stellar MLS
- $415,0001 bd1 ba875 sqft18610 GULF BOULEVARD #709, INDIAN SHORES, FL 33785For SaleMLS ID #TB8470820, Sheri Allen, RE/MAX ACTION FIRST OF FLORIDA. Stellar MLS
- $520,0002 bd2 ba1.2k sqft4750 BRITTANY DRIVE S #126, ST PETERSBURG, FL 33715For SaleMLS ID #TB8491948, Mike Collins, RE/MAX PREFERRED. Stellar MLS
- $635,5002 bd2 ba1.1k sqft17580 GULF BOULEVARD #302, REDINGTON SHORES, FL 33708For SaleMLS ID #TB8449235, Bill Kulaga, AGILE GROUP REALTY. Stellar MLS
